Welcome to this one-of-a-kind property in the highly sought-after Mountain Valley neighborhood of Joshua, TX! Nestled on over half an acre and backing to a peaceful creek, this home offers the rare combination of wide-open space and a relaxed country feel — all while being just minutes from shopping, restaurants, and everyday conveniences.
Inside, the space just keeps going! Featuring 4 spacious bedrooms, 3 full bathrooms, 2 large living areas, PLUS an additional family room, this layout was made for real life. Whether you need room for kids, multi-generational living, entertaining, home offices, or hobbies — this home delivers flexibility at every turn. Multiple gathering spaces allow everyone to spread out comfortably while still feeling connected.
Large windows bring in natural light and showcase serene backyard views. Step outside and you’ll find endless possibilities — plenty of room for play, pets, outdoor entertaining, gardening, or simply enjoying the peaceful creek setting behind the property.
If you’ve been searching for something truly unique with serious square footage, outdoor space, and a setting that feels like country living without giving up convenience — this is it. Schedule your showing before someone else grabs it!
For sale
$364,900
103 Cresendo Pl, Joshua, TX 76058
4beds
2,926sqft
Single Family Residence
Built in 1974
0.52 Acres Lot
$-- Zestimate®
$125/sqft
$-- HOA
What's special
Outdoor spaceSerene backyard viewsAdditional family roomMultiple gathering spaces
- 76 days
- 586
- 59
Zillow last checked:
Listing updated:
Listed by:
Nicholas Saldivar 0352384 972-606-2900,
Americas Real Estate Group 972-606-2900
Source: NTREIS,MLS#: 21350617
Facts & features
Interior
Bedrooms & bathrooms
- Bedrooms: 4
- Bathrooms: 3
- Full bathrooms: 3
Primary bedroom
- Level: First
- Dimensions: 16 x 14
Bedroom
- Level: First
- Dimensions: 13 x 11
Bedroom
- Level: First
- Dimensions: 13 x 11
Bedroom
- Level: First
- Dimensions: 13 x 11
Family room
- Level: First
- Dimensions: 18 x 17
Kitchen
- Level: First
- Dimensions: 26 x 10
Living room
- Level: First
- Dimensions: 27 x 17
Living room
- Level: First
- Dimensions: 27 x 14
Utility room
- Level: First
- Dimensions: 9 x 9
Heating
- Central, Electric, Fireplace(s)
Cooling
- Ceiling Fan(s)
Appliances
- Included: Dishwasher, Electric Cooktop, Electric Oven, Electric Water Heater, Disposal
Features
- Decorative/Designer Lighting Fixtures, Eat-in Kitchen, Cable TV
- Has basement: No
- Number of fireplaces: 1
- Fireplace features: Masonry, Wood Burning
Interior area
- Total interior livable area: 2,926 sqft
Video & virtual tour
Property
Parking
- Total spaces: 3
- Parking features: Additional Parking, Covered, Carport, Detached Carport, Driveway, Garage, Garage Door Opener, Garage Faces Side
- Attached garage spaces: 2
- Carport spaces: 1
- Covered spaces: 3
Features
- Levels: One
- Stories: 1
- Pool features: None
Lot
- Size: 0.52 Acres
- Features: Back Yard, Cul-De-Sac, Irregular Lot, Lawn, Landscaped, Subdivision
Details
- Parcel number: 126349909260
Construction
Type & style
- Home type: SingleFamily
- Architectural style: Traditional,Detached
- Property subtype: Single Family Residence
Materials
- Brick
- Foundation: Slab
- Roof: Composition
Condition
- Year built: 1974
Utilities & green energy
- Sewer: Public Sewer
- Water: Public
- Utilities for property: Sewer Available, Water Available, Cable Available
Community & HOA
Community
- Subdivision: Mountain Valley Ph 01
HOA
- Has HOA: No
Location
- Region: Joshua
Financial & listing details
- Price per square foot: $125/sqft
- Tax assessed value: $340,070
- Annual tax amount: $8,307
- Date on market: 8/4/2026
- Cumulative days on market: 245 days
- Listing terms: Cash,Conventional,FHA
- Exclusions: TV Mounts, Garage Shelving
Estimated market value
Not available
Estimated sales range
Not available
$2,849/mo
Price history
| Date | Event | Price |
|---|---|---|
| 8/5/2026 | Listed for sale | $364,900-0.5%$125/sqft |
Source: NTREIS #21350617 Report a problem | ||
| 8/1/2026 | Listing removed | $366,900$125/sqft |
Source: NTREIS #21179132 Report a problem | ||
| 7/10/2026 | Price change | $366,900-0.8%$125/sqft |
Source: NTREIS #21179132 Report a problem | ||
| 6/10/2026 | Price change | $369,900-1.9%$126/sqft |
Source: NTREIS #21179132 Report a problem | ||
| 4/10/2026 | Price change | $376,900-2.1%$129/sqft |
Source: NTREIS #21179132 Report a problem | ||
| 3/20/2026 | Price change | $384,900-2.5%$132/sqft |
Source: NTREIS #21179132 Report a problem | ||
| 2/27/2026 | Price change | $394,900-1.3%$135/sqft |
Source: NTREIS #21179132 Report a problem | ||
| 2/13/2026 | Listed for sale | $399,900+3.9%$137/sqft |
Source: NTREIS #21179132 Report a problem | ||
| 4/6/2023 | Listing removed | -- |
Source: NTREIS #14579573 Report a problem | ||
| 7/27/2021 | Listing removed | $384,900$132/sqft |
Source: NTREIS #14579573 Report a problem | ||
| 6/2/2021 | Listed for sale | $384,900+60.4%$132/sqft |
Source: NTREIS #14579573 Report a problem | ||
| 2/24/2021 | Sold | -- |
Source: Agent Provided Report a problem | ||
| 1/13/2021 | Pending sale | $240,000$82/sqft |
Source: NTREIS #14485632 Report a problem | ||
| 12/12/2020 | Listed for sale | $240,000$82/sqft |
Source: Norma Boggs Realty #14485632 Report a problem | ||
| 11/12/2020 | Sold | -- |
Source: Public Record Report a problem | ||
Public tax history
| Year | Property taxes | Tax assessment |
|---|---|---|
| 2025 | $8,307 +35.1% | $340,070 +7.6% |
| 2024 | $6,150 +21% | $316,056 +10% |
| 2023 | $5,081 -14.2% | $287,324 +10% |
| 2022 | $5,924 -7.3% | $261,204 +3.5% |
| 2021 | $6,390 +8.5% | $252,435 +17.3% |
| 2020 | $5,891 +163.4% | $215,161 +1.4% |
| 2019 | $2,236 +1.6% | $212,145 +13% |
| 2018 | $2,200 +0.1% | $187,712 |
| 2017 | $2,198 +0.2% | $187,712 +11.4% |
| 2016 | $2,193 -7% | $168,446 |
| 2015 | $2,357 | $168,446 |
| 2014 | $2,357 | $168,446 |
| 2012 | -- | -- |
| 2011 | -- | -- |
| 2010 | -- | -- |
| 2009 | -- | -- |
| 2008 | -- | -- |
| 2007 | -- | -- |
| 2006 | -- | -- |
| 2005 | -- | -- |
| 2004 | -- | -- |
Find assessor info on the county website
Monthly payment
Est. payment
Payment breakdown
Explore the cost of this home by adjusting the details. Changes won't be saved.Climate risks
Neighborhood: Mountain Valley
Nearby schools
Schools provided by the listing agent
- Elementary: Njoshua
- Middle: Loflin,Joshua
- High: Joshua
- District: Joshua ISD
Source: NTREIS. This data may not be complete. We recommend contacting the local school district to confirm school assignments for this home.

Similar homes
- $372,5004 bd3 ba2.1k sqft400 Mountain Valley Blvd, Joshua, TX 76058For Sale
 MLS ID #21370644, Sara Drehobl. NTREIS
 - $439,9004 bd2 ba2.4k sqft104 Sunset Pl, Joshua, TX 76058For Sale
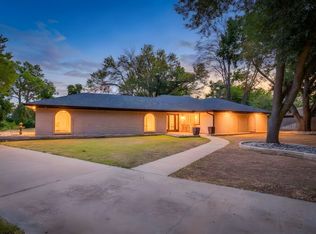 MLS ID #21382667, Jeff Kelly. NTREIS
 - $454,9994 bd3 ba2.3k sqft102 Kings Pl, Joshua, TX 76058For Sale
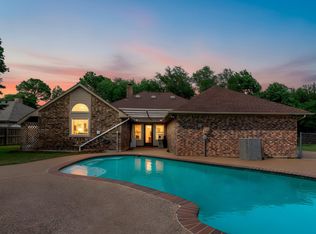 MLS ID #21297349, Kelsi Rondon. NTREIS
 - $310,0003 bd2 ba1.6k sqft102 Oakwood Pl, Joshua, TX 76058For Sale
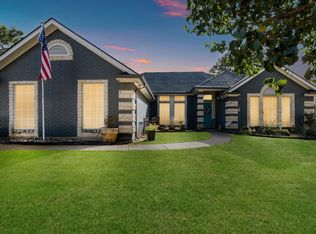 MLS ID #21389750, Angela Gouger. NTREIS
