Enjoy the best of both worlds in this beautifully maintained, one-owner home on almost half an acre. Tucked away with a peaceful country feel, this property offers room to breathe while remaining conveniently close to shopping, dining, major highways, and an easy commute to Fort Worth.
The level, grass-covered lot is fully fenced and provides plenty of space for pets, gardening, outdoor entertaining, or simply enjoying the feeling of having more room around you. Inside, the split-bedroom floor plan features 4 bedrooms and 2 full baths, offering comfortable separation between the primary suite and secondary bedrooms. Between them is the living room anchored by the wood-burning fireplace, creating a cozy atmosphere on a cool evening (wishful thinking).
The updated kitchen is warm and inviting, featuring custom cabinetry, a breakfast bar, and abundant natural light. Adjacent is the oversized dining room, completing the entertainment circle. Thoughtfully cared for and updated over the years, this home offers a clean, comfortable setting ready for its next owner.
The spacious two-car garage provides additional versatility with extra room at the back for storage, hobbies, a workshop, or an additional refrigerator or freezer.
If you've been looking for a home that feels tucked away from it all without giving up convenient access to Fort Worth, shopping, and major highways, this property delivers. Almost half an acre, a fully fenced yard, one-owner history, thoughtful updates, and a peaceful setting make this a rare opportunity to enjoy a little more space without leaving convenience behind.
For sale
Price cut: $15K (9/17)
$360,000
1032 E Enon Ave, Everman, TX 76140
4beds
2,345sqft
Single Family Residence
Built in 1978
0.47 Acres Lot
$-- Zestimate®
$154/sqft
$-- HOA
What's special
Level grass-covered lotAbundant natural lightOversized dining roomAlmost half an acreSplit-bedroom floor planCustom cabinetryBreakfast bar
- 53 days
- 455
- 67
Zillow last checked:
Listing updated:
Listed by:
Kelsey Hicks 0612775 817-609-4115,
ARC Realty DFW 817-609-4115
Source: NTREIS,MLS#: 21371310
Facts & features
Interior
Bedrooms & bathrooms
- Bedrooms: 4
- Bathrooms: 2
- Full bathrooms: 2
Primary bedroom
- Features: Ceiling Fan(s), En Suite Bathroom, Walk-In Closet(s)
- Level: First
- Dimensions: 13 x 17
Bedroom
- Features: Ceiling Fan(s)
- Level: First
- Dimensions: 12 x 17
Bedroom
- Features: Ceiling Fan(s)
- Level: First
- Dimensions: 13 x 13
Bedroom
- Features: Ceiling Fan(s)
- Level: First
- Dimensions: 13 x 13
Primary bathroom
- Features: Built-in Features, Dual Sinks, En Suite Bathroom, Garden Tub/Roman Tub, Stone Counters, Separate Shower
- Level: First
- Dimensions: 8 x 18
Breakfast room nook
- Features: Breakfast Bar, Eat-in Kitchen
- Level: First
- Dimensions: 15 x 10
Dining room
- Features: Ceiling Fan(s)
- Level: First
- Dimensions: 15 x 12
Other
- Features: Dual Sinks, Stone Counters
- Level: First
- Dimensions: 9 x 9
Kitchen
- Features: Breakfast Bar, Built-in Features, Eat-in Kitchen, Granite Counters, Stone Counters
- Level: First
- Dimensions: 14 x 14
Living room
- Features: Ceiling Fan(s), Fireplace
- Level: First
- Dimensions: 22 x 23
Heating
- Central, Electric, Fireplace(s)
Cooling
- Central Air, Ceiling Fan(s), Electric
Appliances
- Included: Dishwasher, Electric Range, Disposal, Microwave
- Laundry: Washer Hookup, Dryer Hookup
Features
- Eat-in Kitchen, High Speed Internet, Cable TV, Walk-In Closet(s)
- Flooring: Carpet, Ceramic Tile, Wood
- Windows: Window Coverings
- Has basement: No
- Number of fireplaces: 1
- Fireplace features: Living Room, Wood Burning
Interior area
- Total interior livable area: 2,345 sqft
Video & virtual tour
Property
Parking
- Total spaces: 2
- Parking features: Additional Parking, Circular Driveway, Door-Single, Driveway, Garage Faces Front, Garage
- Attached garage spaces: 2
Features
- Levels: One
- Stories: 1
- Patio & porch: Front Porch, Patio, Covered
- Exterior features: Rain Gutters, Storage
- Pool features: None
- Fencing: Chain Link,Partial,Wood
Lot
- Size: 0.47 Acres
- Features: Back Yard, Lawn, Few Trees
Details
- Additional structures: Shed(s)
- Parcel number: 04152735
Construction
Type & style
- Home type: SingleFamily
- Architectural style: Detached
- Property subtype: Single Family Residence
- Attached to another structure: Yes
Materials
- Brick
- Foundation: Slab
- Roof: Composition
Condition
- Year built: 1978
Utilities & green energy
- Sewer: Public Sewer
- Water: Public
- Utilities for property: Sewer Available, Water Available, Cable Available
Community & HOA
Community
- Security: Smoke Detector(s)
- Subdivision: Shelby County School Land Survey Abstract
HOA
- Has HOA: No
Location
- Region: Everman
Financial & listing details
- Price per square foot: $154/sqft
- Tax assessed value: $319,452
- Annual tax amount: $6,956
- Date on market: 8/31/2026
- Cumulative days on market: 55 days
- Listing terms: Cash,Conventional,FHA,VA Loan
Estimated market value
Not available
Estimated sales range
Not available
Not available
Price history
| Date | Event | Price |
|---|---|---|
| 9/17/2026 | Price change | $360,000-4%$154/sqft |
Source: NTREIS #21371310 Report a problem | ||
| 8/31/2026 | Listed for sale | $375,000$160/sqft |
Source: NTREIS #21371310 Report a problem | ||
Public tax history
| Year | Property taxes | Tax assessment |
|---|---|---|
| 2025 | $2,784 +9.9% | $319,452 |
| 2024 | $2,534 -22.1% | $319,452 +9.9% |
| 2023 | $3,253 +0.6% | $290,749 +5.2% |
| 2022 | $3,232 +6.5% | $276,421 +30% |
| 2021 | $3,035 +7.9% | $212,574 -0.7% |
| 2020 | $2,813 +10.8% | $214,137 -4% |
| 2019 | $2,539 +6.2% | $223,051 +66.7% |
| 2018 | $2,392 +5.5% | $133,766 -21% |
| 2017 | $2,267 +4.5% | $169,286 +8.6% |
| 2016 | $2,171 -1% | $155,907 +55.1% |
| 2015 | $2,194 | $100,500 |
| 2014 | $2,194 | $100,500 |
| 2013 | -- | $100,500 +0.3% |
| 2012 | -- | $100,200 -1% |
| 2011 | -- | $101,200 -0.4% |
| 2010 | -- | $101,600 -7% |
| 2009 | -- | $109,300 -1% |
| 2008 | -- | $110,400 |
| 2007 | -- | $110,400 |
| 2006 | -- | $110,400 +52.1% |
| 2005 | -- | $72,600 |
| 2004 | -- | $72,600 |
| 2003 | -- | $72,600 |
| 2002 | -- | $72,600 +11% |
| 2001 | -- | $65,400 |
Find assessor info on the county website
Monthly payment
Est. payment
Payment breakdown
Explore the cost of this home by adjusting the details. Changes won't be saved.Climate risks
Neighborhood: 76140
Nearby schools
Schools provided by the listing agent
- Elementary: Bishop
- Middle: Charles Baxter
- High: Everman
- District: Everman ISD
Source: NTREIS. This data may not be complete. We recommend contacting the local school district to confirm school assignments for this home.

Similar homes
- $355,9004 bd2 ba1.9k sqft6455 El Toro Ct, Fort Worth, TX 76133For Sale
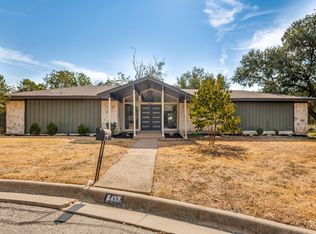 MLS ID #21394441, Clint Crawford. NTREIS
 - $365,0003 bd2 ba2.2k sqft5008 Kemble St, Fort Worth, TX 76103For Sale
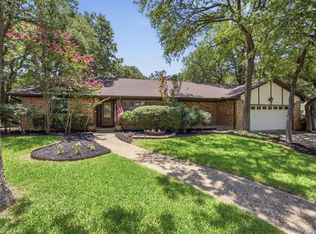 MLS ID #21383599, Natalie Deere. NTREIS
 - $365,0004 bd2 ba1.9k sqft2709 Burnwood Ct, Arlington, TX 76016For Sale
 MLS ID #21375845, Terre Coble. NTREIS
 - $340,0004 bd3 ba2.1k sqft5729 Sage Bloom Dr, Arlington, TX 76017For Sale
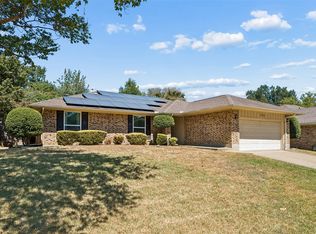 MLS ID #21384721, Sarah Thwaites. NTREIS
