Imagine living in a home where weekends can mean dinner out, shopping, catching a Cowboys or Rangers game, enjoying Six Flags or Hurricane Harbor, or heading to DFW International Airport for your next getaway. All within an easy drive. This centrally located 4-bedroom, 2-bath home with office space puts you close to restaurants, shopping, entertainment, and some of DFW’s most popular destinations.
Inside, the owners have completed many of the updates buyers are looking for. The refreshed kitchen features new quartz countertops, updated cabinets, new sink, stylish backsplash, and smart recessed lighting. Beautiful bamboo wood flooring flows through much of the common living space and primary bedroom, and the home also features brand new carpet. Both bathrooms have been updated with new tile showers, fixtures, lighting, and mirrors, and much of the interior has been freshly painted.
Beyond the cosmetic updates, some of the home’s biggest-ticket items have already been addressed. The HVAC system and ductwork were replaced in 2025 with an 18 SEER Lennox system valued at nearly $38,000 with a transferable warranty. The roof is only about three years old, and the home also features a solar system that can help keep energy costs more manageable.
Step outside and unwind on the back patio overlooking a spacious backyard shaded by mature trees with plenty of room to relax, entertain, play, or garden. Need storage? The oversized backyard shed provides plenty of space for tools, lawn equipment, seasonal decor, and more.
With an updated kitchen and bathrooms, newer roof, recently replaced HVAC and ductwork, solar system, fresh paint, brand new carpet, generous backyard, and convenient DFW location, many of the major projects have already been taken care of. Move in, settle in, and enjoy where you live. Schedule your private showing today!
For sale
Price cut: $10K (10/20)
$350,000
1012 Keith Dr, Hurst, TX 76053
4beds
1,998sqft
Single Family Residence
Built in 1965
8,755 Square Feet Lot
$-- Zestimate®
$175/sqft
$-- HOA
What's special
Stylish backsplashOffice spaceUpdated cabinetsBack patioBeautiful bamboo wood flooringBrand new carpetNew quartz countertops
- 44 days
- 486
- 75
Zillow last checked:
Listing updated:
Listed by:
Justin Bays 0643766 325-277-7183,
Keller Williams Realty 817-329-8850
Source: NTREIS,MLS#: 21405688
Facts & features
Interior
Bedrooms & bathrooms
- Bedrooms: 4
- Bathrooms: 2
- Full bathrooms: 2
Primary bedroom
- Features: Ceiling Fan(s), En Suite Bathroom, Walk-In Closet(s)
- Level: First
- Dimensions: 14 x 12
Bedroom
- Features: Ceiling Fan(s), Split Bedrooms
- Level: First
- Dimensions: 12 x 9
Bedroom
- Features: Ceiling Fan(s)
- Level: First
- Dimensions: 11 x 11
Bedroom
- Features: Ceiling Fan(s), Walk-In Closet(s)
- Level: First
- Dimensions: 15 x 11
Primary bathroom
- Features: Built-in Features, En Suite Bathroom, Granite Counters, Walk-In Shower
- Level: First
- Dimensions: 7 x 5
Dining room
- Features: Ceiling Fan(s)
- Level: First
- Dimensions: 9 x 14
Family room
- Features: Ceiling Fan(s)
- Level: First
- Dimensions: 12 x 14
Other
- Features: Built-in Features, Double Vanity, Linen Closet, Stone Counters
- Level: First
- Dimensions: 7 x 7
Kitchen
- Features: Built-in Features, Pantry, Stone Counters
- Level: First
- Dimensions: 8 x 10
Living room
- Features: Ceiling Fan(s), Fireplace
- Level: First
- Dimensions: 17 x 12
Office
- Features: Ceiling Fan(s)
- Level: First
- Dimensions: 10 x 9
Heating
- Central, ENERGY STAR Qualified Equipment, Fireplace(s)
Cooling
- Central Air, Ceiling Fan(s), Electric, ENERGY STAR Qualified Equipment
Appliances
- Included: Dishwasher, Electric Range, Disposal, Gas Water Heater, Microwave
- Laundry: Washer Hookup, Electric Dryer Hookup, In Garage
Features
- Decorative/Designer Lighting Fixtures, High Speed Internet, Pantry, Cable TV, Walk-In Closet(s)
- Flooring: Bamboo, Carpet, Ceramic Tile, Wood
- Windows: Window Coverings
- Has basement: No
- Number of fireplaces: 1
- Fireplace features: Gas Starter, Living Room, Masonry, Raised Hearth, Wood Burning
Interior area
- Total interior livable area: 1,998 sqft
Video & virtual tour
Property
Parking
- Total spaces: 2
- Parking features: Door-Multi, Driveway, Garage Faces Front, Garage, Garage Door Opener, On Street
- Attached garage spaces: 2
Features
- Levels: One
- Stories: 1
- Patio & porch: Patio
- Exterior features: Lighting, Rain Gutters, Storage
- Pool features: None
- Fencing: Chain Link,Wood
Lot
- Size: 8,755 Square Feet
- Features: Back Yard, Interior Lot, Lawn, Landscaped, Subdivision, Few Trees
Details
- Additional structures: Storage
- Parcel number: 02742977
Construction
Type & style
- Home type: SingleFamily
- Architectural style: Traditional,Detached
- Property subtype: Single Family Residence
Materials
- Brick
- Foundation: Slab
- Roof: Composition
Condition
- Resale
- Year built: 1965
Utilities & green energy
- Electric: Photovoltaics Seller Owned
- Sewer: Public Sewer
- Water: Public
- Utilities for property: Electricity Connected, Natural Gas Available, Sewer Available, Separate Meters, Water Available, Cable Available
Green energy
- Energy efficient items: Windows
- Energy generation: Solar
- Water conservation: Low-Flow Fixtures, Water-Smart Landscaping
Community & HOA
Community
- Features: Curbs, Sidewalks
- Security: Prewired, Security System, Smoke Detector(s)
- Subdivision: Sheri Park Add
HOA
- Has HOA: No
Location
- Region: Hurst
Financial & listing details
- Price per square foot: $175/sqft
- Tax assessed value: $242,176
- Annual tax amount: $5,096
- Date on market: 10/7/2026
- Cumulative days on market: 47 days
- Listing terms: Cash,Conventional,FHA,VA Loan
- Exclusions: Mounted TV, Curtains
Estimated market value
Not available
Estimated sales range
Not available
Not available
Price history
| Date | Event | Price |
|---|---|---|
| 11/7/2026 | Listed for sale | $350,000$175/sqft |
Source: NTREIS #21405688 Report a problem | ||
| 11/5/2026 | Contingent | $350,000$175/sqft |
Source: NTREIS #21405688 Report a problem | ||
| 10/20/2026 | Price change | $350,000-2.8%$175/sqft |
Source: NTREIS #21405688 Report a problem | ||
| 10/7/2026 | Listed for sale | $360,000+253.3%$180/sqft |
Source: NTREIS #21405688 Report a problem | ||
| 2/20/2011 | Listing removed | $101,900$51/sqft |
Source: RE/MAX Pinnacle Group Realtors #11528381 Report a problem | ||
| 1/16/2011 | Listed for sale | $101,900+7.4%$51/sqft |
Source: RE/MAX Pinnacle Group Realtors #11528381 Report a problem | ||
| 8/16/2010 | Sold | -- |
Source: Agent Provided Report a problem | ||
| 6/19/2010 | Price change | $94,900-5%$47/sqft |
Source: Realty Professionals of Texas #11387733 Report a problem | ||
| 5/22/2010 | Price change | $99,900-13.1%$50/sqft |
Source: Realty Professionals of Texas #11387733 Report a problem | ||
| 4/28/2010 | Listed for sale | $114,900$58/sqft |
Source: Realty Professionals of Texas #11387733 Report a problem | ||
| 3/24/2010 | Sold | -- |
Source: Public Record Report a problem | ||
Public tax history
| Year | Property taxes | Tax assessment |
|---|---|---|
| 2025 | $3,132 -9.4% | $242,176 |
| 2024 | $3,458 +9.9% | $242,176 +8.6% |
| 2023 | $3,147 -20.9% | $222,909 +7.6% |
| 2022 | $3,978 +3.5% | $207,168 +10.9% |
| 2021 | $3,843 -7.6% | $186,733 -15.3% |
| 2020 | $4,159 +11.2% | $220,366 -0.8% |
| 2019 | $3,741 +9.2% | $222,067 +36% |
| 2018 | $3,426 +10.9% | $163,314 -11.3% |
| 2017 | $3,090 +8% | $184,196 +17.5% |
| 2016 | $2,862 +2.4% | $156,776 +27.8% |
| 2015 | $2,794 | $122,700 |
| 2014 | $2,794 | $122,700 |
| 2013 | -- | $122,700 +0.8% |
| 2012 | -- | $121,700 +12.3% |
| 2011 | -- | $108,400 -14.6% |
| 2010 | -- | $127,000 -0.9% |
| 2009 | -- | $128,200 |
| 2008 | -- | $128,200 |
| 2007 | -- | $128,200 |
| 2006 | -- | $128,200 |
| 2005 | -- | $128,200 +2% |
| 2004 | -- | $125,700 |
| 2003 | -- | $125,700 +13.9% |
| 2002 | -- | $110,400 +16.5% |
| 2001 | -- | $94,800 +15.6% |
| 2000 | -- | $82,000 |
Find assessor info on the county website
Monthly payment
Est. payment
Payment breakdown
Explore the cost of this home by adjusting the details. Changes won't be saved.Climate risks
Neighborhood: 76053
Nearby schools
Schools provided by the listing agent
- Elementary: Harrison
- Middle: Bedford
- High: Bell
- District: Hurst-Euless-Bedford ISD
Source: NTREIS. This data may not be complete. We recommend contacting the local school district to confirm school assignments for this home.


Similar homes
- $339,9003 bd2 ba1.9k sqft625 Caduceus Ln, Hurst, TX 76053For Sale
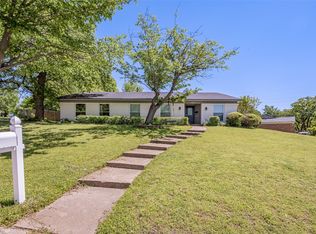 MLS ID #21242530, Wes Johnson. NTREIS
- $315,0003 bd2 ba1.5k sqft425 Glenwood Ter, Hurst, TX 76053For Sale
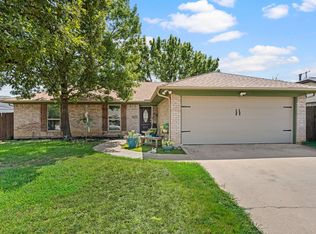 MLS ID #21435199, Robert Miller. NTREIS
- $399,9993 bd2 ba1.6k sqft1317 W Redbud Dr, Hurst, TX 76053For Sale
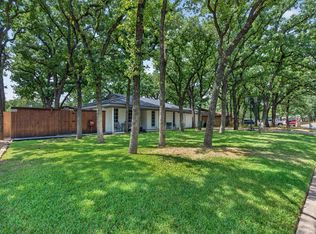 MLS ID #21336878, Magdalena Lopez. NTREIS
- $329,0003 bd2 ba1.8k sqft608 Ridgewood Cir, Hurst, TX 76054For Sale
 MLS ID #21424311, Marleine Vasile. NTREIS
