Move-in ready 3-bedroom, 2-bath home in a quiet, established neighborhood within walking distance to Smithfield Elementary School. Tastefully updated and well maintained, this interior features tile and bamboo flooring, updated windows, and vaulted ceilings in both the living area and primary bedroom that add to the home’s spacious and open feel. Kitchen includes quartz countertops, and the primary bath has been updated. Situated on a generous sized lot with a large backyard and covered patio; ideal for relaxing and entertaining. Convenient North Richland Hills location close to parks, shopping, and everyday amenities.
For sale
$340,000
6917 Smithfield Rd, North Richland Hills, TX 76182
3beds
1,507sqft
Single Family Residence
Built in 1979
9,016 Square Feet Lot
$330,100 Zestimate®
$226/sqft
$-- HOA
What's special
Generous sized lotLarge backyardTile and bamboo flooringUpdated windowsCovered patioKitchen includes quartz countertopsSpacious and open feel
- 27 days
- 561
- 54
Zillow last checked:
Listing updated:
Listed by:
Paul Cooley 0704996 682-551-2800,
Real Broker, LLC 855-450-0442
Source: NTREIS,MLS#: 21384687
Facts & features
Interior
Bedrooms & bathrooms
- Bedrooms: 3
- Bathrooms: 2
- Full bathrooms: 2
Primary bedroom
- Level: First
- Dimensions: 16 x 13
Bedroom
- Level: First
- Dimensions: 15 x 11
Bedroom
- Level: First
- Dimensions: 11 x 12
Living room
- Level: First
- Dimensions: 18 x 18
Appliances
- Included: Dishwasher, Electric Cooktop, Electric Oven, Electric Water Heater, Disposal, Microwave
Features
- Wet Bar, Granite Counters, Open Floorplan
- Flooring: Bamboo, Tile
- Has basement: No
- Number of fireplaces: 1
- Fireplace features: Electric, Living Room
Interior area
- Total interior livable area: 1,507 sqft
Video & virtual tour
Property
Parking
- Total spaces: 2
- Parking features: Driveway, Garage, Garage Door Opener
- Attached garage spaces: 2
Features
- Levels: One
- Stories: 1
- Pool features: None
Lot
- Size: 9,016 Square Feet
Details
- Parcel number: 00276383
Construction
Type & style
- Home type: SingleFamily
- Architectural style: Ranch,Detached
- Property subtype: Single Family Residence
Materials
- Roof: Asphalt
Condition
- Year built: 1979
Utilities & green energy
- Sewer: Public Sewer
- Water: Public
- Utilities for property: Sewer Available, Water Available
Community & HOA
Community
- Subdivision: Briarwood Estates
HOA
- Has HOA: No
Location
- Region: North Richland Hills
Financial & listing details
- Price per square foot: $226/sqft
- Tax assessed value: $247,000
- Annual tax amount: $5,305
- Date on market: 9/11/2026
- Cumulative days on market: 28 days
Estimated market value
$330,100
$314,000 - $347,000
$2,137/mo
Price history
| Date | Event | Price |
|---|---|---|
| 9/11/2026 | Listed for sale | $340,000$226/sqft |
Source: NTREIS #21384687 Report a problem | ||
| 8/6/2026 | Listing removed | $340,000$226/sqft |
Source: NTREIS #21233443 Report a problem | ||
| 6/5/2026 | Price change | $340,000-2.9%$226/sqft |
Source: NTREIS #21233443 Report a problem | ||
| 4/25/2026 | Listed for sale | $350,000$232/sqft |
Source: NTREIS #21233443 Report a problem | ||
| 4/19/2026 | Contingent | $350,000$232/sqft |
Source: NTREIS #21233443 Report a problem | ||
| 4/9/2026 | Listed for sale | $350,000+125.8%$232/sqft |
Source: NTREIS #21233443 Report a problem | ||
| 9/16/2015 | Sold | -- |
Source: Agent Provided Report a problem | ||
| 8/11/2015 | Pending sale | $155,000$103/sqft |
Source: Century 21 Mike Bowman, Inc. #13209626 Report a problem | ||
| 8/3/2015 | Listed for sale | $155,000$103/sqft |
Source: Century 21 Mike Bowman, Inc. #13209626 Report a problem | ||
Public tax history
| Year | Property taxes | Tax assessment |
|---|---|---|
| 2025 | $3,219 -21.8% | $247,000 -7.2% |
| 2024 | $4,115 +3.1% | $266,224 -8.2% |
| 2023 | $3,993 -16.3% | $289,956 +17.3% |
| 2022 | $4,768 +1.5% | $247,160 +16.2% |
| 2021 | $4,698 +8.6% | $212,703 +11.9% |
| 2020 | $4,326 +2.4% | $190,000 |
| 2019 | $4,222 +7.3% | $190,000 +12.5% |
| 2018 | $3,937 +10.2% | $168,916 +6.1% |
| 2017 | $3,574 +9.5% | $159,154 +14% |
| 2016 | $3,265 +19.8% | $139,600 +23.2% |
| 2015 | $2,725 | $113,300 |
| 2014 | $2,725 | $113,300 |
| 2013 | -- | $113,300 +0.4% |
| 2012 | -- | $112,900 |
| 2011 | -- | $112,900 -0.4% |
| 2010 | -- | $113,300 +10.4% |
| 2009 | -- | $102,600 |
| 2008 | -- | $102,600 |
| 2007 | -- | $102,600 |
| 2006 | -- | $102,600 |
| 2005 | -- | $102,600 +3.1% |
| 2004 | -- | $99,500 |
| 2003 | -- | $99,500 +3.8% |
| 2002 | -- | $95,900 +10.7% |
| 2001 | -- | $86,600 +12.9% |
| 2000 | -- | $76,700 |
Find assessor info on the county website
Monthly payment
Est. payment
Payment breakdown
Explore the cost of this home by adjusting the details. Changes won't be saved.Climate risks
Neighborhood: Briarwood Estates
Nearby schools
Schools provided by the listing agent
- Elementary: Smithfield
- Middle: Smithfield
- High: Birdville
- District: Birdville ISD
Source: NTREIS. This data may not be complete. We recommend contacting the local school district to confirm school assignments for this home.
- $299,8003 bd2 ba1.5k sqft7833 Daniel Dr, North Richland Hills, TX 76182Off Market
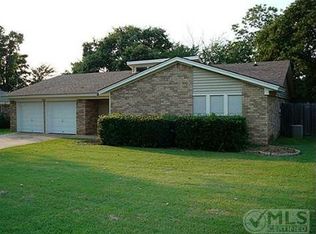
- $189,5003 bd2 ba1.5k sqft7832 Daniel Dr, North Richland Hills, TX 76182Off Market
- $308,5003 bd2 ba1.5k sqft7829 Daniel Dr, North Richland Hills, TX 76182Off Market
- $--3 bd2 ba1.5k sqft7828 Daniel Dr, North Richland Hills, TX 76182Sold

Similar homes
- $345,0003 bd2 ba1.6k sqft6713 N Park Dr, North Richland Hills, TX 76182For Sale
 MLS ID #21335692, Nabiha Pirbhai. NTREIS
 - $360,0003 bd2 ba2k sqft6316 Tosca Dr, Haltom City, TX 76180For Sale
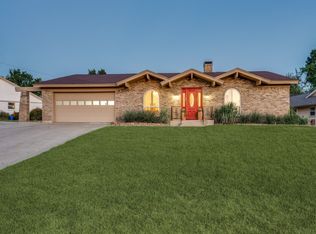 MLS ID #21395123, Christie Deaton. NTREIS
 - $325,0003 bd2 ba1.5k sqft425 Glenwood Ter, Hurst, TX 76053For Sale
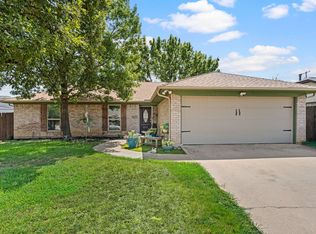 MLS ID #21389910, Robert Miller. NTREIS
 - $347,5003 bd2 ba2k sqft6533 Circleview Dr, North Richland Hills, TX 76180For Sale
 MLS ID #21086659, Gursimran Gill. NTREIS
