Welcome to 5948 Hillview Drive, a charming three-bedroom, three-bath home nestled in the desirable Hillview Addition of Watauga. Located within highly regarded Keller ISD, this home offers a functional layout with plenty of space for comfortable living and entertaining. The three-bedroom, three-bath floor plan provides flexibility for family, guests, a home office, or additional living needs. Ideally situated near shopping, dining, parks, major roadways, and everyday conveniences, this Watauga home offers the perfect combination of comfort, location, and value. Don’t miss the opportunity to make this Hillview Addition property your new home!
For sale
$399,000
5948 Hillview Dr, Watauga, TX 76148
3beds
2,017sqft
Single Family Residence
Built in 1996
6,011 Square Feet Lot
$395,500 Zestimate®
$198/sqft
$-- HOA
What's special
Three-bedroom three-bath homeFunctional layout
- 57 days
- 229
- 10
Zillow last checked:
Listing updated:
Listed by:
Maggie Terilli 0667433 214-828-4300,
Coldwell Banker Realty 214-828-4300
Source: NTREIS,MLS#: 21361291
Facts & features
Interior
Bedrooms & bathrooms
- Bedrooms: 3
- Bathrooms: 3
- Full bathrooms: 2
- 1/2 bathrooms: 1
Primary bedroom
- Level: First
- Dimensions: 12 x 15
Bedroom
- Level: Second
- Dimensions: 9 x 10
Bedroom
- Level: Second
- Dimensions: 10 x 11
Primary bathroom
- Level: First
- Dimensions: 10 x 5
Bonus room
- Level: Second
- Dimensions: 13 x 14
Dining room
- Level: First
- Dimensions: 9 x 12
Other
- Level: Second
- Dimensions: 8 x 12
Kitchen
- Features: Granite Counters, Kitchen Island, Pantry
- Level: First
- Dimensions: 10 x 14
Living room
- Features: Ceiling Fan(s), Fireplace
- Level: First
- Dimensions: 19 x 14
Appliances
- Included: Dishwasher, Disposal
- Laundry: Washer Hookup, Dryer Hookup, Laundry in Utility Room
Features
- Kitchen Island, Open Floorplan, Pantry, Cable TV
- Flooring: Carpet, Ceramic Tile, Vinyl
- Windows: Bay Window(s), Window Coverings
- Has basement: No
- Number of fireplaces: 1
- Fireplace features: Living Room
Interior area
- Total interior livable area: 2,017 sqft
Video & virtual tour
Property
Parking
- Total spaces: 2
- Parking features: Garage Faces Front
- Attached garage spaces: 2
Features
- Levels: Two
- Stories: 2
- Patio & porch: Front Porch, Patio
- Pool features: None
- Fencing: Fenced,Wood
Lot
- Size: 6,011 Square Feet
Details
- Parcel number: 06837301
Construction
Type & style
- Home type: SingleFamily
- Architectural style: Traditional,Detached
- Property subtype: Single Family Residence
Materials
- Brick, Wood Siding
- Roof: Composition,Shingle
Condition
- Resale
- Year built: 1996
Utilities & green energy
- Sewer: Public Sewer
- Utilities for property: Sewer Available, Cable Available
Community & HOA
Community
- Subdivision: Hillview Add
HOA
- Has HOA: No
Location
- Region: Watauga
Financial & listing details
- Price per square foot: $198/sqft
- Tax assessed value: $372,858
- Annual tax amount: $7,900
- Date on market: 8/17/2026
- Cumulative days on market: 86 days
- Listing terms: Cash,Conventional,FHA,VA Loan
- Exclusions: staging items and curtains
Estimated market value
$395,500
$376,000 - $415,000
$2,387/mo
Price history
| Date | Event | Price |
|---|---|---|
| 10/3/2026 | Listed for sale | $399,000$198/sqft |
Source: NTREIS #21361291 Report a problem | ||
| 9/19/2026 | Contingent | $399,000$198/sqft |
Source: NTREIS #21361291 Report a problem | ||
| 8/17/2026 | Listed for sale | $399,000-5%$198/sqft |
Source: NTREIS #21361291 Report a problem | ||
| 7/23/2026 | Listing removed | $419,999$208/sqft |
Source: NTREIS #21309033 Report a problem | ||
| 6/23/2026 | Listed for sale | $419,999+17%$208/sqft |
Source: NTREIS #21309033 Report a problem | ||
| 12/22/2022 | Sold | -- |
Source: NTREIS #20209424 Report a problem | ||
| 11/28/2022 | Pending sale | $359,000$178/sqft |
Source: NTREIS #20209424 Report a problem | ||
| 11/22/2022 | Contingent | $359,000$178/sqft |
Source: NTREIS #20209424 Report a problem | ||
| 11/18/2022 | Listed for sale | $359,000+30.5%$178/sqft |
Source: NTREIS #20209424 Report a problem | ||
| 5/5/2021 | Pending sale | $275,000$136/sqft |
Source: NTREIS #14562424 Report a problem | ||
| 4/28/2021 | Listed for sale | $275,000+100%$136/sqft |
Source: NTREIS #14562424 Report a problem | ||
| 2/1/2011 | Sold | -- |
Source: Agent Provided Report a problem | ||
| 12/11/2010 | Price change | $137,500-7%$68/sqft |
Source: Century 21 Mike Bowman, Inc. #11489529 Report a problem | ||
| 10/30/2010 | Price change | $147,900-1.3%$73/sqft |
Source: Century 21 Mike Bowman, Inc. #11489529 Report a problem | ||
| 10/15/2010 | Listed for sale | $149,900$74/sqft |
Source: Century 21 Mike Bowman, Inc. #11489529 Report a problem | ||
| 12/9/2003 | Sold | -- |
Source: Public Record Report a problem | ||
Public tax history
| Year | Property taxes | Tax assessment |
|---|---|---|
| 2025 | $7,900 -0.9% | $372,858 |
| 2024 | $7,971 +3.7% | $372,858 +4.7% |
| 2023 | $7,685 +8.7% | $355,969 +13.7% |
| 2022 | $7,071 +20.2% | $313,000 +9.3% |
| 2021 | $5,884 +8.3% | $286,255 +20.9% |
| 2020 | $5,432 +10.2% | $236,748 -0.6% |
| 2019 | $4,931 +5.7% | $238,222 +27.8% |
| 2018 | $4,665 +9.9% | $186,340 -7.9% |
| 2017 | $4,245 +9.5% | $202,309 +14.6% |
| 2016 | $3,878 +6.2% | $176,592 +26.1% |
| 2015 | $3,651 | $140,000 |
| 2014 | $3,651 | $140,000 |
| 2013 | -- | $140,000 +4.2% |
| 2012 | -- | $134,300 -8.1% |
| 2011 | -- | $146,200 +12.2% |
| 2010 | -- | $130,300 -5.1% |
| 2009 | -- | $137,300 |
| 2008 | -- | $137,300 |
| 2007 | -- | $137,300 |
| 2006 | -- | $137,300 |
| 2005 | -- | $137,300 |
| 2004 | -- | $137,300 |
| 2003 | -- | $137,300 +8.7% |
| 2002 | -- | $126,300 +0.6% |
| 2001 | -- | $125,500 +0.5% |
| 2000 | -- | $124,900 |
Find assessor info on the county website
Monthly payment
Est. payment
Payment breakdown
Explore the cost of this home by adjusting the details. Changes won't be saved.Climate risks
Neighborhood: 76148
Nearby schools
Schools provided by the listing agent
- Elementary: Whitleyrd
- Middle: Hillwood
- High: Central
- District: Keller ISD
Source: NTREIS. This data may not be complete. We recommend contacting the local school district to confirm school assignments for this home.


Similar homes
- $335,0003 bd2 ba1.7k sqft6036 Sundown Dr, Watauga, TX 76148For Sale
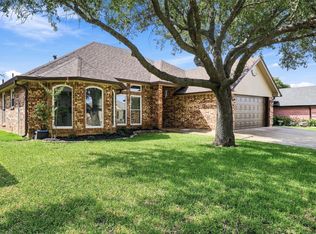 MLS ID #21401430, Raquel Harbin. NTREIS
 - $320,0003 bd2 ba1.5k sqft6512 Highview Ter, Watauga, TX 76148For Sale
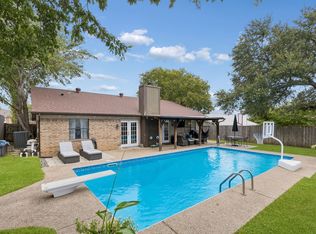 MLS ID #21382169, Caroline Harris. NTREIS
 - $399,0004 bd3 ba2.1k sqft3737 Brandywine Ln, Fort Worth, TX 76244For Sale
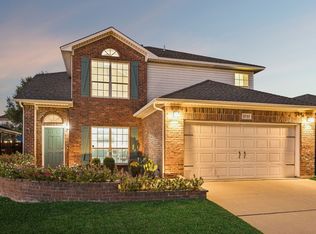 MLS ID #21407377, Maria Diaz Sierra. NTREIS
 - $442,0003 bd3 ba2k sqft629 Wyndham Cir, Keller, TX 76248For Sale
 MLS ID #21363826, Holly Kraatz. NTREIS
