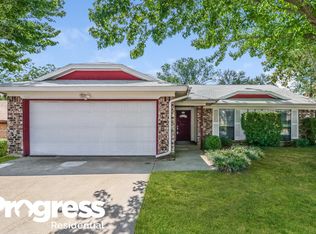
Beautifully maintained 3-bedroom home in the highly sought-after Keller School District, nestled in the established Foster Village neighborhood and ready for its new owners! Fresh interior paint, abundant natural light, and high ceilings create a bright and welcoming atmosphere throughout. An inviting accent wall adds character to the living room, while the open living and dining areas flow seamlessly together, creating an ideal space for entertaining.
The stylish kitchen features freshly painted white cabinetry, granite countertops, stainless steel appliances, and a convenient breakfast bar. Easy-care hard surface flooring throughout means absolutely no carpet! The split floor plan offers privacy with an isolated primary suite, creating a peaceful retreat complete with a spacious walk-in closet and private en suite bath. Both the primary and guest bathrooms have been remodeled for a fresh, updated feel.
Step outside and enjoy the best of the Texas lifestyle from the covered patio or take a refreshing dip in the sparkling in-ground pool, featuring a new liner. The backyard has also been refreshed with new landscaping, including sod and brick pavers, creating a welcoming outdoor space for relaxing and entertaining. Additional updates include an HVAC system and water heater approximately 5 years old. With thoughtful updates, a functional floor plan, and a desirable Keller ISD location, this move-in-ready home is one you won't want to miss!
For sale
Price cut: $10K (9/28)
$320,000
6512 Highview Ter, Watauga, TX 76148
3beds
1,509sqft
Single Family Residence
Built in 1982
7,666 Square Feet Lot
$315,700 Zestimate®
$212/sqft
$-- HOA
What's special
Fresh interior paintHigh ceilingsAbundant natural lightStainless steel appliancesFreshly painted white cabinetryGranite countertopsCovered patio
- 19 days
- 1,256
- 223
Likely to sell faster than
Zillow last checked:
Listing updated:
Listed by:
Caroline Harris 0657750 806-584-2978,
Compass RE Texas, LLC 682-226-6938
Source: NTREIS,MLS#: 21382169
Facts & features
Interior
Bedrooms & bathrooms
- Bedrooms: 3
- Bathrooms: 2
- Full bathrooms: 2
Primary bedroom
- Features: Ceiling Fan(s), En Suite Bathroom, Walk-In Closet(s)
- Level: First
- Dimensions: 12 x 16
Bedroom
- Features: Ceiling Fan(s)
- Level: First
- Dimensions: 11 x 10
Bedroom
- Features: Ceiling Fan(s)
- Level: First
- Dimensions: 11 x 10
Primary bathroom
- Features: Built-in Features, En Suite Bathroom
- Level: First
- Dimensions: 5 x 5
Other
- Features: Built-in Features
- Level: First
- Dimensions: 8 x 5
Kitchen
- Features: Breakfast Bar
- Level: First
- Dimensions: 8 x 10
Laundry
- Level: First
- Dimensions: 8 x 3
Living room
- Features: Ceiling Fan(s), Fireplace
- Level: First
- Dimensions: 22 x 17
Heating
- Central
Cooling
- Central Air, Ceiling Fan(s)
Appliances
- Included: Dishwasher, Electric Cooktop, Electric Oven, Disposal, Microwave
- Laundry: Dryer Hookup, ElectricDryer Hookup, In Kitchen
Features
- Built-in Features, Decorative/Designer Lighting Fixtures, Eat-in Kitchen, Granite Counters, High Speed Internet, Paneling/Wainscoting, Cable TV, Walk-In Closet(s)
- Flooring: Laminate
- Windows: Window Coverings
- Has basement: No
- Number of fireplaces: 1
- Fireplace features: Living Room
Interior area
- Total interior livable area: 1,509 sqft
Video & virtual tour
Property
Parking
- Total spaces: 2
- Parking features: Door-Single, Driveway, Garage Faces Front, Garage, Inside Entrance, Kitchen Level, Lighted
- Attached garage spaces: 2
Features
- Levels: One
- Stories: 1
- Patio & porch: Patio, Covered
- Exterior features: Lighting, Outdoor Living Area, Private Yard, Rain Gutters
- Pool features: Diving Board, In Ground, Outdoor Pool, Pool
- Fencing: Back Yard,Wood
Lot
- Size: 7,666 Square Feet
- Features: Back Yard, Lawn, Landscaped, Subdivision, Few Trees
Details
- Parcel number: 04545419
Construction
Type & style
- Home type: SingleFamily
- Architectural style: Traditional,Detached
- Property subtype: Single Family Residence
Materials
- Brick
- Foundation: Slab
- Roof: Composition
Condition
- Resale
- Year built: 1982
Utilities & green energy
- Sewer: Public Sewer
- Water: Public
- Utilities for property: Electricity Available, Sewer Available, Water Available, Cable Available
Community & HOA
Community
- Features: Curbs, Sidewalks
- Security: Smoke Detector(s)
- Subdivision: Foster Village Add
HOA
- Has HOA: No
Location
- Region: Watauga
Financial & listing details
- Price per square foot: $212/sqft
- Tax assessed value: $307,856
- Annual tax amount: $6,523
- Date on market: 9/14/2026
- Cumulative days on market: 20 days
- Listing terms: Cash,Conventional,FHA
- Exclusions: TV on back patio, ring doorbell, and shelving in back guest bedroom
Estimated market value
$315,700
$300,000 - $331,000
$2,474/mo
Price history
| Date | Event | Price |
|---|---|---|
| 9/28/2026 | Price change | $320,000-3%$212/sqft |
Source: NTREIS #21382169 Report a problem | ||
| 9/14/2026 | Listed for sale | $330,000+10%$219/sqft |
Source: NTREIS #21382169 Report a problem | ||
| 4/13/2023 | Sold | -- |
Source: NTREIS #20269063 Report a problem | ||
| 3/22/2023 | Pending sale | $300,000$199/sqft |
Source: NTREIS #20269063 Report a problem | ||
| 3/16/2023 | Contingent | $300,000$199/sqft |
Source: NTREIS #20269063 Report a problem | ||
| 3/13/2023 | Listed for sale | $300,000$199/sqft |
Source: NTREIS #20269063 Report a problem | ||
| 3/9/2023 | Contingent | $300,000$199/sqft |
Source: NTREIS #20269063 Report a problem | ||
| 3/3/2023 | Listed for sale | $300,000$199/sqft |
Source: NTREIS #20269063 Report a problem | ||
Public tax history
| Year | Property taxes | Tax assessment |
|---|---|---|
| 2025 | $4,782 -9.1% | $307,856 |
| 2024 | $5,262 +28.3% | $307,856 +1.7% |
| 2023 | $4,101 -16% | $302,685 +22.3% |
| 2022 | $4,885 +3% | $247,424 +9.5% |
| 2021 | $4,742 +8.5% | $225,906 +11.1% |
| 2020 | $4,371 +10.3% | $203,341 -0.6% |
| 2019 | $3,961 +5.9% | $204,629 +34.5% |
| 2018 | $3,740 +10.1% | $152,133 -1.5% |
| 2017 | $3,396 +9.7% | $154,514 +16.1% |
| 2016 | $3,096 +5.4% | $133,139 +16.5% |
| 2015 | $2,938 | $114,300 |
| 2014 | $2,938 | $114,300 +9.1% |
| 2013 | -- | $104,800 +3.4% |
| 2012 | -- | $101,400 |
| 2011 | -- | $101,400 -3.8% |
| 2010 | -- | $105,400 -5.8% |
| 2009 | -- | $111,900 +2.2% |
| 2008 | -- | $109,500 |
| 2007 | -- | $109,500 +3.7% |
| 2006 | -- | $105,600 |
| 2005 | -- | $105,600 |
| 2004 | -- | $105,600 |
| 2003 | -- | $105,600 +1.6% |
| 2002 | -- | $103,900 +12.3% |
| 2001 | -- | $92,500 |
| 2000 | -- | $92,500 |
Find assessor info on the county website
Monthly payment
Est. payment
Payment breakdown
Explore the cost of this home by adjusting the details. Changes won't be saved.Climate risks
Neighborhood: Foster Village Park
Nearby schools
Schools provided by the listing agent
- Elementary: Whitleyrd
- Middle: Parkwood
- High: Central
- District: Keller ISD
Source: NTREIS. This data may not be complete. We recommend contacting the local school district to confirm school assignments for this home.
Similar homes
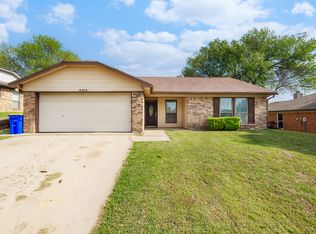
- $335,0003 bd2 ba1.7k sqft6036 Sundown Dr, Watauga, TX 76148For Sale
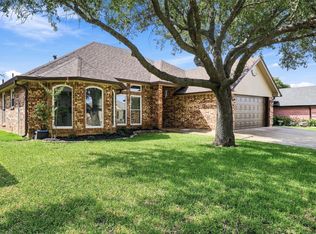 MLS ID #21401430, Raquel Harbin. NTREIS
 - $315,0003 bd2 ba1.5k sqft7208 Meadowbrook Dr, Watauga, TX 76148For Sale
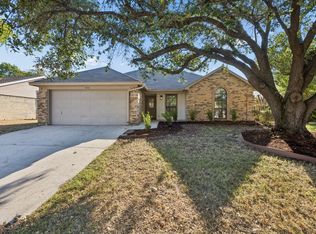 MLS ID #21380698, Garrett Lamb. NTREIS
 - $312,0003 bd2 ba1.4k sqft6417 Loma Vista Dr, Watauga, TX 76148For Sale
 MLS ID #21300047, Julieanne Jones. NTREIS
 - $285,0004 bd2 ba1.3k sqft6641 Fair Meadows Dr, Watauga, TX 76148For Sale
 MLS ID #21323673, Erica Guest. NTREIS
