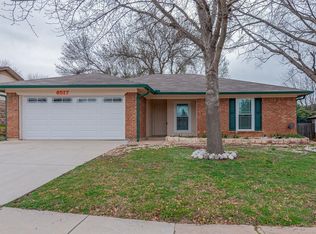
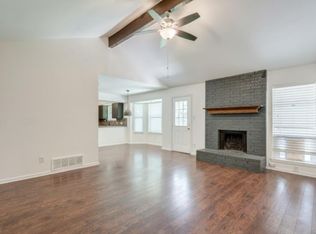
MULTIPLE OFFERS RECEIVED! FINAL AND BEST OFFERS DUE BY FRIDAY, APRIL 18TH AT 6PM. AS IS opportunity in charming neighborhood and Keller ISD! Spacious layout features large living room with cozy brick wood burning fireplace, open to kitchen with great cabinet and counter space, smooth cooktop range and breakfast room. Master suite and bath with dual sinks, large walk in closet and separate shower. Two additional bedrooms and full bath. Large backyard and patio with plenty of room for pets, play or entertaining. Easy access to shopping, schools, and highways. Priced to sell! – don’t miss this one. Come make this your own.
Sold
Price Unknown
6513 Alta Vista Dr, Watauga, TX 76148
3beds
1,437sqft
Single Family Residence
Built in 1983
7,971 Square Feet Lot
$253,800 Zestimate®
$--/sqft
$2,034 Estimated rent
Home value
$253,800
$233,000 - $277,000
$2,034/mo
Zestimate® history
Owner options
List your home for rent
$2,034/mo
Rent Zestimate®
Find your next renter with Zillow Rental Manager. Plus, with online applications, you can quickly screen prospective tenants – for free.
$2,034/mo
Rent Zestimate®
Refinance and save
Refinancing to a lower rate could help reduce your monthly payments and save thousands over the life of the loan.
Explore your selling options
Work with a Zillow partner agent
Leverage their expertise and Zillow's premium Showcase listings to get your home seen by more buyers.
Get startedList with your own agent
Get your home in front of millions of buyers by listing it on Zillow.
Learn how to do itSell it yourself
Take full control of how buyers see your home on Zillow by listing For Sale by Owner (FSBO).
List your homeWhat's special
Zillow last checked:
Listing updated:
Listed by:
Alisha Rosse 0581852 817-796-9583,
Real Broker, LLC 855-450-0442,
Kim Beck 0711350 817-796-9588,
Real Broker, LLC
Bought with:
Joe Funari
Century 21 Mike Bowman, Inc.
Source: NTREIS,MLS#: 20903486
Facts & features
Interior
Bedrooms & bathrooms
- Bedrooms: 3
- Bathrooms: 2
- Full bathrooms: 2
Primary bedroom
- Features: Ceiling Fan(s), Walk-In Closet(s)
- Level: First
- Dimensions: 15 x 13
Bedroom
- Features: Ceiling Fan(s), Walk-In Closet(s)
- Level: First
- Dimensions: 11 x 10
Bedroom
- Features: Ceiling Fan(s), Walk-In Closet(s)
- Level: First
- Dimensions: 12 x 10
Primary bathroom
- Features: Built-in Features, En Suite Bathroom, Sink
- Level: First
- Dimensions: 12 x 10
Breakfast room nook
- Level: First
- Dimensions: 10 x 8
Other
- Features: Built-in Features
- Level: First
- Dimensions: 7 x 4
Kitchen
- Features: Built-in Features, Eat-in Kitchen, Pantry, Solid Surface Counters
- Level: First
- Dimensions: 12 x 8
Living room
- Features: Ceiling Fan(s), Fireplace
- Level: First
- Dimensions: 19 x 14
Utility room
- Features: Built-in Features, Utility Room
- Dimensions: 6 x 5
Heating
- Central, Electric
Cooling
- Central Air, Electric
Appliances
- Included: Dishwasher, Electric Range, Disposal, Microwave
- Laundry: Washer Hookup, Electric Dryer Hookup, Laundry in Utility Room
Features
- Double Vanity, Eat-in Kitchen, High Speed Internet, Open Floorplan, Cable TV, Vaulted Ceiling(s), Walk-In Closet(s)
- Flooring: Carpet, Ceramic Tile, Laminate
- Windows: Bay Window(s), Window Coverings
- Has basement: No
- Number of fireplaces: 1
- Fireplace features: Masonry, Wood Burning
Interior area
- Total interior livable area: 1,437 sqft
Property
Parking
- Total spaces: 2
- Parking features: Garage Faces Front, Garage, Garage Door Opener
- Attached garage spaces: 2
Features
- Levels: One
- Stories: 1
- Patio & porch: Patio
- Exterior features: Rain Gutters
- Pool features: None
- Fencing: Wood
Lot
- Size: 7,971 Square Feet
- Features: Back Yard, Interior Lot, Lawn, Subdivision
Details
- Parcel number: 04545346
Construction
Type & style
- Home type: SingleFamily
- Architectural style: Traditional,Detached
- Property subtype: Single Family Residence
Materials
- Brick
- Foundation: Slab, Stone
- Roof: Composition
Condition
- Year built: 1983
Utilities & green energy
- Sewer: Public Sewer
- Water: Public
- Utilities for property: Sewer Available, Water Available, Cable Available
Community & HOA
Community
- Subdivision: Foster Village Add
HOA
- Has HOA: No
Location
- Region: Watauga
Financial & listing details
- Tax assessed value: $282,515
- Annual tax amount: $6,039
- Date on market: 4/16/2025
- Cumulative days on market: 3 days
- Listing terms: Cash,Conventional
- Exclusions: Camera System and Ring Doorbell, Kitchen Fridge
Price history
| Date | Event | Price |
|---|---|---|
| 7/19/2025 | Listing removed | $2,150$1/sqft |
Source: Zillow Rentals Report a problem | ||
| 5/27/2025 | Listed for rent | $2,150+7.8%$1/sqft |
Source: Zillow Rentals Report a problem | ||
| 5/19/2025 | Sold | -- |
Source: NTREIS #20903486 Report a problem | ||
| 4/21/2025 | Pending sale | $240,000$167/sqft |
Source: NTREIS #20903486 Report a problem | ||
| 4/16/2025 | Listed for sale | $240,000+55.8%$167/sqft |
Source: NTREIS #20903486 Report a problem | ||
| 1/21/2022 | Listing removed | -- |
Source: Zillow Rental Manager Report a problem | ||
| 12/21/2021 | Listed for rent | $1,995+20.9%$1/sqft |
Source: Zillow Rental Manager Report a problem | ||
| 12/22/2017 | Listing removed | $1,650$1/sqft |
Source: MyStreet #13744141 Report a problem | ||
| 12/14/2017 | Price change | $1,650+3.4%$1/sqft |
Source: MyStreet #13744141 Report a problem | ||
| 11/7/2017 | Price change | $1,595-13.8%$1/sqft |
Source: MyStreet #13722228 Report a problem | ||
| 11/1/2017 | Listed for rent | $1,850$1/sqft |
Source: MyStreet #13722228 Report a problem | ||
| 10/8/2017 | Listing removed | $154,000$107/sqft |
Source: Coldwell Banker Residential Brokerage - Colleyville Regional #13701255 Report a problem | ||
| 10/7/2017 | Pending sale | $154,000$107/sqft |
Source: Coldwell Banker Residential Brokerage - Colleyville Regional #13701255 Report a problem | ||
| 9/27/2017 | Listed for sale | $154,000$107/sqft |
Source: Coldwell Banker Residential Brokerage - Colleyville Regional #13701255 Report a problem | ||
Public tax history
| Year | Property taxes | Tax assessment |
|---|---|---|
| 2025 | $5,986 -0.9% | $282,515 |
| 2024 | $6,039 +0.8% | $282,515 +1.8% |
| 2023 | $5,989 +8.6% | $277,436 +21.8% |
| 2022 | $5,517 +6.4% | $227,806 +10.2% |
| 2021 | $5,185 +9.5% | $206,735 +12% |
| 2020 | $4,734 -1.2% | $184,642 -0.7% |
| 2019 | $4,791 +9.2% | $185,889 +14.7% |
| 2018 | $4,385 +41.8% | $162,048 +12.1% |
| 2017 | $3,092 +9.8% | $144,525 +17.1% |
| 2016 | $2,817 +5% | $123,377 +17.4% |
| 2015 | $2,683 | $105,100 |
| 2014 | $2,683 | $105,100 +9.7% |
| 2013 | -- | $95,800 +3.6% |
| 2012 | -- | $92,500 |
| 2011 | -- | $92,500 -4% |
| 2010 | -- | $96,400 -6% |
| 2009 | -- | $102,600 +2.3% |
| 2008 | -- | $100,300 |
| 2007 | -- | $100,300 +4% |
| 2006 | -- | $96,400 |
| 2005 | -- | $96,400 |
| 2004 | -- | $96,400 |
| 2003 | -- | $96,400 +4.4% |
| 2002 | -- | $92,300 +12.4% |
| 2001 | -- | $82,100 |
| 2000 | -- | $82,100 |
Find assessor info on the county website
Neighborhood: Foster Village Park
Nearby homes
- $280,5003 bd2 ba1.4k sqft6517 Alta Vista Dr, Watauga, TX 76148Off Market
- $256,0003 bd2 ba1.2k sqft6509 Alta Vista Dr, Watauga, TX 76148Off Market
- $283,0003 bd2 ba1.4k sqft6533 Alta Vista Dr., Watauga, TX 76148Off Market

- $326,4003 bd2 ba1.5k sqft6512 Highview Ter, Watauga, TX 76148Off Market
- $305,1004 bd2 ba1.7k sqft6508 Highview Ter, Watauga, TX 76148Off Market
- $260,1003 bd2 ba1.2k sqft6505 Alta Vista Dr, Watauga, TX 76148Off Market
- $267,6003 bd2 ba1.2k sqft6521 Alta Vista Dr, Watauga, TX 76148Off Market
- $262,4003 bd2 ba1.4k sqft6516 Highview Ter, Watauga, TX 76148Off Market
Nearby schools
GreatSchools rating
- 7/10Whitley Road Elementary SchoolGrades: PK-4Distance: 0.6 mi
- 8/10Hillwood Middle SchoolGrades: 7-8Distance: 1.1 mi
- 6/10Central High SchoolGrades: 9-12Distance: 2.4 mi
Schools provided by the listing agent
- Elementary: Whitleyrd
- Middle: Hillwood
- High: Central
- District: Keller ISD
Source: NTREIS. This data may not be complete. We recommend contacting the local school district to confirm school assignments for this home.
Get a cash offer in 3 minutes
Find out how much your home could sell for in as little as 3 minutes with a no-obligation cash offer.
Estimated market value
$253,800
Get a cash offer in 3 minutes
Find out how much your home could sell for in as little as 3 minutes with a no-obligation cash offer.
Estimated market value
$253,800
- Texas
- Tarrant County
- Watauga
- 76148
- Foster Village Park
- 6513 Alta Vista Dr
