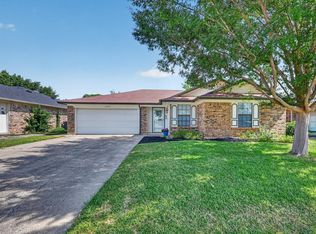
Welcome to 6417 Loma Vista Drive, a beautifully updated 3-bedroom, 2-bath home offering approximately 1,430 square feet of comfortable living space in the heart of Watauga. Built in 1984 and thoughtfully improved, this move-in-ready property combines modern updates, functional design, and exceptional outdoor living. Inside, an inviting open layout is enhanced by new flooring throughout and fresh interior paint, creating a bright, contemporary feel. The remodeled kitchen serves as the centerpiece of the home, featuring granite countertops, an attractive backsplash, generous cabinetry, and ample workspace for cooking and entertaining. The primary suite offers a relaxing retreat with a beautifully renovated bathroom and updated fixtures. Secondary bedrooms provide flexibility for a home office, hobbies, guests, or additional living needs. Significant improvements include replacement windows backed by a lifetime warranty. Step outside to discover the property's standout feature: an impressive backyard retreat designed for relaxation and entertaining. The approximately 22,000-gallon above-ground swimming pool creates the perfect setting for enjoying warm Texas days, while the spacious covered patio and custom-built outdoor bar provide an ideal place for gatherings or quiet evenings outdoors. Adding even more versatility, the detached garage has been transformed into a bonus space complete with a rustic cedar roof, making it well suited for a workshop, recreation room, fitness area, creative studio, or game-day retreat. Residents will appreciate the neighborhood atmosphere, access to Keller ISD, and proximity to the Watauga Community Center and Capp Smith Park. Convenient access to I-820 and US-377 places shopping, dining, recreation, and employment corridors within easy reach. With no HOA, extensive updates, outstanding outdoor amenities, and a desirable location, this property presents an exceptional opportunity to enjoy comfort, flexibility, and year-round enjoyment.
For sale
Price cut: $6K (7/29)
$319,000
6417 Loma Vista Dr, Watauga, TX 76148
3beds
1,430sqft
:
Get pre-qualified$2,370/mo
Single Family Residence
Built in 1984
7,143 Square Feet Lot
$314,900 Zestimate®
$223/sqft
$-- HOA
What's special
Bright contemporary feelUpdated fixturesCustom-built outdoor barFresh interior paintNew flooring throughoutGranite countertopsAttractive backsplash
- 52 days |
- 340 |
- 39 |
Zillow last checked:
Listing updated:
Listed by:
Julieanne Jones 0600601 972-954-4791,
Redfin Corporation 972-954-4791
Source: NTREIS,MLS#: 21300047
Facts & features
Interior
Bedrooms & bathrooms
- Bedrooms: 3
- Bathrooms: 2
- Full bathrooms: 2
Primary bedroom
- Features: En Suite Bathroom, Walk-In Closet(s)
- Level: First
- Dimensions: 0 x 0
Primary bathroom
- Features: Built-in Features, Dual Sinks
- Level: First
- Dimensions: 0 x 0
Kitchen
- Features: Granite Counters
- Level: First
- Dimensions: 0 x 0
Living room
- Level: First
- Dimensions: 0 x 0
Heating
- Electric
Cooling
- Electric
Appliances
- Included: Dishwasher, Electric Cooktop, Electric Oven, Electric Water Heater, Disposal, Microwave
Features
- Walk-In Closet(s)
- Flooring: Carpet, Laminate
- Has basement: No
- Number of fireplaces: 1
- Fireplace features: Living Room
Interior area
- Total interior livable area: 1,430 sqft
Video & virtual tour
Property
Parking
- Total spaces: 2
- Parking features: Door-Single, Garage Faces Front
- Attached garage spaces: 2
Features
- Levels: One
- Stories: 1
- Pool features: Above Ground, Pool
Lot
- Size: 7,143 Square Feet
Details
- Parcel number: 05049644
Construction
Type & style
- Home type: SingleFamily
- Architectural style: Detached
- Property subtype: Single Family Residence
Materials
- Roof: Shingle
Condition
- Year built: 1984
Utilities & green energy
- Sewer: Public Sewer
- Water: Public
- Utilities for property: Sewer Available, Water Available
Community & HOA
Community
- Subdivision: Foster Village Add
HOA
- Has HOA: No
Location
- Region: Watauga
Financial & listing details
- Price per square foot: $223/sqft
- Tax assessed value: $283,690
- Annual tax amount: $5,831
- Date on market: 6/19/2026
- Cumulative days on market: 52 days
- Listing terms: Cash,Conventional,FHA,VA Loan
- Exclusions: N/A
Estimated market value
$314,900
$299,000 - $331,000
$2,039/mo
Price history
| Date | Event | Price |
|---|---|---|
| 7/29/2026 | Price change | $319,000-1.8%$223/sqft |
Source: NTREIS #21300047 Report a problem | ||
| 6/19/2026 | Listed for sale | $325,000$227/sqft |
Source: NTREIS #21300047 Report a problem | ||
Public tax history
| Year | Property taxes | Tax assessment |
|---|---|---|
| 2025 | $2,416 -28.6% | $283,690 |
| 2024 | $3,386 -9.2% | $283,690 +1.8% |
| 2023 | $3,728 -17.1% | $278,570 +21.8% |
| 2022 | $4,498 +2.7% | $228,772 +10.2% |
| 2021 | $4,378 +8.6% | $207,583 +12% |
| 2020 | $4,032 +10.4% | $185,368 -0.7% |
| 2019 | $3,652 +6% | $186,612 +32.1% |
| 2018 | $3,444 +10.2% | $141,219 -2.6% |
| 2017 | $3,125 +9.8% | $145,012 +17.1% |
| 2016 | $2,847 +5% | $123,856 +16.7% |
| 2015 | $2,711 | $106,100 |
| 2014 | $2,711 | $106,100 +9.7% |
| 2013 | -- | $96,700 +3.6% |
| 2012 | -- | $93,300 |
| 2011 | -- | $93,300 -4% |
| 2010 | -- | $97,200 -5.9% |
| 2009 | -- | $103,300 +2.3% |
| 2008 | -- | $101,000 |
| 2007 | -- | $101,000 +3.9% |
| 2006 | -- | $97,200 |
| 2005 | -- | $97,200 |
| 2004 | -- | $97,200 |
| 2003 | -- | $97,200 +4.6% |
| 2002 | -- | $92,900 +12.5% |
| 2001 | -- | $82,600 |
| 2000 | -- | $82,600 |
Find assessor info on the county website
Monthly payment
Est. payment
Payment breakdown
Explore the cost of this home by adjusting the details. Changes won't be saved.Climate risks
Neighborhood: Foster Village Park
Nearby schools
GreatSchools rating
- 7/10Whitley Road Elementary SchoolGrades: PK-4Distance: 0.6 mi
- 8/10Hillwood Middle SchoolGrades: 7-8Distance: 0.8 mi
- 6/10Central High SchoolGrades: 9-12Distance: 2 mi
Schools provided by the listing agent
- Elementary: Whitleyrd
- Middle: Hillwood
- High: Central
- District: Keller ISD
Source: NTREIS. This data may not be complete. We recommend contacting the local school district to confirm school assignments for this home.
- $--3 bd2 ba1.4k sqft6413 Loma Vista Dr, Watauga, TX 76148Sold

- $279,6003 bd2 ba1.4k sqft6421 Loma Vista Dr, Watauga, TX 76148Off Market
- $294,1003 bd2 ba1.4k sqft6416 Whitehurst Dr, Watauga, TX 76148Off Market

- $305,2003 bd2 ba1.4k sqft6409 Loma Vista Dr, Watauga, TX 76148Off Market
- $--3 bd2 ba1.4k sqft6425 Loma Vista Dr, Watauga, TX 76148Sold
- $298,1004 bd2 ba1.5k sqft6420 Whitehurst Dr, Watauga, TX 76148Off Market
- $282,5003 bd2 ba1.4k sqft6412 Whitehurst Dr, Watauga, TX 76148Off Market
- $273,1003 bd2 ba1.3k sqft6416 Loma Vista Dr, Watauga, TX 76148Off Market
A local agent can set up tours, give advice and negotiate with sellers.
Similar homes
- $275,0003 bd2 ba1.3k sqft6549 High Lawn Ter, Watauga, TX 76148For Sale
 MLS ID #21328307, Hilarie Finfrock. NTREIS
 - $295,0003 bd2 ba1.3k sqft6504 N Park Dr, Watauga, TX 76148For Sale
 MLS ID #21287665, Paula Baldwin. NTREIS
 - $289,0003 bd2 ba1.1k sqft6308 Hunters Glen Dr, Watauga, TX 76148For Sale
 MLS ID #21314634, Janine Bayer. NTREIS
 - $280,0003 bd2 ba1.2k sqft7629 Cedarhill Rd, Watauga, TX 76148For Sale
 MLS ID #21287429, Dylan Hernandez. NTREIS
 - $325,0003 bd2 ba1.2k sqft6971 Cox Ln, North Richland Hills, TX 76182For SaleMLS ID #21342623, Anh Bui. NTREIS
- $249,9003 bd2 ba1.2k sqft5900 Plum St, Watauga, TX 76148For SaleMLS ID #21296586, Sharon Smith. NTREIS
- $292,0003 bd2 ba1.3k sqft5621 Swords Dr, Fort Worth, TX 76137For SaleMLS ID #21225347, Tammy Melendez. NTREIS
- $330,0003 bd2 ba1.8k sqft5441 Temecula Rd, Fort Worth, TX 76244For SaleMLS ID #21341664, Holli Harrison. NTREIS
- $349,9003 bd2 ba1.9k sqft4004 Marigold Dr, Haltom City, TX 76137For SaleMLS ID #21349792, Donna Bradshaw. NTREIS
- $240,0003 bd1 ba1k sqft5732 Bonner Dr, Haltom City, TX 76148For SaleMLS ID #21350310, Gloria Guajardo. NTREIS
- $350,0003 bd2 ba1.5k sqft6724 Bartay Dr, North Richland Hills, TX 76182For SaleMLS ID #21285009, Missie Craig. NTREIS
- $320,0003 bd3 ba1.6k sqft800 Colony Ct, Blue Mound, TX 76131For SaleMLS ID #21336467, David Craft. NTREIS
- $300,8003 bd2 ba1.5k sqft5441 Camarillo Dr, Fort Worth, TX 76244For SaleMLS ID #21300354, Charles Brown. NTREIS
- $399,0003 bd2 ba1.4k sqft301 Gloria St, Keller, TX 76248For SaleMLS ID #21351036, Julie Baumgartner. NTREIS
- $299,0003 bd2 ba1.5k sqft4645 Wheatland Dr, Fort Worth, TX 76179For SaleMLS ID #21343287, Kevin Allen Henry. NTREIS
- $310,0003 bd2 ba1.6k sqft1436 Broken Spoke Ct, Fort Worth, TX 76131For SaleMLS ID #21335542, Nadia Nagib. NTREIS
- $289,0003 bd2 ba1.2k sqft4408 Mink Dr, Haltom City, TX 76117For SaleMLS ID #21321548, Mirna Ramirez. NTREIS
- $359,9003 bd2 ba1.5k sqft6521 Collard Ct, North Richland Hills, TX 76182For SaleMLS ID #21287114, Greg Clark. NTREIS
- $310,0003 bd2 ba1.2k sqft184 Oakhurst Dr, Bedford, TX 76022For SaleMLS ID #21338498, Lori Solecki. NTREIS
- $315,0003 bd2 ba1.6k sqft2113 David Dr, Fort Worth, TX 76111For SaleMLS ID #21346462, Maria Gonzalez. NTREIS
