Beautiful and updated home in Birdville ISD! No HOA in a quiet and established neighborhood. Come and take a look for yourself! Open layout concept recent remodeled kitchen with new cabinets, quartz kitchen island and flooring. This charming home is walking distance to the elementary school, dinning and shopping. It features 3 bedrooms ,1 bath, 1 car garage and a spacious covered patio for entertaining your guests in a fenced backyard! This home is a corner lot. Take advantage of all the parking space this home has to offer. Enjoy low cost energy bills with all the abundance of natural light that flows inside.
For sale
$240,000
5732 Bonner Dr, Haltom City, TX 76148
3beds
1,020sqft
:
Get pre-qualified$1,815/mo
Single Family Residence
Built in 1977
7,666 Square Feet Lot
$234,200 Zestimate®
$235/sqft
$-- HOA
What's special
Recent remodeled kitchenNew cabinetsCorner lotFenced backyardQuartz kitchen islandOpen layout concept
- 2 days |
- 205 |
- 21 |
Likely to sell faster than
Zillow last checked:
Listing updated:
Listed by:
Gloria Guajardo 0704937 972-401-1400,
HomeSmart 972-401-1400
Source: NTREIS,MLS#: 21350310
Facts & features
Interior
Bedrooms & bathrooms
- Bedrooms: 3
- Bathrooms: 1
- Full bathrooms: 1
Primary bedroom
- Features: Ceiling Fan(s), Walk-In Closet(s)
- Level: First
- Dimensions: 13 x 10
Bedroom
- Features: Ceiling Fan(s)
- Level: First
- Dimensions: 9 x 14
Bedroom
- Features: Ceiling Fan(s)
- Level: First
- Dimensions: 9 x 11
Dining room
- Features: Ceiling Fan(s)
- Level: First
- Dimensions: 9 x 11
Other
- Features: Built-in Features
- Level: First
- Dimensions: 5 x 10
Kitchen
- Features: Breakfast Bar, Built-in Features, Ceiling Fan(s)
- Level: First
- Dimensions: 14 x 10
Laundry
- Level: First
- Dimensions: 7 x 6
Living room
- Features: Ceiling Fan(s), Fireplace
- Level: First
- Dimensions: 12 x 16
Heating
- Central, Electric
Cooling
- Central Air, Ceiling Fan(s), Electric
Appliances
- Included: Dryer, Dishwasher, Electric Cooktop, Electric Oven, Electric Range, Electric Water Heater, Disposal, Refrigerator, Washer
- Laundry: Washer Hookup, Dryer Hookup, ElectricDryer Hookup, In Garage
Features
- Built-in Features, Eat-in Kitchen, Kitchen Island, Open Floorplan, Cable TV, Walk-In Closet(s)
- Flooring: Carpet, Hardwood, Tile, Wood
- Windows: Window Coverings
- Has basement: No
- Number of fireplaces: 1
- Fireplace features: Electric
Interior area
- Total interior livable area: 1,020 sqft
Video & virtual tour
Property
Parking
- Total spaces: 1
- Parking features: Additional Parking, Driveway, Garage Faces Front, On Street
- Attached garage spaces: 1
Features
- Levels: One
- Stories: 1
- Patio & porch: Covered
- Exterior features: Storage
- Pool features: None
- Fencing: Back Yard,Fenced,Wood
Lot
- Size: 7,666 Square Feet
- Features: Corner Lot
Details
- Parcel number: 02139502
Construction
Type & style
- Home type: SingleFamily
- Architectural style: Traditional,Detached
- Property subtype: Single Family Residence
Materials
- Brick, Wood Siding
- Foundation: Slab
- Roof: Shingle
Condition
- Year built: 1977
Utilities & green energy
- Sewer: Public Sewer
- Water: Public
- Utilities for property: Electricity Available, Electricity Connected, Sewer Available, Water Available, Cable Available
Community & HOA
Community
- Subdivision: Park View Hills
HOA
- Has HOA: No
Location
- Region: Haltom City
Financial & listing details
- Price per square foot: $235/sqft
- Tax assessed value: $225,777
- Annual tax amount: $4,984
- Date on market: 8/4/2026
- Listing terms: Cash,Conventional,1031 Exchange,FHA,VA Loan
- Exclusions: all personal property
Estimated market value
$234,200
$222,000 - $246,000
$1,663/mo
Price history
| Date | Event | Price |
|---|---|---|
| 8/4/2026 | Listed for sale | $240,000+9.1%$235/sqft |
Source: NTREIS #21350310 Report a problem | ||
| 10/2/2023 | Sold | -- |
Source: NTREIS #20424040 Report a problem | ||
| 9/14/2023 | Pending sale | $220,000$216/sqft |
Source: NTREIS #20424040 Report a problem | ||
| 9/7/2023 | Listed for sale | $220,000+33.3%$216/sqft |
Source: NTREIS #20424040 Report a problem | ||
| 10/30/2020 | Listing removed | $165,000$162/sqft |
Source: Asset Marketing and Management #14423640 Report a problem | ||
| 9/15/2020 | Pending sale | $165,000$162/sqft |
Source: Asset Marketing and Management #14423640 Report a problem | ||
| 8/29/2020 | Listed for sale | $165,000$162/sqft |
Source: Asset Marketing and Management #14423640 Report a problem | ||
| 6/19/2019 | Listing removed | $1,300$1/sqft |
Source: Asset Marketing and Management #14110677 Report a problem | ||
| 6/9/2019 | Listed for rent | $1,300$1/sqft |
Source: Asset Marketing and Management #14110677 Report a problem | ||
Public tax history
| Year | Property taxes | Tax assessment |
|---|---|---|
| 2025 | $4,984 -2.4% | $225,777 |
| 2024 | $5,106 +106.1% | $225,777 +6.1% |
| 2023 | $2,477 -22.4% | $212,751 +13.7% |
| 2022 | $3,193 +0.7% | $187,191 +33.7% |
| 2021 | $3,169 +277.1% | $140,000 |
| 2020 | $840 +2.9% | $140,000 -4.4% |
| 2019 | $817 +2.7% | $146,419 +55.2% |
| 2018 | $796 +2.5% | $94,368 -14.9% |
| 2017 | $777 +2.2% | $110,904 +6.4% |
| 2016 | $760 -14.5% | $104,275 +47.1% |
| 2015 | $889 | $70,900 |
| 2014 | $889 | $70,900 +6.1% |
| 2013 | -- | $66,800 +0.3% |
| 2012 | -- | $66,600 -2.5% |
| 2011 | -- | $68,300 -0.4% |
| 2010 | -- | $68,600 -6.4% |
| 2009 | -- | $73,300 |
| 2008 | -- | $73,300 +5% |
| 2007 | -- | $69,800 |
| 2006 | -- | $69,800 |
| 2005 | -- | $69,800 |
| 2004 | -- | $69,800 +6.7% |
| 2003 | -- | $65,400 +4% |
| 2002 | -- | $62,900 +14.8% |
| 2001 | -- | $54,800 +10.3% |
| 2000 | -- | $49,700 |
Find assessor info on the county website
Monthly payment
Est. payment
Payment breakdown
Explore the cost of this home by adjusting the details. Changes won't be saved.Climate risks
Neighborhood: Park View Hills
Nearby schools
GreatSchools rating
- 5/10Watauga Elementary SchoolGrades: PK-5Distance: 0.7 mi
- 6/10Watauga Middle SchoolGrades: 6-8Distance: 1.3 mi
- 4/10Haltom High SchoolGrades: 9-12Distance: 1.4 mi
Schools provided by the listing agent
- Elementary: Hardeman
- Middle: Haltom
- High: Haltom
- District: Birdville ISD
Source: NTREIS. This data may not be complete. We recommend contacting the local school district to confirm school assignments for this home.
- $222,2003 bd2 ba1.1k sqft5728 Bonner Dr, Haltom City, TX 76148Off Market

- $261,1004 bd2 ba1.4k sqft5729 Corral Ct, Haltom City, TX 76148Off Market
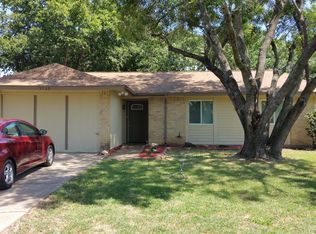
- $292,9003 bd2 ba1.8k sqft5724 Bonner Dr, Haltom City, TX 76148Off Market
- $246,9003 bd2 ba1.2k sqft5725 Corral Ct, Haltom City, TX 76148Off Market
- $238,5003 bd2 ba900 sqft5340 Dunson Dr, Haltom City, TX 76148Off Market
- $253,0003 bd2 ba1.3k sqft5336 Dunson Dr, Haltom City, TX 76148Off Market
- $208,8003 bd1 ba1.1k sqft5332 Dunson Dr, Haltom City, TX 76148Off Market
- $--3 bd2 ba1.3k sqft5720 Bonner Dr, Haltom City, TX 76148Sold
A local agent can set up tours, give advice and negotiate with sellers.
Similar homes
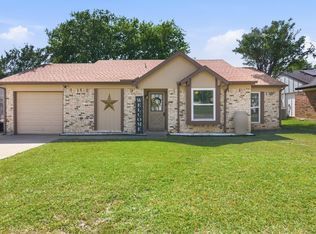
- $239,9003 bd1 ba1.1k sqft5665 Whitley Rd, Haltom City, TX 76148For Sale
 MLS ID #21210255, Stephanie Snow. NTREIS
 - $249,9003 bd2 ba1.2k sqft5900 Plum St, Watauga, TX 76148For Sale
 MLS ID #21296586, Sharon Smith. NTREIS
 - $235,0003 bd2 ba1.5k sqft5225 Stephanie Dr, Haltom City, TX 76117For Sale
 MLS ID #21341325, Kristie Roy. NTREIS
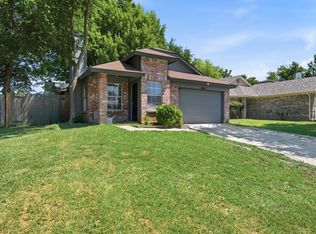
 - $248,0003 bd2 ba1k sqft4837 Thistledown Dr, Fort Worth, TX 76137For Sale
 MLS ID #21342261, Angelica Vargas. NTREIS
 - $235,0003 bd2 ba1.2k sqft7729 Portman Ave, Fort Worth, TX 76112For SaleMLS ID #21332227, Maria Ortiz. NTREIS
- $275,0003 bd2 ba1.2k sqft500 Elderwood Trl, Fort Worth, TX 76120For SaleMLS ID #21351155, Erika Matel. NTREIS
- $275,0003 bd2 ba1.4k sqft6929 Declaration St, Watauga, TX 76148For SaleMLS ID #21304989, Brian Carr. NTREIS
- $280,0003 bd2 ba1.2k sqft7629 Cedarhill Rd, Watauga, TX 76148For SaleMLS ID #21287429, Dylan Hernandez. NTREIS
- $239,0003 bd2 ba1k sqft1817 Larkspur Dr, Arlington, TX 76013For SaleMLS ID #21351463, Annie Anderson. NTREIS
- $230,0003 bd2 ba1.5k sqft7017 Oakland Ln, North Richland Hills, TX 76180For SaleMLS ID #21290168, Irene Keeling. NTREIS
- $289,0003 bd2 ba1.1k sqft6308 Hunters Glen Dr, Watauga, TX 76148For SaleMLS ID #21314634, Janine Bayer. NTREIS
- $289,0003 bd2 ba1.2k sqft4408 Mink Dr, Haltom City, TX 76117For SaleMLS ID #21321548, Mirna Ramirez. NTREIS
- $280,0003 bd2 ba1k sqft703 Whitener Rd, Euless, TX 76040For SaleMLS ID #21351540, Allyson McClurg. NTREIS
- $255,0003 bd2 ba1.5k sqft1200 E Georgian Rd, Fort Worth, TX 76179For SaleMLS ID #21344007, Kristyn Fuston. NTREIS
- $275,0002 bd2 ba1.2k sqft2309 Aquaduct Dr, Bedford, TX 76022For SaleMLS ID #21345168, Rachel Wester. NTREIS
- $225,0003 bd2 ba1.1k sqft1825 Avenue B, Grand Prairie, TX 75051For SaleMLS ID #21351005, Irene Chanthapraseut. NTREIS
- $270,0003 bd2 ba1.1k sqft5907 Cedar Ridge Dr, Arlington, TX 76017For SaleMLS ID #21341817, Rick Fruge. NTREIS
- $228,0003 bd2 ba1.1k sqft506 W Warrior Trl, Grand Prairie, TX 75052For SaleMLS ID #21348838, Karnesha Young. NTREIS
- $264,5003 bd2 ba1.5k sqft3908 River Birch Rd, Fort Worth, TX 76137For SaleMLS ID #21304437, Laurie Wall. NTREIS
- $239,0003 bd2 ba1.2k sqft7452 Meadowcrest Dr, Fort Worth, TX 76112For SaleMLS ID #21340570, Nader Jichi. NTREIS
