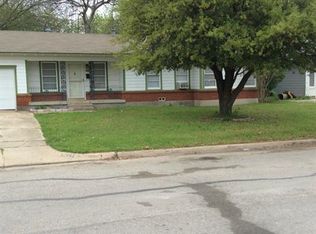
Move right into this charming, updated 3 bedroom, 1.5 bath home offering 1,530 square feet of comfortable living space. Built in 1955, this home combines classic character with modern updates, including brand new plumbing (2024), a freshly painted interior throughout (July 2026), and an extended driveway with space for multiple vehicles. Enjoy the flexibility of two separate living spaces, perfect for a family room, home office, playroom, or additional entertaining area. The kitchen range & refrigerator are conveying with the sale of the home. The oversized backyard offers plenty of space for gardening, entertaining, pets or outdoor activities. Conveniently located near shopping, dining, schools, and major highways. Sellers might need a leaseback. Schedule your showing today!
For sale
$235,000
5225 Stephanie Dr, Haltom City, TX 76117
3beds
1,530sqft
Single Family Residence
Built in 1955
7,492 Square Feet Lot
$233,800 Zestimate®
$154/sqft
$-- HOA
What's special
Freshly painted interior throughoutTwo separate living spaces
- 24 days |
- 850 |
- 108 |
Likely to sell faster than
Zillow last checked:
Listing updated:
Listed by:
Kristie Roy 0787865,
Elite Real Estate Texas 623-570-2789
Source: NTREIS,MLS#: 21341325
Facts & features
Interior
Bedrooms & bathrooms
- Bedrooms: 3
- Bathrooms: 2
- Full bathrooms: 1
- 1/2 bathrooms: 1
Primary bedroom
- Features: Ceiling Fan(s)
- Level: First
- Dimensions: 11 x 13
Bedroom
- Features: Ceiling Fan(s)
- Level: First
- Dimensions: 11 x 13
Bedroom
- Features: Ceiling Fan(s)
- Level: First
- Dimensions: 12 x 11
Dining room
- Features: Ceiling Fan(s)
- Level: First
- Dimensions: 7 x 12
Family room
- Features: Ceiling Fan(s)
- Level: First
- Dimensions: 14 x 20
Other
- Features: Granite Counters
- Level: First
- Dimensions: 8 x 10
Half bath
- Level: First
- Dimensions: 5 x 5
Kitchen
- Features: Built-in Features, Granite Counters
- Level: First
- Dimensions: 16 x 11
Living room
- Level: First
- Dimensions: 12 x 17
Appliances
- Included: Dishwasher, Gas Range, Refrigerator
Features
- Granite Counters, Open Floorplan
- Has basement: No
- Has fireplace: No
Interior area
- Total interior livable area: 1,530 sqft
Video & virtual tour
Property
Parking
- Total spaces: 1
- Parking features: Additional Parking, Door-Single, Garage Faces Front
- Attached garage spaces: 1
Features
- Levels: One
- Stories: 1
- Pool features: None
Lot
- Size: 7,492 Square Feet
Details
- Parcel number: 00332593
Construction
Type & style
- Home type: SingleFamily
- Architectural style: Detached
- Property subtype: Single Family Residence
Materials
- Brick
- Foundation: Slab
- Roof: Composition
Condition
- Year built: 1955
Utilities & green energy
- Sewer: Public Sewer
- Water: Public
- Utilities for property: Sewer Available, Water Available
Community & HOA
Community
- Subdivision: Browning Heights East
HOA
- Has HOA: No
Location
- Region: Haltom City
Financial & listing details
- Price per square foot: $154/sqft
- Tax assessed value: $234,949
- Annual tax amount: $5,186
- Date on market: 7/25/2026
- Cumulative days on market: 164 days
- Exclusions: all personal items, furniture, decor, washer & dryer, microwave
Estimated market value
$233,800
$222,000 - $245,000
$1,794/mo
Price history
| Date | Event | Price |
|---|---|---|
| 7/25/2026 | Listed for sale | $235,000$154/sqft |
Source: NTREIS #21341325 Report a problem | ||
| 7/24/2026 | Listing removed | $235,000$154/sqft |
Source: NTREIS #21172816 Report a problem | ||
| 5/29/2026 | Listed for sale | $235,000$154/sqft |
Source: NTREIS #21172816 Report a problem | ||
| 5/5/2026 | Listing removed | $235,000$154/sqft |
Source: NTREIS #21172816 Report a problem | ||
| 2/9/2026 | Listed for sale | $235,000+51.6%$154/sqft |
Source: NTREIS #21172816 Report a problem | ||
| 7/24/2018 | Sold | -- |
Source: Agent Provided Report a problem | ||
| 6/18/2018 | Pending sale | $155,000$101/sqft |
Source: CENTURY 21 Preferred Properties #13852732 Report a problem | ||
| 5/30/2018 | Listed for sale | $155,000$101/sqft |
Source: C21 Preferred Properties #13852732 Report a problem | ||
| 1/5/1998 | Sold | -- |
Source: Public Record Report a problem | ||
Public tax history
| Year | Property taxes | Tax assessment |
|---|---|---|
| 2025 | $5,186 -2.4% | $234,949 |
| 2024 | $5,313 +2.6% | $234,949 +3.1% |
| 2023 | $5,176 +16.3% | $227,880 +26.3% |
| 2022 | $4,452 +2.1% | $180,475 +6.2% |
| 2021 | $4,362 +13.8% | $169,896 +16.7% |
| 2020 | $3,834 +723313.3% | $145,525 -9.6% |
| 2019 | $1 | $161,049 +24.7% |
| 2018 | $3,489 +18.2% | $129,158 +19.4% |
| 2017 | $2,953 +17.6% | $108,130 +19.8% |
| 2016 | $2,511 +16.2% | $90,293 +16.1% |
| 2015 | $2,160 | $77,800 |
| 2014 | $2,160 | $77,800 |
| 2013 | -- | $77,800 -0.8% |
| 2012 | -- | $78,400 +2.1% |
| 2011 | -- | $76,800 +4.6% |
| 2010 | -- | $73,400 -10% |
| 2009 | -- | $81,600 -4.8% |
| 2008 | -- | $85,700 +4% |
| 2007 | -- | $82,400 |
| 2006 | -- | $82,400 |
| 2005 | -- | $82,400 +1.5% |
| 2004 | -- | $81,200 |
| 2003 | -- | $81,200 +7.8% |
| 2002 | -- | $75,300 +15.1% |
| 2001 | -- | $65,400 +20.4% |
| 2000 | -- | $54,300 |
Find assessor info on the county website
Monthly payment
Est. payment
Payment breakdown
Explore the cost of this home by adjusting the details. Changes won't be saved.Climate risks
Neighborhood: Browning Heights
Nearby schools
GreatSchools rating
- 5/10David E Smith Elementary SchoolGrades: PK-5Distance: 0.3 mi
- 4/10Haltom Middle SchoolGrades: 6-8Distance: 0.9 mi
- 4/10Haltom High SchoolGrades: 9-12Distance: 2.1 mi
Schools provided by the listing agent
- Elementary: Smith
- Middle: Haltom
- High: Haltom
- District: Birdville ISD
Source: NTREIS. This data may not be complete. We recommend contacting the local school district to confirm school assignments for this home.
- $--3 bd2 ba1.1k sqft5229 Stephanie Dr, Haltom City, TX 76117Sold
- $222,9003 bd1 ba1.2k sqft5221 Stephanie Dr, Haltom City, TX 76117Off Market
- $215,3003 bd1 ba1.1k sqft5224 Nadine Dr, Haltom City, TX 76117Off Market
- $248,0003 bd1 ba1.2k sqft5233 Stephanie Dr, Haltom City, TX 76117Off Market
- $238,0003 bd1 ba1.2k sqft5228 Nadine Dr, Haltom City, TX 76117Off Market
- $220,7003 bd1 ba1.2k sqft5220 Nadine Dr, Haltom City, TX 76117Off Market
- $220,8003 bd1 ba1.2k sqft5224 Stephanie Dr, Haltom City, TX 76117Off Market
- $221,1003 bd1 ba1.3k sqft5217 Stephanie Dr, Haltom City, TX 76117Off Market
A local agent can set up tours, give advice and negotiate with sellers.
Similar homes
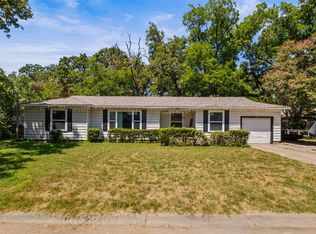
- $260,0003 bd3 ba1.6k sqft1859 Oakwood St, Haltom City, TX 76117For Sale
 MLS ID #21345318, Daniel Caraveo. NTREIS
 - $258,9993 bd2 ba1.7k sqft2125 Elton Rd, Fort Worth, TX 76117For Sale
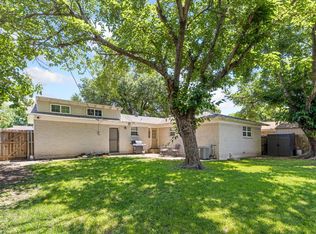 MLS ID #21277670, Todd Bingham. NTREIS
 - $310,0003 bd2 ba1.6k sqft5709 Starlight Dr, Fort Worth, TX 76117For Sale
 MLS ID #21353950, Stephanie Mcpeak. NTREIS
 - $274,9003 bd2 ba1.5k sqft4421 Tiptop St, Haltom City, TX 76117For Sale
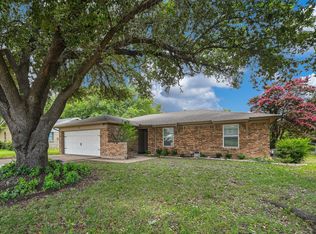 MLS ID #21302444, Trevor Lowery. NTREIS
 - $289,0003 bd2 ba1.2k sqft4408 Mink Dr, Haltom City, TX 76117For SaleMLS ID #21321548, Mirna Ramirez. NTREIS
- $229,0003 bd2 ba1k sqft5733 Hanson Dr, Watauga, TX 76148For SaleMLS ID #21349862, Joey Romero. NTREIS
- $240,0003 bd1 ba1k sqft5732 Bonner Dr, Haltom City, TX 76148For SaleMLS ID #21350310, Gloria Guajardo. NTREIS
- $277,0003 bd1 ba1.5k sqft1121 Hudgins Ave, Fort Worth, TX 76111For SaleMLS ID #21361826, Limarie Gabriel. NTREIS
- $249,9003 bd2 ba1.2k sqft5900 Plum St, Watauga, TX 76148For SaleMLS ID #21296586, Sharon Smith. NTREIS
- $295,0004 bd2 ba1.8k sqft2041 Hemlock Dr, Haltom City, TX 76117For SaleMLS ID #21310672, Kenneth Arenas. NTREIS
- $239,0003 bd2 ba1.2k sqft7452 Meadowcrest Dr, Fort Worth, TX 76112For SaleMLS ID #21340570, Nader Jichi. NTREIS
- $275,0003 bd2 ba1.2k sqft6642 Onyx Dr N, North Richland Hills, TX 76180For SaleMLS ID #21271137, Leeza Hanson. NTREIS
- $290,0003 bd2 ba1.5k sqft4205 Keeter Dr, North Richland Hills, TX 76180For SaleMLS ID #21353916, Amanda Greehey. NTREIS
- $252,5003 bd2 ba1.5k sqft4324 Lambeth Ln, Fort Worth, TX 76103For SaleMLS ID #21229741, Toie Harp. NTREIS
- $268,0004 bd2 ba1.8k sqft7200 Ellis Rd, Fort Worth, TX 76112For SaleMLS ID #21344579, Helio Garza. NTREIS
- $265,0003 bd2 ba1.4k sqft2129 Cardinal Ln, Fort Worth, TX 76111For SaleMLS ID #21135584, Dennis Tuttle. NTREIS
- $350,0003 bd2 ba1.8k sqft3109 Kingsbury Ave, Richland Hills, TX 76118For SaleMLS ID #21341219, Shauna Lashley. NTREIS
- $315,0002 bd2 ba1.3k sqft2321 Honeysuckle Ave, Fort Worth, TX 76111For SaleMLS ID #21339242, Chelsie Synatschk. NTREIS
- $293,5003 bd2 ba1.5k sqft3017 Primrose Ave, Fort Worth, TX 76111For SaleMLS ID #21314856, Brent Jones. NTREIS
- $315,0003 bd2 ba1.6k sqft2113 David Dr, Fort Worth, TX 76111For SaleMLS ID #21346462, Maria Gonzalez. NTREIS
