Nestled beneath mature trees on a quiet block in historic Oakhurst, this inviting single-story home pairs original character with a flexible, comfortable layout. Original hardwood floors and neutral paint create a warm, timeless backdrop throughout the home, which offers two bedrooms, a second living area or den, and one and a half baths, both featuring charming vintage tile. The kitchen includes a gas range, stylish backsplash, and sunny breakfast nook, while the primary bedroom has the added convenience of a private half bath. The electrical panel was replaced in 2025, providing an important improvement to this classic home. Outside, a covered back porch leads to the spacious yard, where three mature pecan trees provide shade and a wonderful setting for relaxing or entertaining. An attached rear-entry garage offers additional room for storage or a workshop. All of this is located in one of Fort Worth’s most beloved historic neighborhoods, known for its welcoming community, beautiful parks, and convenient access to downtown dining, shopping, and entertainment.
For sale
Price cut: $10K (10/8)
$299,900
2321 Honeysuckle Ave, Fort Worth, TX 76111
2beds
1,342sqft
Single Family Residence
Built in 1957
10,802 Square Feet Lot
$-- Zestimate®
$223/sqft
$-- HOA
What's special
Stylish backsplashNeutral paintSpacious yardOriginal hardwood floorsTwo bedroomsQuiet blockInviting single-story home
- 66 days
- 256
- 29
Zillow last checked:
Listing updated:
Listed by:
Chelsie Synatschk 0650870 817-989-6520,
Fort Worth Focused Real Estate 817-989-6520
Source: NTREIS,MLS#: 21339242
Facts & features
Interior
Bedrooms & bathrooms
- Bedrooms: 2
- Bathrooms: 2
- Full bathrooms: 1
- 1/2 bathrooms: 1
Primary bedroom
- Features: En Suite Bathroom
- Level: First
- Dimensions: 14 x 11
Bedroom
- Level: First
- Dimensions: 12 x 11
Den
- Level: First
- Dimensions: 13 x 20
Dining room
- Level: First
- Dimensions: 10 x 11
Kitchen
- Level: First
- Dimensions: 9 x 9
Living room
- Level: First
- Dimensions: 18 x 11
Heating
- Central, Natural Gas
Cooling
- Central Air, Ceiling Fan(s), Electric
Appliances
- Included: Dishwasher, Gas Range
Features
- Cable TV
- Has basement: No
- Has fireplace: No
- Fireplace features: None
Interior area
- Total interior livable area: 1,342 sqft
Video & virtual tour
Property
Parking
- Total spaces: 2
- Parking features: Garage
- Attached garage spaces: 2
Features
- Levels: One
- Stories: 1
- Pool features: None
Lot
- Size: 10,802 Square Feet
Details
- Parcel number: 02017067
Construction
Type & style
- Home type: SingleFamily
- Architectural style: Detached
- Property subtype: Single Family Residence
Condition
- Resale
- Year built: 1957
Utilities & green energy
- Sewer: Public Sewer
- Water: Public
- Utilities for property: Electricity Connected, Natural Gas Available, Overhead Utilities, Sewer Available, Separate Meters, Water Available, Cable Available
Community & HOA
Community
- Subdivision: Oakhurst Add
HOA
- Has HOA: No
Location
- Region: Fort Worth
Financial & listing details
- Price per square foot: $223/sqft
- Tax assessed value: $296,135
- Annual tax amount: $6,483
- Date on market: 8/14/2026
- Cumulative days on market: 68 days
- Listing terms: Cash,Conventional,FHA,VA Loan
Estimated market value
Not available
Estimated sales range
Not available
Not available
Price history
| Date | Event | Price |
|---|---|---|
| 10/8/2026 | Price change | $299,900-3.2%$223/sqft |
Source: NTREIS #21339242 Report a problem | ||
| 9/2/2026 | Price change | $309,900-1.6%$231/sqft |
Source: NTREIS #21339242 Report a problem | ||
| 8/14/2026 | Listed for sale | $315,000+5%$235/sqft |
Source: NTREIS #21339242 Report a problem | ||
| 8/1/2025 | Sold | -- |
Source: NTREIS #20984214 Report a problem | ||
| 7/7/2025 | Pending sale | $300,000$224/sqft |
Source: NTREIS #20984214 Report a problem | ||
| 7/1/2025 | Contingent | $300,000$224/sqft |
Source: NTREIS #20984214 Report a problem | ||
| 6/28/2025 | Listed for sale | $300,000$224/sqft |
Source: NTREIS #20984214 Report a problem | ||
| 9/12/2006 | Sold | -- |
Source: Public Record Report a problem | ||
Public tax history
| Year | Property taxes | Tax assessment |
|---|---|---|
| 2025 | $6,483 -2.4% | $296,135 |
| 2024 | $6,645 -0.2% | $296,135 +0.7% |
| 2023 | $6,655 +2.4% | $294,106 +17.7% |
| 2022 | $6,496 +12.4% | $249,878 +16.3% |
| 2021 | $5,777 +8.3% | $214,933 +10.6% |
| 2020 | $5,333 +2.8% | $194,418 -0.8% |
| 2019 | $5,187 -6.2% | $195,988 -2.5% |
| 2018 | $5,529 +4.8% | $201,003 +6.1% |
| 2017 | $5,274 +25.6% | $189,384 +27.8% |
| 2016 | $4,198 +21.6% | $148,176 +21.9% |
| 2015 | $3,451 | $121,600 |
| 2014 | $3,451 | $121,600 +3.2% |
| 2013 | -- | $117,800 -3.1% |
| 2012 | -- | $121,600 -1.8% |
| 2011 | -- | $123,800 +10.9% |
| 2010 | -- | $111,600 -20.3% |
| 2009 | -- | $140,000 +4.3% |
| 2008 | -- | $134,200 +4.9% |
| 2007 | -- | $127,900 -3% |
| 2006 | -- | $131,800 +11.3% |
| 2005 | -- | $118,400 |
| 2004 | -- | $118,400 |
| 2003 | -- | $118,400 -1.3% |
| 2002 | -- | $120,000 +17% |
| 2001 | -- | $102,600 +15.5% |
| 2000 | -- | $88,800 |
Find assessor info on the county website
Monthly payment
Est. payment
Payment breakdown
Explore the cost of this home by adjusting the details. Changes won't be saved.Climate risks
Neighborhood: Oakhurst
Nearby schools
Schools provided by the listing agent
- Elementary: Bonniebrae
- Middle: Riverside
- High: Carter Riv
- District: Fort Worth ISD
Source: NTREIS. This data may not be complete. We recommend contacting the local school district to confirm school assignments for this home.
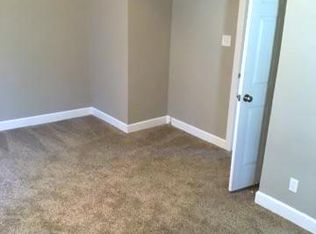
- $336,5003 bd2 ba1.6k sqft2325 Honeysuckle Ave, Fort Worth, TX 76111Off Market
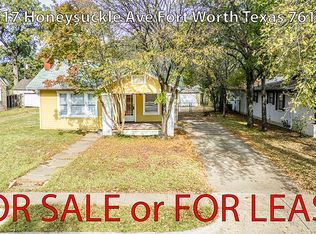
- $264,3002 bd1 ba1.1k sqft2317 Honeysuckle Ave, Fort Worth, TX 76111Off Market
- $244,3002 bd1 ba1.1k sqft2313 Honeysuckle Ave, Fort Worth, TX 76111Off Market
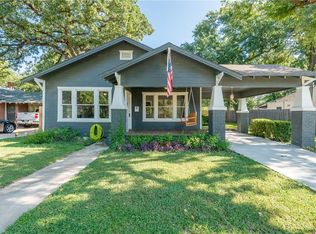
- $394,0005 bd3 ba2.4k sqft2329 Honeysuckle Ave, Fort Worth, TX 76111Off Market
Similar homes
- $299,9993 bd2 ba1.6k sqft2113 David Dr, Fort Worth, TX 76111For Sale
 MLS ID #21397140, Maria Gonzalez. NTREIS
 - $350,0002 bd1 ba1.2k sqft2215 Primrose Ave, Fort Worth, TX 76111For Sale
 MLS ID #21377484, Lynda Simmons. NTREIS
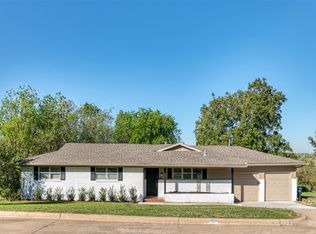
 - $265,0003 bd2 ba1.5k sqft4516 Rolling Hills Dr, Fort Worth, TX 76119For Sale
 MLS ID #21412223, Jared Childs. NTREIS
 - $389,0003 bd2 ba1.8k sqft2113 Yucca Ave, Fort Worth, TX 76111For Sale
 MLS ID #21329868, Kara Elswick. NTREIS
