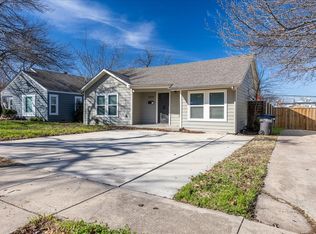
TCU Charm now at a More Charming Price! Completely taken down to the studs, with ALL NEW PLUMBING and ELECTRICAL, and NEW DOUBLE PANE WINDOWS! This welcoming home blends timeless character with thoughtful modern updates. Ideally located in Fort Worth’s Ryan Place neighborhood—known for its character, charm and convenient proximity to Texas Christian University—this home has been lovingly refreshed inside and out. The bedrooms and living room are wired for high-speed internet. A wired security system with 24-7 onsite recording and cloud accessibility will remain with the home. The living room is also wired for cable or antenna and surround sound. The refrigerator is plumbed for an icemaker and water. Additional improvements include a gas tankless water heater system and an HVAC system that is only two years old. There is all-new insulation throughout the entire house, along with soundproofing between bedroom, bathroom, and living room walls. Gorgeous refinished original hardwoods add warmth and authenticity throughout. The updated kitchen is light and bright—perfect for everyday living and entertaining. A stylish primary ensuite bathroom has been added, providing additional convenience and privacy. Two generously sized bedrooms with spacious closets offer flexibility and separate spaces to unwind. Every bit of space has been thoughtfully maximized in this move in ready home! Well placed landscape lighting adds to the curb appeal, providing an inviting glow in the evenings. Enjoy convenient access to major highways, the hospital district, and downtown. Fort Worth’s best dining, shopping, and entertainment are all just minutes away.
For sale
Price cut: $10K (8/12)
$289,500
2736 Ryan Ave, Fort Worth, TX 76110
2beds
1,047sqft
Single Family Residence
Built in 1943
6,751 Square Feet Lot
$283,200 Zestimate®
$277/sqft
$-- HOA
What's special
- 196 days
- 277
- 26
Zillow last checked:
Listing updated:
Listed by:
Angela LaBounty 0720547 817-475-2397,
Compass RE Texas, LLC 682-226-6938
Source: NTREIS,MLS#: 21212581
Facts & features
Interior
Bedrooms & bathrooms
- Bedrooms: 2
- Bathrooms: 2
- Full bathrooms: 2
Primary bedroom
- Features: Ceiling Fan(s), En Suite Bathroom, Sitting Area in Primary
- Level: First
- Dimensions: 16 x 13
Bedroom
- Features: Ceiling Fan(s)
- Level: First
- Dimensions: 14 x 11
Primary bathroom
- Features: En Suite Bathroom, Sitting Area in Primary
- Level: First
- Dimensions: 12 x 7
Dining room
- Level: First
- Dimensions: 7 x 15
Other
- Level: First
- Dimensions: 9 x 5
Kitchen
- Features: Galley Kitchen
- Level: First
- Dimensions: 13 x 10
Living room
- Features: Ceiling Fan(s)
- Level: First
- Dimensions: 16 x 10
Heating
- Central, Natural Gas
Cooling
- Central Air, Ceiling Fan(s), Electric
Appliances
- Included: Dishwasher, Electric Oven, Gas Oven
- Laundry: Washer Hookup, Dryer Hookup
Features
- Decorative/Designer Lighting Fixtures, High Speed Internet, Cable TV
- Flooring: Hardwood
- Windows: Window Coverings
- Has basement: No
- Has fireplace: No
Interior area
- Total interior livable area: 1,047 sqft
Video & virtual tour
Property
Parking
- Total spaces: 1
- Parking features: Garage, On Street
- Garage spaces: 1
Features
- Levels: One
- Stories: 1
- Pool features: None
- Fencing: Wood
Lot
- Size: 6,751 Square Feet
- Features: Interior Lot, Landscaped, Subdivision, Few Trees
Details
- Parcel number: 02587998
Construction
Type & style
- Home type: SingleFamily
- Architectural style: Traditional,Detached
- Property subtype: Single Family Residence
Condition
- Resale
- Year built: 1943
Utilities & green energy
- Sewer: Public Sewer
- Water: Public
- Utilities for property: Sewer Available, Water Available, Cable Available
Community & HOA
Community
- Security: Smoke Detector(s)
- Subdivision: Ryan Place Add
HOA
- Has HOA: No
Location
- Region: Fort Worth
Financial & listing details
- Price per square foot: $277/sqft
- Tax assessed value: $250,000
- Annual tax amount: $5,610
- Date on market: 4/1/2026
- Cumulative days on market: 197 days
- Listing terms: Cash,Conventional
Estimated market value
$283,200
$269,000 - $297,000
$1,765/mo
Price history
| Date | Event | Price |
|---|---|---|
| 8/12/2026 | Price change | $289,500-3.3%$277/sqft |
Source: NTREIS #21212581 Report a problem | ||
| 4/1/2026 | Listed for sale | $299,500+215.3%$286/sqft |
Source: NTREIS #21212581 Report a problem | ||
| 7/30/2022 | Listing removed | -- |
Source: Zillow Rental Manager Report a problem | ||
| 7/21/2022 | Listed for rent | $1,800+2.9%$2/sqft |
Source: Zillow Rental Manager Report a problem | ||
| 7/14/2021 | Listing removed | -- |
Source: Zillow Rental Manager Report a problem | ||
| 6/18/2021 | Listed for rent | $1,750$2/sqft |
Source: Zillow Rental Manager Report a problem | ||
| 7/3/2013 | Sold | -- |
Source: Agent Provided Report a problem | ||
| 4/25/2013 | Price change | $95,000-4.9%$91/sqft |
Source: Coldwell Banker Residential Brokerage - #11911545 Report a problem | ||
| 3/26/2013 | Price change | $99,900-5.8%$95/sqft |
Source: Coldwell Banker Residential Brokerage - #11911545 Report a problem | ||
| 3/1/2013 | Price change | $106,000-11.6%$101/sqft |
Source: Brants Realtors, Inc. #11781779 Report a problem | ||
| 9/26/2012 | Listed for sale | $119,900-4.8%$115/sqft |
Source: Brants Realtors, Inc. #11781779 Report a problem | ||
| 7/27/2012 | Listing removed | $125,900$120/sqft |
Source: Brants Realtors, Inc. #11781779 Report a problem | ||
| 7/14/2012 | Price change | $125,900-4.5%$120/sqft |
Source: Brants Realtors, Inc. #11781779 Report a problem | ||
| 6/13/2012 | Price change | $131,900-2.2%$126/sqft |
Source: Brants Realtors, Inc. #11781779 Report a problem | ||
| 6/5/2012 | Listed for sale | $134,900$129/sqft |
Source: Brants Realtors, Inc. #11781779 Report a problem | ||
Public tax history
| Year | Property taxes | Tax assessment |
|---|---|---|
| 2025 | $5,473 -2.4% | $250,000 |
| 2024 | $5,610 +0.8% | $250,000 +1.6% |
| 2023 | $5,566 +15.9% | $246,000 +33.2% |
| 2022 | $4,801 +15.2% | $184,672 +19.1% |
| 2021 | $4,166 -2% | $155,000 |
| 2020 | $4,252 +6.5% | $155,000 +2.8% |
| 2019 | $3,991 +18.9% | $150,772 +23.6% |
| 2018 | $3,356 -1.9% | $121,995 -0.7% |
| 2017 | $3,422 +4.2% | $122,890 +6% |
| 2016 | $3,285 +18.1% | $115,937 -4.1% |
| 2015 | $2,782 | $120,945 +23.4% |
| 2014 | $2,782 | $98,000 -29.4% |
| 2013 | -- | $138,900 +0.4% |
| 2012 | -- | $138,400 +5.2% |
| 2011 | -- | $131,500 +5.6% |
| 2010 | -- | $124,500 +29.3% |
| 2009 | -- | $96,300 |
| 2008 | -- | $96,300 +5.2% |
| 2007 | -- | $91,500 +8.7% |
| 2006 | -- | $84,200 +2.6% |
| 2005 | -- | $82,100 +6.8% |
| 2004 | -- | $76,900 -6.7% |
| 2003 | -- | $82,400 +25% |
| 2002 | -- | $65,900 +2% |
| 2001 | -- | $64,600 +92.8% |
| 2000 | -- | $33,500 |
Find assessor info on the county website
Monthly payment
Est. payment
Payment breakdown
Explore the cost of this home by adjusting the details. Changes won't be saved.Climate risks
Neighborhood: Ryan Place
Nearby schools
Schools provided by the listing agent
- Elementary: Daggett
- Middle: Daggett
- High: Paschal
- District: Fort Worth ISD
Source: NTREIS. This data may not be complete. We recommend contacting the local school district to confirm school assignments for this home.
Similar homes
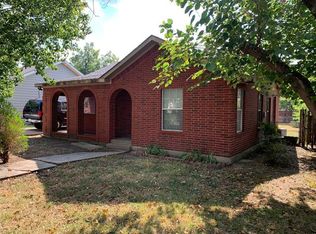
- $195,0002 bd2 ba860 sqft1245 Lowe St, Fort Worth, TX 76110For Sale
 MLS ID #21297535, Crystal Solensky. NTREIS
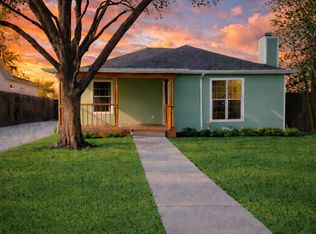
 - $274,9003 bd2 ba1.3k sqft3300 Leith Ave, Fort Worth, TX 76133For Sale
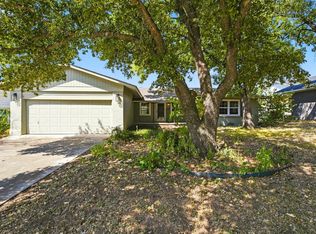 MLS ID #21372124, Ryan Morris. NTREIS
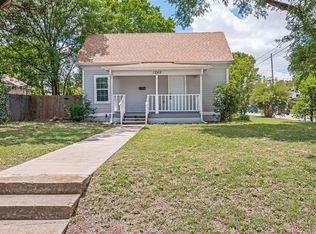
 - $299,9002 bd2 ba1.3k sqft2321 Honeysuckle Ave, Fort Worth, TX 76111For Sale
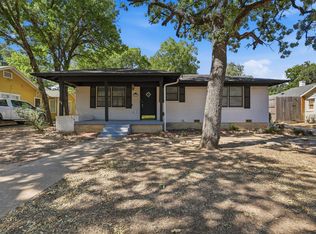 MLS ID #21339242, Chelsie Synatschk. NTREIS
 - $312,5003 bd2 ba1.3k sqft4040 Carolyn Rd, Fort Worth, TX 76109For Sale
 MLS ID #20901343, Allison O'jibway. NTREIS
