You will fall in love with this adorable 3 bedroom home in the historic Arlington Heights area of Fort Worth! Completely updated with a remodeled kitchen and bathroom, new appliances, new roof, water heater, total home water softener system and HVAC system. There is a sunroom that is air conditioned and can be used as extra living space. The backyard is spacious and has a large patio that is perfect for entertaining. The 2 car garage is rear entry and has a separate room that could be used as a home office or man cave. Or the whole garage could easily be turned into a guest house or income producing property. The location is outstanding - minutes away from tons of great restaurants, downtown Fort Worth, Dickie's Arena, the Arts District, the Stockyards and the medical district. The owner moved to Sweden so the house is currently being used as a mid term rental for professionals working in the medical district. All furniture, appliances and linens are included with the house. Perfect investment property - detailed rental information available.
For sale
Price cut: $6K (8/10)
$325,000
4204 Geddes Ave, Fort Worth, TX 76107
3beds
1,416sqft
Single Family Residence
Built in 1944
6,272 Square Feet Lot
$317,700 Zestimate®
$230/sqft
$-- HOA
What's special
Completely updatedNew appliancesHvac systemNew roofRemodeled kitchen
- 77 days
- 148
- 22
Zillow last checked:
Listing updated:
Listed by:
Lila Wallis 0636893 888-455-6040,
Fathom Realty 888-455-6040
Source: NTREIS,MLS#: 21350101
Facts & features
Interior
Bedrooms & bathrooms
- Bedrooms: 3
- Bathrooms: 1
- Full bathrooms: 1
Primary bedroom
- Level: First
- Dimensions: 12 x 11
Bedroom
- Level: First
- Dimensions: 12 x 11
Bedroom
- Level: First
- Dimensions: 11 x 11
Dining room
- Level: First
- Dimensions: 12 x 9
Kitchen
- Level: First
- Dimensions: 11 x 11
Living room
- Features: Ceiling Fan(s)
- Level: First
- Dimensions: 11 x 10
Sunroom
- Level: First
- Dimensions: 20 x 9
Heating
- Central, Natural Gas
Cooling
- Central Air, Ceiling Fan(s), Electric, Wall Unit(s)
Appliances
- Included: Dishwasher, Electric Range, Disposal, Refrigerator
Features
- Decorative/Designer Lighting Fixtures, Granite Counters, Open Floorplan
- Flooring: Carpet, Luxury Vinyl Plank
- Has basement: No
- Has fireplace: No
Interior area
- Total interior livable area: 1,416 sqft
Video & virtual tour
Property
Parking
- Total spaces: 2
- Parking features: Garage, Garage Door Opener, Garage Faces Rear
- Garage spaces: 2
Features
- Levels: One
- Stories: 1
- Pool features: None
- Fencing: Chain Link,Wood
Lot
- Size: 6,272 Square Feet
Details
- Parcel number: 03444015
Construction
Type & style
- Home type: SingleFamily
- Architectural style: Traditional,Detached
- Property subtype: Single Family Residence
Materials
- Foundation: Pillar/Post/Pier
- Roof: Composition,Shingle
Condition
- Resale
- Year built: 1944
Utilities & green energy
- Sewer: Public Sewer
- Water: Public
- Utilities for property: Sewer Available, Water Available
Community & HOA
Community
- Subdivision: West Ft Worth Land Co
HOA
- Has HOA: No
Location
- Region: Fort Worth
Financial & listing details
- Price per square foot: $230/sqft
- Tax assessed value: $255,522
- Annual tax amount: $5,734
- Date on market: 8/4/2026
- Cumulative days on market: 253 days
- Listing terms: Cash,Conventional,FHA,VA Loan
- Exclusions: Writing desk, hutch and wall art.
Estimated market value
$317,700
$302,000 - $334,000
$1,970/mo
Price history
| Date | Event | Price |
|---|---|---|
| 8/10/2026 | Price change | $325,000-1.8%$230/sqft |
Source: NTREIS #21350101 Report a problem | ||
| 8/4/2026 | Listed for sale | $331,000$234/sqft |
Source: NTREIS #21350101 Report a problem | ||
| 8/4/2026 | Listing removed | $331,000$234/sqft |
Source: NTREIS #21172591 Report a problem | ||
| 7/31/2026 | Price change | $331,000-1.2%$234/sqft |
Source: NTREIS #21172591 Report a problem | ||
| 6/6/2026 | Price change | $335,000-0.6%$237/sqft |
Source: NTREIS #21172591 Report a problem | ||
| 5/21/2026 | Price change | $337,000-0.6%$238/sqft |
Source: NTREIS #21172591 Report a problem | ||
| 5/3/2026 | Price change | $339,000-0.3%$239/sqft |
Source: NTREIS #21172591 Report a problem | ||
| 4/6/2026 | Price change | $340,000-1.2%$240/sqft |
Source: NTREIS #21172591 Report a problem | ||
| 3/19/2026 | Price change | $344,000-1.1%$243/sqft |
Source: NTREIS #21172591 Report a problem | ||
| 3/12/2026 | Price change | $348,000-0.6%$246/sqft |
Source: NTREIS #21172591 Report a problem | ||
| 3/5/2026 | Price change | $350,000-1.4%$247/sqft |
Source: NTREIS #21172591 Report a problem | ||
| 2/26/2026 | Price change | $355,000-1.4%$251/sqft |
Source: NTREIS #21172591 Report a problem | ||
| 2/8/2026 | Listed for sale | $360,000+1.4%$254/sqft |
Source: NTREIS #21172591 Report a problem | ||
| 12/11/2025 | Listing removed | $355,000$251/sqft |
Source: NTREIS #20965086 Report a problem | ||
| 9/15/2025 | Price change | $355,000-1.4%$251/sqft |
Source: NTREIS #20965086 Report a problem | ||
| 9/2/2025 | Price change | $360,000-1.4%$254/sqft |
Source: NTREIS #20965086 Report a problem | ||
| 6/22/2025 | Price change | $365,000-2.7%$258/sqft |
Source: NTREIS #20965086 Report a problem | ||
| 6/15/2025 | Listed for sale | $375,000+59.6%$265/sqft |
Source: NTREIS #20965086 Report a problem | ||
| 9/1/2020 | Sold | -- |
Source: Agent Provided Report a problem | ||
| 8/10/2020 | Pending sale | $235,000$166/sqft |
Source: NB Elite Realty #14391268 Report a problem | ||
| 7/24/2020 | Price change | $235,000-2.1%$166/sqft |
Source: NB Elite Realty #14391268 Report a problem | ||
| 7/19/2020 | Listed for sale | $240,000$169/sqft |
Source: NB Elite Realty #14391268 Report a problem | ||
| 5/22/2020 | Sold | -- |
Source: Agent Provided Report a problem | ||
Public tax history
| Year | Property taxes | Tax assessment |
|---|---|---|
| 2025 | $3,625 -12.3% | $255,522 |
| 2024 | $4,133 -2.4% | $255,522 -5.3% |
| 2023 | $4,236 -17.9% | $269,895 +16.9% |
| 2022 | $5,158 -15.2% | $230,783 +2% |
| 2021 | $6,084 +45.7% | $226,333 +12.6% |
| 2020 | $4,175 +14.8% | $200,930 +4.8% |
| 2019 | $3,636 +7% | $191,747 +33.1% |
| 2018 | $3,398 +9.7% | $144,014 -12.7% |
| 2017 | $3,097 +9.2% | $164,909 +3.2% |
| 2016 | $2,835 +5.5% | $159,855 +47.7% |
| 2015 | $2,688 | $108,200 |
| 2014 | $2,688 | $108,200 +2.2% |
| 2013 | -- | $105,900 +3.9% |
| 2012 | -- | $101,900 +3.6% |
| 2011 | -- | $98,400 +12.7% |
| 2010 | -- | $87,300 -7.1% |
| 2009 | -- | $94,000 +7.2% |
| 2008 | -- | $87,700 +3.9% |
| 2007 | -- | $84,400 +2.7% |
| 2006 | -- | $82,200 |
| 2005 | -- | $82,200 +5.2% |
| 2004 | -- | $78,100 +4% |
| 2003 | -- | $75,100 +25.8% |
| 2002 | -- | $59,700 +12.2% |
| 2001 | -- | $53,200 |
| 2000 | -- | $53,200 |
Find assessor info on the county website
Monthly payment
Est. payment
Payment breakdown
Explore the cost of this home by adjusting the details. Changes won't be saved.Climate risks
Neighborhood: Alamo Heights
Nearby schools
Schools provided by the listing agent
- Elementary: Southhimou
- Middle: Stripling
- High: Arlngtnhts
- District: Fort Worth ISD
Source: NTREIS. This data may not be complete. We recommend contacting the local school district to confirm school assignments for this home.

Similar homes
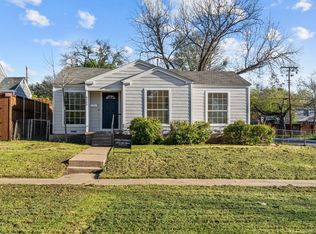
- $324,0002 bd2 ba1.3k sqft4633 Diaz Ave, Fort Worth, TX 76107For Sale
 MLS ID #21376943, Lucas Ruiz. NTREIS
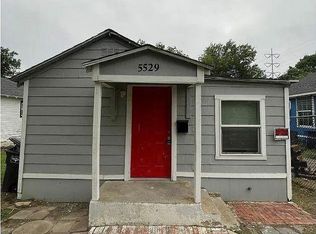
 - $297,0003 bd2 ba1.4k sqft3905 Driskell Blvd, Fort Worth, TX 76107For Sale
 MLS ID #21287878, Trenton Mooney. NTREIS
 - $295,0003 bd3 ba1.6k sqft3401 W Fuller Ave, Fort Worth, TX 76133For Sale
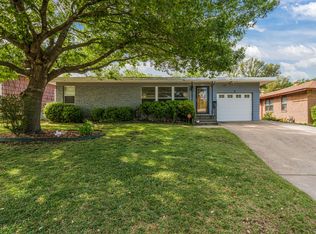 MLS ID #21412916, John Zimmerman. NTREIS
 - $274,9002 bd1 ba882 sqft4504 Geddes Ave, Fort Worth, TX 76107For Sale
 MLS ID #21304309, Christopher Holtwick. NTREIS
