Real wood flooring throughoutBrand new lvp flooringIncluded washer and dryerConvenient walk-in showerNewer tubs
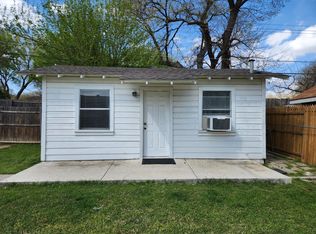
Take advantage of LENDER PROVIDED 1-year RATE BUYDOWN. Potential SAVINGS of up to $200 per month for the first year of ownership!! Welcome to 4212 Geddes Ave. — a beautifully updated home with a FULLY EQUIPPED 300 SQFT GUEST HOUSE, nestled in the heart of Fort Worth just MINUTES from the cultural district, dining, and shopping! Whether you need space for multigenerational living, rental income, or a home office, the GUEST HOUSE IS A TRUE BONUS — complete with its own private entrance, kitchenette, full bathroom, stackable washer & dryer connections, and updated PEX plumbing. With SEPARATE ELECTRIC AND WATER METERS, each structure is fully independent, offering unmatched flexibility and VALUE! Guest house could be rented at up to $800 per month! Talk about passive income! Step inside the main home to discover kitchen featuring SLEEK QUARTZ COUNTERTOPS and BRAND NEW LVP FLOORING, while the bathrooms are updated with stylish tile, newer tubs, and quality fixtures. Enjoy the warmth of REAL WOOD FLOORING THROUGHOUT — NO CARPET ANYWHERE!! Major systems have been thoughtfully updated for peace of mind: Exterior updated include the entire home being freshly painted in 2025 with durable, long-lasting BEHR PAINT, FOUNDATION REPAIRS COMPLETED IN 2024, newer HVAC units (outside in 2014, inside in 2016), a 2017 ROOF WITH HEAVY-DUTY SHINGLES installed by Lon Smith Roofing, and modern PEX PLUMBING LINES. The home is ALL-ELECTRIC for cleaner indoor air — NO GAS, NO BENZENE — with the gas line professionally sealed! ENERGY EFFICIENCY shines with newer DOUBLE-PANE WINDOWS, and the CONCRETE BACK PORCH offers a blank slate for your dream outdoor living space! Additional highlights include a NEW WATER HEATER, INCLUDED WASHER & DRYER, MAIN KITCHEN FRIDGE, and a convenient WALK-IN SHOWER! Don’t miss this RARE opportunity that blends CHARACTER, COMFORT, AND INCREDIBLE VERSATILITY!!
165 days
|
1,241
|
141
|
Zillow last checked:
Listing updated:
Listed by:
Irfan Malik0618471817-709-1611,
Keller Williams Realty817-329-8850
Source: NTREIS,MLS#: 21173438
Facts & features
Interior
Bedrooms & bathrooms
Bedrooms: 4
Bathrooms: 3
Full bathrooms: 2
1/2 bathrooms: 1
Primary bedroom
Features: Ceiling Fan(s)
Level: First
Dimensions: 14 x 13
Bedroom
Features: Ceiling Fan(s)
Level: First
Dimensions: 11 x 11
Bedroom
Features: Ceiling Fan(s)
Level: First
Dimensions: 12 x 11
Breakfast room nook
Features: Ceiling Fan(s)
Level: First
Dimensions: 8 x 8
Other
Level: First
Dimensions: 11 x 5
Other
Features: Built-in Features
Level: First
Dimensions: 24 x 14
Kitchen
Features: Built-in Features, Stone Counters
Level: First
Dimensions: 11 x 8
Living room
Features: Ceiling Fan(s)
Level: First
Dimensions: 15 x 11
Heating
Central, Electric, Heat Pump
Cooling
Central Air, Ceiling Fan(s), Electric, Wall/Window Unit(s)
Appliances
Included: Dishwasher, Electric Oven, Electric Range, Electric Water Heater, Disposal, Refrigerator, Vented Exhaust Fan, Warming Drawer
Features
Eat-in Kitchen, High Speed Internet, In-Law Floorplan, Cable TV
Features: Back Yard, Interior Lot, Lawn, Landscaped, Few Trees
Residential vegetation: Grassed
Details
Parcel number: 03443981
Construction
Type & style
Home type: SingleFamily
Architectural style: Studio,Traditional,Detached
Property subtype: Single Family Residence
Materials
Foundation: Pillar/Post/Pier
Roof: Composition
Condition
Year built: 1942
Utilities & green energy
Sewer: Public Sewer
Water: Public
Utilities for property: Electricity Available, Electricity Connected, Overhead Utilities, Phone Available, Sewer Available, Separate Meters, Water Available, Cable Available
Green energy
Energy efficient items: Insulation, Thermostat, Windows
Explore the cost of this home by adjusting the details. Changes won't be saved.
Principal & interest
$1,547
Mortgage insurance
$0
Property taxes
$170
Home insurance
$105
HOA fees
$0
Utilities
Not included
All calculations are estimates and provided by Zillow, Inc. for informational purposes only. Actual amounts may vary.
HOA fees may include property taxes on listings classified as Co-Ops. Contact the listing agent and/or owner for fee details.
Mortgage interest rates are dependent on a number of factors, including credit score, down payment, and repayment length. Interest rate data provided by Zillow Group Marketplace, Inc. as of 1/1/1970 from various mortgage lenders with which we have lead or other similar arrangements; the Estimated Payment is an average of those rates.
See how much you could borrow to make a competitive offer.