Located in a highly desirable neighborhood, this light and bright two-bedroom, one-bathroom cottage-style bungalow seamlessly blends historic character with thoughtful modern upgrades. The interior features refinished original hardwood floors and custom built-in storage solutions throughout the main living areas. At the heart of the home, the gourmet kitchen boasts rich granite countertops, slate tile accents, and sleek stainless steel appliances with a gas cooktop. Outside, the oversized backyard provides an ideal space for entertaining, complete with a stone rear patio, an attached two-car covered carport, and a secure underground storm shelter—all just minutes from the Cultural District, Camp Bowie, and Downtown Fort Worth.
For sale
Price cut: $15K (9/30)
$375,000
5329 Pershing Ave, Fort Worth, TX 76107
2beds
1,088sqft
Single Family Residence
Built in 1939
6,272 Square Feet Lot
$360,200 Zestimate®
$345/sqft
$-- HOA
What's special
Oversized backyardLight and brightStone rear patioCustom built-in storage solutionsIdeal space for entertainingRefinished original hardwood floorsRich granite countertops
- 52 days
- 443
- 51
Zillow last checked:
Listing updated:
Listed by:
John Zimmerman 0437098 817-247-6464,
Compass RE Texas, LLC 214-814-8100,
Robert Lebus 0675794 817-456-4982,
Compass RE Texas, LLC
Source: NTREIS,MLS#: 21371808
Facts & features
Interior
Bedrooms & bathrooms
- Bedrooms: 2
- Bathrooms: 1
- Full bathrooms: 1
Primary bedroom
- Level: First
- Dimensions: 13 x 13
Bedroom
- Level: First
- Dimensions: 11 x 13
Dining room
- Level: First
- Dimensions: 11 x 12
Kitchen
- Level: First
- Dimensions: 11 x 12
Living room
- Level: First
- Dimensions: 20 x 13
Utility room
- Level: First
- Dimensions: 5 x 8
Heating
- Central, Natural Gas
Cooling
- Central Air, Ceiling Fan(s), Electric
Appliances
- Included: Some Gas Appliances, Dishwasher, Gas Cooktop, Disposal, Gas Oven, Gas Water Heater, Plumbed For Gas, Vented Exhaust Fan
- Laundry: Washer Hookup, Electric Dryer Hookup
Features
- High Speed Internet, Cable TV
- Flooring: Wood
- Has basement: No
- Number of fireplaces: 1
- Fireplace features: Decorative
Interior area
- Total interior livable area: 1,088 sqft
Video & virtual tour
Property
Parking
- Total spaces: 2
- Parking features: Carport
- Carport spaces: 2
Features
- Levels: One
- Stories: 1
- Patio & porch: Front Porch, Patio
- Pool features: None
- Fencing: Chain Link
Lot
- Size: 6,272 Square Feet
- Features: Back Yard, Lawn, Few Trees
Details
- Parcel number: 00482048
Construction
Type & style
- Home type: SingleFamily
- Architectural style: Traditional,Detached
- Property subtype: Single Family Residence
Materials
- Other
- Foundation: Combination
- Roof: Composition
Condition
- Resale
- Year built: 1939
Utilities & green energy
- Sewer: Public Sewer
- Water: Public
- Utilities for property: Sewer Available, Water Available, Cable Available
Community & HOA
Community
- Features: Curbs, Sidewalks
- Subdivision: Chamberlain Arlington Heights 1st
HOA
- Has HOA: No
Location
- Region: Fort Worth
Financial & listing details
- Price per square foot: $345/sqft
- Tax assessed value: $278,000
- Annual tax amount: $6,086
- Date on market: 8/28/2026
- Cumulative days on market: 53 days
Estimated market value
$360,200
$342,000 - $378,000
$2,048/mo
Price history
| Date | Event | Price |
|---|---|---|
| 9/30/2026 | Price change | $375,000-3.8%$345/sqft |
Source: NTREIS #21371808 Report a problem | ||
| 8/28/2026 | Listed for sale | $390,000+116.8%$358/sqft |
Source: NTREIS #21371808 Report a problem | ||
| 7/25/2013 | Sold | -- |
Source: Agent Provided Report a problem | ||
| 5/29/2013 | Listed for sale | $179,900$165/sqft |
Source: Texas Property Brokers, LLC #11960880 Report a problem | ||
| 11/12/2001 | Sold | -- |
Source: Public Record Report a problem | ||
Public tax history
| Year | Property taxes | Tax assessment |
|---|---|---|
| 2025 | $4,072 -13.8% | $278,000 -10.9% |
| 2024 | $4,721 +8.9% | $311,996 -2.5% |
| 2023 | $4,334 -17.6% | $320,000 +36.1% |
| 2022 | $5,263 +3.3% | $235,155 -4.9% |
| 2021 | $5,095 +8.5% | $247,174 +27.2% |
| 2020 | $4,694 -6.3% | $194,260 -24.1% |
| 2019 | $5,010 +6.7% | $256,019 +31.9% |
| 2018 | $4,695 -4.4% | $194,037 -3% |
| 2017 | $4,910 +7.5% | $200,000 -7.7% |
| 2016 | $4,567 +5.4% | $216,613 +27.4% |
| 2015 | $4,335 | $169,970 -9.3% |
| 2014 | $4,335 | $187,400 +53.2% |
| 2013 | -- | $122,300 -0.2% |
| 2012 | -- | $122,500 +3.1% |
| 2011 | -- | $118,800 -0.4% |
| 2010 | -- | $119,300 +0.8% |
| 2009 | -- | $118,400 +6.7% |
| 2008 | -- | $111,000 +18.1% |
| 2007 | -- | $94,000 +17.9% |
| 2006 | -- | $79,700 |
| 2005 | -- | $79,700 +12.6% |
| 2004 | -- | $70,800 +32.5% |
| 2003 | -- | $53,450 |
| 2002 | -- | $53,450 +5.2% |
| 2001 | -- | $50,800 +2.4% |
| 2000 | -- | $49,600 |
Find assessor info on the county website
Monthly payment
Est. payment
Payment breakdown
Explore the cost of this home by adjusting the details. Changes won't be saved.Climate risks
Neighborhood: West Byers
Nearby schools
Schools provided by the listing agent
- Elementary: Phillips M
- Middle: Monnig
- High: Arlington Heights
- District: Fort Worth ISD
Source: NTREIS. This data may not be complete. We recommend contacting the local school district to confirm school assignments for this home.

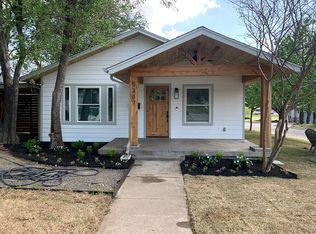
Similar homes
- $350,0002 bd1 ba1.3k sqft4309 Lovell Ave, Fort Worth, TX 76107For Sale
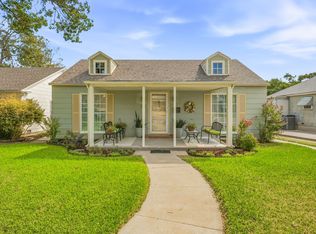 MLS ID #21397236, Reyanne Moorehead. NTREIS
 - $338,0003 bd1 ba1.4k sqft4901 Calmont Ave, Fort Worth, TX 76107For Sale
 MLS ID #21393606, Alex Lipari. NTREIS
 - $465,0003 bd2 ba1.2k sqft5012 Calmont Ave, Fort Worth, TX 76107For Sale
 MLS ID #21348450, Pat Safian. NTREIS
 - $450,0003 bd2 ba1.5k sqft4704 Birchman Ave, Fort Worth, TX 76107For Sale
 MLS ID #21385871, Sarah Bailey. NTREIS
