Stunning Tudor-style brick home on Bonnie Brae Esplanade in Riverside, thoughtfully renovated to preserve its timeless 1940s character while adding modern comfort and functionality. The updated kitchen features custom, period-inspired cabinetry with solid maple fronts, quartz countertops, a professionally refinished vintage cast-iron drainboard sink, black stainless-steel appliances, a Sharp drawer microwave, tile-clad vent hood, and powered appliance garage. Original solid-core doors, crystal knobs, vintage hardware, and beautifully refinished white oak flooring maintain the home’s historic charm.
Major 2020 improvements include updated electrical wiring and panel, updated plumbing, LED lighting, interior paint, bathroom flooring, and a resurfaced tub and cast-iron pedestal sink. Additional updates include a new HVAC system and windows in 2023, exterior paint, a covered and powered backyard gazebo, and sprinkler system.
Enjoy the inviting front porch or unwind in the spacious backyard living area, complete with a retractable TV. Ideally located near Race Street, the Fort Worth Stockyards, and downtown Fort Worth. See the complete upgrade list and photos for additional details.
For sale
$380,000
1116 Bonnie Brae Ave, Fort Worth, TX 76111
3beds
1,491sqft
Single Family Residence
Built in 1941
7,318 Square Feet Lot
$-- Zestimate®
$255/sqft
$-- HOA
What's special
Interior paintTudor-style brick homeBlack stainless-steel appliancesQuartz countertopsPowered appliance garageResurfaced tubCrystal knobs
- 14 days
- 695
- 59
Zillow last checked:
Listing updated:
Listed by:
Fabian Centeno 0767915 623-570-2789,
Elite Real Estate Texas 623-570-2789,
Amaris Medina Perez 0854176 682-532-6402,
Elite Real Estate Texas
Source: NTREIS,MLS#: 21369938
Facts & features
Interior
Bedrooms & bathrooms
- Bedrooms: 3
- Bathrooms: 2
- Full bathrooms: 2
Primary bedroom
- Level: First
- Dimensions: 12 x 12
Living room
- Level: First
- Dimensions: 14 x 15
Heating
- Central, Fireplace(s), Natural Gas
Cooling
- Central Air, Ceiling Fan(s)
Appliances
- Included: Some Gas Appliances, Convection Oven, Dryer, Dishwasher, Disposal, Gas Range, Ice Maker, Microwave, Plumbed For Gas
- Laundry: Washer Hookup, Electric Dryer Hookup
Features
- Double Vanity, Eat-in Kitchen, High Speed Internet, Kitchen Island, Natural Woodwork, Wired for Sound
- Flooring: Hardwood, Tile
- Has basement: No
- Number of fireplaces: 1
- Fireplace features: Family Room, Masonry
Interior area
- Total interior livable area: 1,491 sqft
Video & virtual tour
Property
Parking
- Total spaces: 2
- Parking features: Additional Parking, Concrete, Driveway, Garage Faces Front
- Garage spaces: 2
- Covered spaces: 1
Features
- Levels: One
- Stories: 1
- Pool features: None
- Fencing: Chain Link
Lot
- Size: 7,318 Square Feet
Details
- Parcel number: 03081516
Construction
Type & style
- Home type: SingleFamily
- Architectural style: Detached
- Property subtype: Single Family Residence
- Attached to another structure: Yes
Materials
- Foundation: Pillar/Post/Pier
- Roof: Asphalt
Condition
- Resale
- Year built: 1941
Utilities & green energy
- Sewer: Public Sewer
- Water: Public
- Utilities for property: Cable Available, Electricity Available, Natural Gas Available, Overhead Utilities, Phone Available, Sewer Available, Separate Meters, Underground Utilities, Water Available
Community & HOA
Community
- Features: Sidewalks
- Subdivision: Sylvania Park Add
HOA
- Has HOA: No
Location
- Region: Fort Worth
Financial & listing details
- Price per square foot: $255/sqft
- Tax assessed value: $200,694
- Annual tax amount: $2,537
- Date on market: 8/26/2026
- Cumulative days on market: 14 days
- Listing terms: Cash,Conventional,FHA,VA Loan
Estimated market value
Not available
Estimated sales range
Not available
Not available
Price history
| Date | Event | Price |
|---|---|---|
| 8/26/2026 | Listed for sale | $380,000$255/sqft |
Source: NTREIS #21369938 Report a problem | ||
| 6/5/2024 | Sold | -- |
Source: NTREIS #20605637 Report a problem | ||
| 5/6/2024 | Contingent | $380,000$255/sqft |
Source: NTREIS #20605637 Report a problem | ||
| 5/2/2024 | Listed for sale | $380,000$255/sqft |
Source: NTREIS #20605637 Report a problem | ||
Public tax history
| Year | Property taxes | Tax assessment |
|---|---|---|
| 2025 | $2,537 -15.9% | $200,694 |
| 2024 | $3,017 +2.5% | $200,694 +1.4% |
| 2023 | $2,945 -22% | $198,000 +13.4% |
| 2022 | $3,777 -4.9% | $174,593 +3% |
| 2021 | $3,972 +239.9% | $169,496 +7.3% |
| 2020 | $1,169 +2.5% | $158,035 +7.1% |
| 2019 | $1,140 +2.8% | $147,515 +44% |
| 2018 | $1,109 +0.7% | $102,422 -4.6% |
| 2017 | $1,102 +1.9% | $107,321 -0.9% |
| 2016 | $1,081 -8.9% | $108,257 +31.9% |
| 2015 | $1,187 | $82,100 |
| 2014 | $1,187 | $82,100 |
| 2013 | -- | $82,100 -0.5% |
| 2012 | -- | $82,500 |
| 2011 | -- | $82,500 -1% |
| 2010 | -- | $83,300 -9.4% |
| 2009 | -- | $91,900 |
| 2008 | -- | $91,900 -2% |
| 2007 | -- | $93,800 |
| 2006 | -- | $93,800 |
| 2005 | -- | $93,800 |
| 2004 | -- | $93,800 +16.7% |
| 2003 | -- | $80,400 +49.4% |
| 2002 | -- | $53,800 +11.2% |
| 2001 | -- | $48,400 |
| 2000 | -- | $48,400 |
Find assessor info on the county website
Monthly payment
Est. payment
Payment breakdown
Explore the cost of this home by adjusting the details. Changes won't be saved.Climate risks
Neighborhood: Carter Riverside
Nearby schools
Schools provided by the listing agent
- Elementary: Oakhurst
- Middle: Riverside
- High: Carter Riv
- District: Fort Worth ISD
Source: NTREIS. This data may not be complete. We recommend contacting the local school district to confirm school assignments for this home.
- $219,1002 bd1 ba1.2k sqft1112 Bonnie Brae Ave, Fort Worth, TX 76111Off Market
- $286,5002 bd2 ba1.4k sqft1122 Bonnie Brae Ave, Fort Worth, TX 76111Off Market
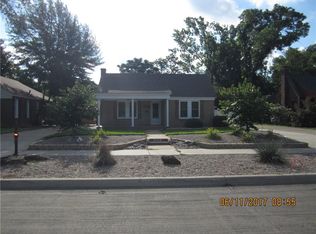
- $228,9003 bd1 ba1.2k sqft1117 Hudgins Ave, Fort Worth, TX 76111Off Market
- $217,2003 bd1 ba1.3k sqft1108 Bonnie Brae Ave, Fort Worth, TX 76111Off Market
Similar homes
- $399,9993 bd2 ba1.8k sqft2113 Yucca Ave, Fort Worth, TX 76111For Sale
 MLS ID #21329868, Kara Elswick. NTREIS
 - $310,0003 bd2 ba1.6k sqft2525 Goldenrod Ave, Fort Worth, TX 76111For Sale
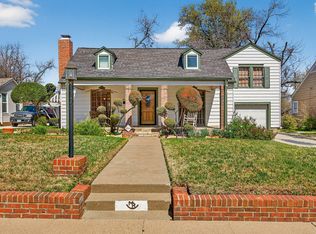 MLS ID #21188548, Don Whitehurst. NTREIS
 - $375,0004 bd3 ba2.2k sqft2524 Watauga Rd, Fort Worth, TX 76111For Sale
 MLS ID #21268454, Rachel Rosenfeld. NTREIS
 - $293,5003 bd2 ba1.5k sqft3017 Primrose Ave, Fort Worth, TX 76111For Sale
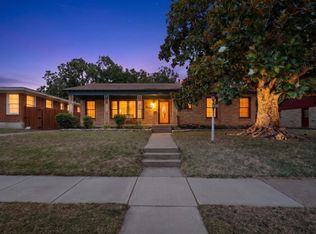 MLS ID #21314856, Brent Jones. NTREIS
