Welcome to 1113 Hudgins Avenue, a charming 1940s Fort Worth home offering character, convenience, and an opportunity to make homeownership a reality! Featuring 3 bedrooms, 2 bathrooms, and approximately 1,300 square feet, this home offers a functional layout with a cozy living room, dedicated dining area, kitchen, and a back room featuring beautiful French doors that add character and charm to the space.
Conveniently located just minutes from Downtown Fort Worth, with easy access to major highways, shopping, dining, and entertainment, this home puts you close to everything the city has to offer. Its attractive price point may make it a great option for first-time homebuyers or anyone looking for an affordable opportunity to own a home in Fort Worth.
Full of vintage charm and ready for its next chapter, 1113 Hudgins Avenue offers buyers the opportunity to add their own personal touches and truly make it their own. Don’t miss your chance to see the possibilities this home has to offer
For sale
Price cut: $5K (8/15)
$225,000
1113 Hudgins Ave, Fort Worth, TX 76111
3beds
1,300sqft
Single Family Residence
Built in 1940
7,318 Square Feet Lot
$219,100 Zestimate®
$173/sqft
$-- HOA
What's special
Dedicated dining areaFunctional layout
- 57 days
- 692
- 70
Zillow last checked:
Listing updated:
Listed by:
Jessica Martinez 0797662 817-600-7043Jesssellstx1@gmail.com,
Elite Real Estate Texas 623-570-2789
Source: NTREIS,MLS#: 21330315
Facts & features
Interior
Bedrooms & bathrooms
- Bedrooms: 3
- Bathrooms: 2
- Full bathrooms: 2
Primary bedroom
- Features: Walk-In Closet(s)
- Level: First
- Dimensions: 12 x 14
Dining room
- Features: Ceiling Fan(s)
- Level: First
- Dimensions: 12 x 12
Kitchen
- Features: Breakfast Bar, Built-in Features, Eat-in Kitchen
- Level: First
- Dimensions: 12 x 14
Living room
- Features: Ceiling Fan(s)
- Level: First
- Dimensions: 14 x 15
Appliances
- Included: Dishwasher, Electric Cooktop, Gas Oven
Features
- Decorative/Designer Lighting Fixtures, Eat-in Kitchen, High Speed Internet, Kitchen Island, Tile Counters, Cable TV, Walk-In Closet(s)
- Has basement: No
- Has fireplace: No
Interior area
- Total interior livable area: 1,300 sqft
Video & virtual tour
Property
Parking
- Total spaces: 2
- Parking features: Concrete, Carport
- Has garage: Yes
- Carport spaces: 2
Features
- Levels: One
- Stories: 1
- Pool features: None
Lot
- Size: 7,318 Square Feet
- Features: Many Trees
Details
- Parcel number: 03081591
Construction
Type & style
- Home type: SingleFamily
- Architectural style: Detached
- Property subtype: Single Family Residence
Condition
- Year built: 1940
Utilities & green energy
- Sewer: Public Sewer
- Water: Public
- Utilities for property: Electricity Available, Sewer Available, Water Available, Cable Available
Community & HOA
Community
- Subdivision: Sylvania Park Add
HOA
- Has HOA: No
Location
- Region: Fort Worth
Financial & listing details
- Price per square foot: $173/sqft
- Tax assessed value: $199,000
- Annual tax amount: $4,356
- Date on market: 7/14/2026
- Cumulative days on market: 58 days
- Exclusions: Gym equipmnet in garage
Estimated market value
$219,100
$208,000 - $230,000
$1,678/mo
Price history
| Date | Event | Price |
|---|---|---|
| 8/15/2026 | Price change | $225,000-2.2%$173/sqft |
Source: NTREIS #21330315 Report a problem | ||
| 7/14/2026 | Listed for sale | $230,000$177/sqft |
Source: NTREIS #21330315 Report a problem | ||
Public tax history
| Year | Property taxes | Tax assessment |
|---|---|---|
| 2025 | $4,356 -10.6% | $199,000 -8.4% |
| 2024 | $4,874 +8.8% | $217,191 +9.7% |
| 2023 | $4,478 +1.5% | $197,904 +16.6% |
| 2022 | $4,411 +3% | $169,674 +6.5% |
| 2021 | $4,282 +8.4% | $159,310 +10.6% |
| 2020 | $3,950 +11% | $143,984 +7.1% |
| 2019 | $3,558 +44.6% | $134,420 +50.3% |
| 2018 | $2,460 -5.5% | $89,415 -4.4% |
| 2017 | $2,604 -2.6% | $93,488 -0.9% |
| 2016 | $2,672 +63.7% | $94,331 +64.1% |
| 2015 | $1,632 | $57,500 |
| 2014 | $1,632 | $57,500 |
| 2013 | -- | $57,500 +2.9% |
| 2012 | -- | $55,900 |
| 2011 | -- | $55,900 +0.9% |
| 2010 | -- | $55,400 -11.2% |
| 2009 | -- | $62,400 |
| 2008 | -- | $62,400 -9.4% |
| 2007 | -- | $68,900 |
| 2006 | -- | $68,900 +17% |
| 2005 | -- | $58,900 |
| 2004 | -- | $58,900 |
| 2003 | -- | $58,900 +13.7% |
| 2002 | -- | $51,800 +12.9% |
| 2001 | -- | $45,900 |
| 2000 | -- | $45,900 |
Find assessor info on the county website
Monthly payment
Est. payment
Payment breakdown
Explore the cost of this home by adjusting the details. Changes won't be saved.Climate risks
Neighborhood: Carter Riverside
Nearby schools
Schools provided by the listing agent
- Elementary: Oakhurst
- Middle: Riverside
- High: Carter Riv
- District: Fort Worth ISD
Source: NTREIS. This data may not be complete. We recommend contacting the local school district to confirm school assignments for this home.

Similar homes
- $215,0003 bd2 ba1.4k sqft3816 Rusty Dell Rd, Fort Worth, TX 76111For Sale
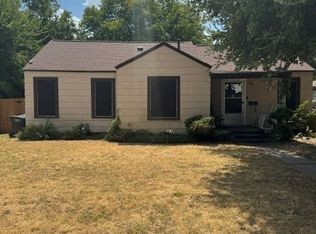 MLS ID #21378553, Irene Keeling. NTREIS
 - $--3 bd2 ba1.2k sqft2208 Bonnie Brae Ave, Fort Worth, TX 76111Auction
 Auction.com 1
 - $235,0002 bd1 ba1k sqft2744 Honeysuckle Ave, Fort Worth, TX 76111For Sale
 MLS ID #21366275, Dustin Bunney. NTREIS
 - $226,0003 bd2 ba1.2k sqft3939 E 4th St, Fort Worth, TX 76111For Sale
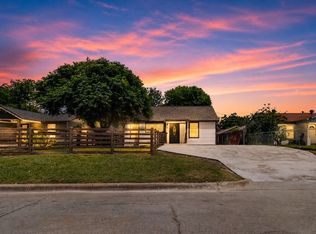 MLS ID #21375396, Yessenia Elizondo. NTREIS
