The adorable bungalow you've been dreaming about in Fort Worth, Texas is available NOW! This charming residence perfectly combines comfort and convenience. This delightful 3-bedroom, 1-bath home is a fantastic opportunity for first-time buyers, families, or anyone looking to enjoy the vibrant Fort Worth community. Minutes from Downtown Fort Worth and a minutes to all Major Highways- Location is GOLDEN! As you enter the Hudgins House, you’ll be greeted by a cozy living space filled with natural light and beautiful original hardwood floors creating an inviting atmosphere for relaxation and gatherings full of character ahd charm. The well-designed floor plan seamlessly connects the living room to the dining area, making it easy to entertain family and friends. The kitchen is efficient and functional, featuring modern appliances, ample cabinet space with retro charm. Each of the three bedrooms is generously sized, providing plenty of room for rest and personalization. The primary suite features a wood burning fireplace and private office and can double as a second living space if needed. The shared bathroom is thoughtfully designed and offers all the essentials you need including double vanities. Step outside to discover a spacious backyard that is perfect for outdoor activities, gardening, or simply unwinding after a long day. The patio area offers a great spot for barbecues and enjoying the Texas sunshine. Home has had many recent upgrades including Custom Concrete Board Siding, Roof 2022 & 2020, Energy efficient windows replaced 2022, Fence, Insulation 2022, Gutters 2023 and Shed added for additional storage and foundation work July 2026. Include REFRIGERATOR, WASHER AND DRYER.This home is MOVE IN READY and will not last long! Schedule your tour today!
For sale
Price cut: $28K (10/1)
$240,000
1121 Hudgins Ave, Fort Worth, TX 76111
3beds
1,525sqft
Single Family Residence
Built in 1940
7,318 Square Feet Lot
$233,800 Zestimate®
$157/sqft
$-- HOA
What's special
Modern appliancesAdorable bungalowBeautiful original hardwood floors
- 65 days
- 308
- 42
Zillow last checked:
Listing updated:
Listed by:
Limarie Gabriel 0791328 817-592-3008,
Rendon Realty, LLC 817-592-3008
Source: NTREIS,MLS#: 21361826
Facts & features
Interior
Bedrooms & bathrooms
- Bedrooms: 3
- Bathrooms: 1
- Full bathrooms: 1
Primary bedroom
- Features: Fireplace
- Level: First
- Dimensions: 20 x 17
Bedroom
- Level: First
- Dimensions: 16 x 11
Bedroom
- Level: First
- Dimensions: 12 x 10
Other
- Level: First
- Dimensions: 0 x 0
Living room
- Level: First
- Dimensions: 23 x 13
Heating
- Central
Cooling
- Central Air
Appliances
- Included: Dryer, Dishwasher, Electric Cooktop, Electric Oven, Microwave, Refrigerator, Washer
Features
- Built-in Features, Double Vanity, High Speed Internet, Cable TV
- Has basement: No
- Number of fireplaces: 1
- Fireplace features: Bedroom
Interior area
- Total interior livable area: 1,525 sqft
Video & virtual tour
Property
Parking
- Parking features: Additional Parking, Driveway, Gated, On Site, Oversized
Features
- Levels: One
- Stories: 1
- Pool features: None
Lot
- Size: 7,318 Square Feet
Details
- Parcel number: 03081613
Construction
Type & style
- Home type: SingleFamily
- Architectural style: Detached
- Property subtype: Single Family Residence
- Attached to another structure: Yes
Condition
- Year built: 1940
Utilities & green energy
- Sewer: Public Sewer
- Water: Public
- Utilities for property: Sewer Available, Water Available, Cable Available
Community & HOA
Community
- Subdivision: Sylvania Park Add
HOA
- Has HOA: No
Location
- Region: Fort Worth
Financial & listing details
- Price per square foot: $157/sqft
- Tax assessed value: $235,425
- Annual tax amount: $3,226
- Date on market: 8/17/2026
- Cumulative days on market: 65 days
- Listing terms: Cash,Conventional,FHA,VA Loan
- Exclusions: Excludes: staging items and green artificial shrubs in front.
Estimated market value
$233,800
$222,000 - $245,000
$1,846/mo
Price history
| Date | Event | Price |
|---|---|---|
| 10/1/2026 | Price change | $240,000-10.4%$157/sqft |
Source: NTREIS #21361826 Report a problem | ||
| 9/25/2026 | Price change | $268,000-1.5%$176/sqft |
Source: NTREIS #21361826 Report a problem | ||
| 9/3/2026 | Price change | $272,000-1.8%$178/sqft |
Source: NTREIS #21361826 Report a problem | ||
| 8/17/2026 | Listed for sale | $277,000+4.5%$182/sqft |
Source: NTREIS #21361826 Report a problem | ||
| 5/22/2025 | Sold | -- |
Source: NTREIS #20842493 Report a problem | ||
| 4/27/2025 | Pending sale | $265,000$174/sqft |
Source: NTREIS #20842493 Report a problem | ||
| 4/23/2025 | Listed for sale | $265,000$174/sqft |
Source: NTREIS #20842493 Report a problem | ||
| 4/16/2025 | Contingent | $265,000$174/sqft |
Source: NTREIS #20842493 Report a problem | ||
| 3/27/2025 | Price change | $265,000-1.9%$174/sqft |
Source: NTREIS #20842493 Report a problem | ||
| 2/14/2025 | Listed for sale | $270,000-3.2%$177/sqft |
Source: NTREIS #20842493 Report a problem | ||
| 12/8/2024 | Listing removed | $279,000$183/sqft |
Source: NTREIS #20707968 Report a problem | ||
| 11/26/2024 | Price change | $279,000-3.5%$183/sqft |
Source: NTREIS #20707968 Report a problem | ||
| 11/13/2024 | Listed for sale | $289,000$190/sqft |
Source: NTREIS #20707968 Report a problem | ||
| 11/5/2024 | Contingent | $289,000$190/sqft |
Source: NTREIS #20707968 Report a problem | ||
| 10/31/2024 | Price change | $289,000-3.3%$190/sqft |
Source: NTREIS #20707968 Report a problem | ||
| 9/12/2024 | Price change | $299,000-5%$196/sqft |
Source: NTREIS #20707968 Report a problem | ||
| 9/4/2024 | Price change | $314,900-4.6%$206/sqft |
Source: NTREIS #20707968 Report a problem | ||
| 8/22/2024 | Listed for sale | $330,000+45.4%$216/sqft |
Source: NTREIS #20707968 Report a problem | ||
| 11/19/2021 | Sold | -- |
Source: NTREIS #14677054 Report a problem | ||
| 10/22/2021 | Pending sale | $227,000$149/sqft |
Source: NTREIS #14677054 Report a problem | ||
| 10/7/2021 | Price change | $227,000-1.3%$149/sqft |
Source: NTREIS #14677054 Report a problem | ||
| 9/23/2021 | Listed for sale | $230,000$151/sqft |
Source: NTREIS #14677054 Report a problem | ||
| 12/9/2003 | Sold | -- |
Source: Public Record Report a problem | ||
| 8/1/1995 | Sold | -- |
Source: Public Record Report a problem | ||
Public tax history
| Year | Property taxes | Tax assessment |
|---|---|---|
| 2025 | $3,226 -6.6% | $235,425 |
| 2024 | $3,453 +9.6% | $235,425 +10.1% |
| 2023 | $3,151 -21.2% | $213,849 +16.5% |
| 2022 | $3,998 -15.8% | $183,566 +4% |
| 2021 | $4,746 +10.3% | $176,548 +12.5% |
| 2020 | $4,304 +11.2% | $156,901 +7.3% |
| 2019 | $3,869 +42.6% | $146,188 +48.2% |
| 2018 | $2,713 -3.9% | $98,636 -2.7% |
| 2017 | $2,823 -2.4% | $101,377 -0.7% |
| 2016 | $2,894 +51.9% | $102,137 +52.2% |
| 2015 | $1,905 | $67,100 |
| 2014 | $1,905 | $67,100 |
| 2013 | -- | $67,100 +2.8% |
| 2012 | -- | $65,300 |
| 2011 | -- | $65,300 +0.9% |
| 2010 | -- | $64,700 -11.5% |
| 2009 | -- | $73,100 |
| 2008 | -- | $73,100 -9.5% |
| 2007 | -- | $80,800 +3.2% |
| 2006 | -- | $78,300 +17.7% |
| 2005 | -- | $66,500 |
| 2004 | -- | $66,500 |
| 2003 | -- | $66,500 +20.5% |
| 2002 | -- | $55,200 +12.9% |
| 2001 | -- | $48,900 |
| 2000 | -- | $48,900 |
Find assessor info on the county website
Monthly payment
Est. payment
Payment breakdown
Explore the cost of this home by adjusting the details. Changes won't be saved.Climate risks
Neighborhood: Carter Riverside
Nearby schools
Schools provided by the listing agent
- Elementary: Nathahowel
- Middle: Riverside
- High: Carter Riv
- District: Fort Worth ISD
Source: NTREIS. This data may not be complete. We recommend contacting the local school district to confirm school assignments for this home.
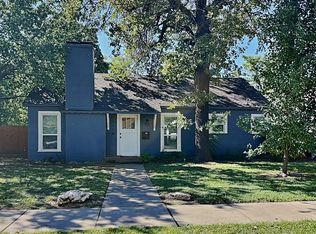

Similar homes
- $265,0003 bd2 ba1.5k sqft4516 Rolling Hills Dr, Fort Worth, TX 76119For Sale
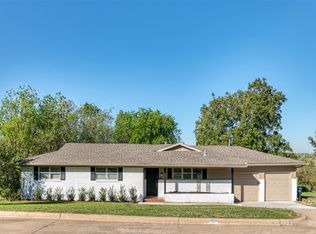 MLS ID #21412223, Jared Childs. NTREIS
 - $254,0003 bd2 ba1.1k sqft3584 Regal Rd, Fort Worth, TX 76111For Sale
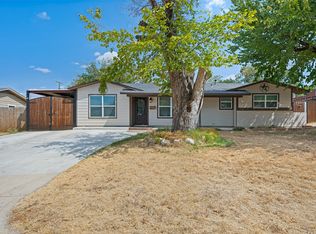 MLS ID #21381322, Ana Vasquez. NTREIS
 - $245,0003 bd2 ba1.4k sqft3233 Jane Ln, Fort Worth, TX 76117For Sale
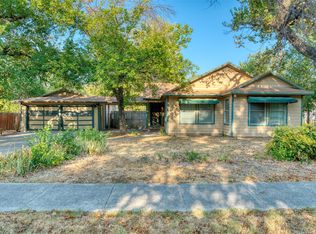 MLS ID #21401899, Jaxon Grubb. NTREIS
 - $299,9993 bd2 ba1.6k sqft2113 David Dr, Fort Worth, TX 76111For Sale
 MLS ID #21397140, Maria Gonzalez. NTREIS
