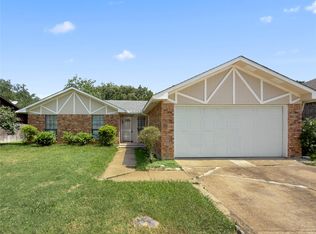
Welcome to 5516 Beaty Street, a charming single-story retreat nestled in the desirable Forty Oaks Addition of Fort Worth. From the moment you arrive, you’ll appreciate the inviting atmosphere and effortless blend of comfort and convenience. Step inside to a spacious, light-filled living area featuring custom built-ins and an open-concept layout—perfect for both everyday living and family gatherings. The kitchen offers generous counter space, modern appliances, and a cozy dining nook ideal for evening meals. The private primary suite serves as a relaxing escape, complete with a walk-in closet and a well-appointed ensuite bath. Two additional bedrooms and a secondary full bath provide plenty of flexibility for guests, a home office, or growing needs. Out back, enjoy a large, tree-shaded yard with ample space for entertaining, gardening, or even extra parking—an ideal setting for outdoor living. Conveniently located near schools, parks, shopping, and major highways, this home offers both accessibility and lifestyle appeal. Recent updates—including flooring, paint, appliances, roof, and HVAC—adding even more value and peace of mind.
For sale
$217,500
5516 Beaty St, Fort Worth, TX 76112
3beds
1,568sqft
Single Family Residence
Built in 1964
7,666 Square Feet Lot
$216,200 Zestimate®
$139/sqft
$-- HOA
What's special
Modern appliancesLarge tree-shaded yardCustom built-insCozy dining nookAmple space for entertainingWell-appointed ensuite bathWalk-in closet
- 185 days
- 786
- 133
Zillow last checked:
Listing updated:
Listed by:
Jason Aune 0607645 972-382-8882,
Keller Williams Prosper Celina 972-382-8882
Source: NTREIS,MLS#: 21230174
Facts & features
Interior
Bedrooms & bathrooms
- Bedrooms: 3
- Bathrooms: 2
- Full bathrooms: 2
Primary bedroom
- Level: First
- Dimensions: 17 x 13
Bedroom
- Level: First
- Dimensions: 11 x 15
Bedroom
- Level: First
- Dimensions: 10 x 13
Primary bathroom
- Level: First
- Dimensions: 8 x 9
Dining room
- Level: First
- Dimensions: 9 x 9
Other
- Features: Built-in Features
- Level: First
- Dimensions: 8 x 10
Kitchen
- Features: Built-in Features
- Level: First
- Dimensions: 11 x 9
Living room
- Features: Fireplace
- Level: First
- Dimensions: 13 x 23
Office
- Level: First
- Dimensions: 19 x 11
Utility room
- Level: First
- Dimensions: 9 x 13
Heating
- Central
Cooling
- Central Air
Appliances
- Included: Dishwasher, Electric Range
- Laundry: Laundry in Utility Room
Features
- Built-in Features, Chandelier, Walk-In Closet(s)
- Flooring: Ceramic Tile, Vinyl
- Has basement: No
- Number of fireplaces: 1
- Fireplace features: Masonry
Interior area
- Total interior livable area: 1,568 sqft
Video & virtual tour
Property
Parking
- Total spaces: 1
- Parking features: Driveway, Gated, Private
- Attached garage spaces: 1
Features
- Levels: One
- Stories: 1
- Patio & porch: Covered
- Pool features: None
- Fencing: Back Yard,Chain Link
Lot
- Size: 7,666 Square Feet
- Features: Back Yard, Lawn, Landscaped, Many Trees
Details
- Parcel number: 00976350
Construction
Type & style
- Home type: SingleFamily
- Architectural style: Traditional,Detached
- Property subtype: Single Family Residence
- Attached to another structure: Yes
Materials
- Foundation: Slab
- Roof: Composition
Condition
- Resale
- Year built: 1964
Utilities & green energy
- Sewer: Public Sewer
- Water: Public
- Utilities for property: Sewer Available, Water Available
Community & HOA
Community
- Security: Smoke Detector(s)
- Subdivision: Forty Oaks Add
HOA
- Has HOA: No
Location
- Region: Fort Worth
Financial & listing details
- Price per square foot: $139/sqft
- Tax assessed value: $214,538
- Annual tax amount: $4,696
- Date on market: 4/6/2026
- Cumulative days on market: 186 days
- Listing terms: Cash,Conventional,FHA,VA Loan
- Exclusions: n/a
Estimated market value
$216,200
$205,000 - $227,000
$1,775/mo
Price history
| Date | Event | Price |
|---|---|---|
| 9/4/2026 | Listed for sale | $217,500$139/sqft |
Source: NTREIS #21230174 Report a problem | ||
| 8/27/2026 | Contingent | $217,500$139/sqft |
Source: NTREIS #21230174 Report a problem | ||
| 5/1/2026 | Listed for sale | $217,500$139/sqft |
Source: NTREIS #21230174 Report a problem | ||
| 4/29/2026 | Contingent | $217,500$139/sqft |
Source: NTREIS #21230174 Report a problem | ||
| 4/6/2026 | Listed for sale | $217,500-3.3%$139/sqft |
Source: NTREIS #21230174 Report a problem | ||
| 2/5/2025 | Listing removed | $224,990$143/sqft |
Source: NTREIS #20796438 Report a problem | ||
| 12/12/2024 | Listed for sale | $224,990$143/sqft |
Source: NTREIS #20796438 Report a problem | ||
| 10/11/2023 | Listing removed | -- |
Source: Zillow Rentals Report a problem | ||
| 9/14/2023 | Price change | $1,695-5.6%$1/sqft |
Source: Zillow Rentals Report a problem | ||
| 8/15/2023 | Price change | $1,795-10%$1/sqft |
Source: Zillow Rentals Report a problem | ||
| 8/4/2023 | Listed for rent | $1,995$1/sqft |
Source: Zillow Rentals Report a problem | ||
Public tax history
| Year | Property taxes | Tax assessment |
|---|---|---|
| 2025 | $4,696 -2.4% | $214,538 |
| 2024 | $4,814 -1.6% | $214,538 -0.8% |
| 2023 | $4,893 +5.6% | $216,248 +21.3% |
| 2022 | $4,633 +13.3% | $178,212 +17.2% |
| 2021 | $4,089 +22.1% | $152,106 +24.6% |
| 2020 | $3,348 +8.5% | $122,064 +4.7% |
| 2019 | $3,085 +40.2% | $116,557 +45.7% |
| 2018 | $2,201 +16.2% | $80,000 +17.6% |
| 2017 | $1,894 -1.7% | $68,000 |
| 2016 | $1,926 +16.4% | $68,000 +16.6% |
| 2015 | $1,655 | $58,300 |
| 2014 | $1,655 | $58,300 |
| 2013 | -- | $58,300 |
| 2012 | -- | $58,300 |
| 2011 | -- | $58,300 -14.1% |
| 2010 | -- | $67,900 -3.1% |
| 2009 | -- | $70,043 -25.3% |
| 2008 | -- | $93,800 +50.7% |
| 2007 | -- | $62,234 |
| 2006 | -- | $62,234 |
| 2005 | -- | $62,234 |
| 2004 | -- | $62,234 |
| 2003 | -- | $62,234 -3.7% |
| 2002 | -- | $64,600 +19.6% |
| 2001 | -- | $54,000 +66.2% |
| 2000 | -- | $32,500 |
Find assessor info on the county website
Monthly payment
Est. payment
Payment breakdown
Explore the cost of this home by adjusting the details. Changes won't be saved.Climate risks
Neighborhood: Central Meadowbrook
Nearby schools
Schools provided by the listing agent
- Elementary: Eastern Hills,MG Ellis
- Middle: Jean Mcclung
- High: Eastern Hills
- District: Fort Worth ISD
Source: NTREIS. This data may not be complete. We recommend contacting the local school district to confirm school assignments for this home.
- $253,9001 bd1 ba700 sqft5520 Beaty St APT 29, Fort Worth, TX 76112Off Market

- $252,2001 bd1 ba700 sqft5520 Beaty St APT 27, Fort Worth, TX 76112Off Market
- $--2 bd2 ba-- sqft5500 Beaty St #F320A52C6, Fort Worth, TX 76112Off Market
- $--1 bd1 ba-- sqft5500 Beaty St #776F18CCB, Fort Worth, TX 76112Off Market
Similar homes
- $205,0003 bd2 ba1.5k sqft2008 Terbet Ln, Fort Worth, TX 76112For Sale
 MLS ID #21236168, Judith Droguett. NTREIS
 - $245,0003 bd2 ba2k sqft7717 Acapulco Rd, Fort Worth, TX 76112For Sale
 MLS ID #21320187, Van Ho. NTREIS
 - $255,0004 bd2 ba1.7k sqft6336 Norma St, Fort Worth, TX 76112For Sale
 MLS ID #21328350, Bryauna Wilson. NTREIS
 - $260,0003 bd2 ba1.6k sqft7312 Vanessa Dr, Fort Worth, TX 76112For Sale
 MLS ID #21313120, Jonathan Cook. NTREIS
