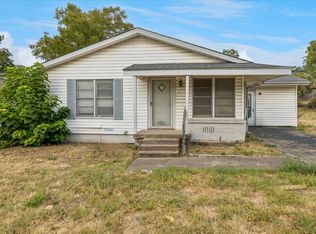
Move-in ready, this charming Fort Worth home offers a great combination of character, updates, and convenience just minutes from Downtown Fort Worth. Step inside to find beautiful hardwood floors, neutral paint, and plenty of natural light throughout. The kitchen features granite countertops, a classic subway tile backsplash, abundant cabinet space, stainless steel appliances, and a gas range. The comfortable floor plan provides spacious living and dining areas along with well-sized bedrooms. Updated bathrooms feature granite countertops and tile finishes, while the indoor laundry area adds everyday convenience. Outside, enjoy a covered front porch, attached one-car garage, mature trees, and a large backyard with plenty of room for entertaining, pets, gardening, or creating your own outdoor retreat. Located in Birdville ISD with convenient access to Downtown Fort Worth, major highways, shopping, dining, and entertainment. Whether you're a first-time buyer, downsizing, or looking for a well-located Fort Worth property, this home is ready for its next owner. The washer, dryer and refrigerator convey with a full price offer. At this price, this is an opportunity you don't want to miss!
For sale
Price cut: $15K (9/12)
$235,000
2005 Haltom Rd, Haltom City, TX 76117
3beds
1,140sqft
Single Family Residence
Built in 1956
7,492 Square Feet Lot
$231,900 Zestimate®
$206/sqft
$-- HOA
What's special
Neutral paintBeautiful hardwood floorsUpdated bathroomsAttached one-car garageComfortable floor planStainless steel appliancesIndoor laundry area
- 27 days
- 530
- 47
Zillow last checked:
Listing updated:
Listed by:
Kelly Tipton 0673620 972-836-9295,
JPAR 972-836-9295
Source: NTREIS,MLS#: 21368295
Facts & features
Interior
Bedrooms & bathrooms
- Bedrooms: 3
- Bathrooms: 2
- Full bathrooms: 1
- 1/2 bathrooms: 1
Primary bedroom
- Level: First
- Dimensions: 11 x 8
Bedroom
- Level: First
- Dimensions: 10 x 12
Bedroom
- Features: En Suite Bathroom, Walk-In Closet(s)
- Level: First
- Dimensions: 14 x 11
Other
- Level: First
- Dimensions: 7 x 8
Half bath
- Level: First
- Dimensions: 5 x 5
Kitchen
- Level: First
- Dimensions: 10 x 9
Living room
- Features: Ceiling Fan(s)
- Level: First
- Dimensions: 20 x 13
Utility room
- Level: First
- Dimensions: 6 x 3
Heating
- Central
Cooling
- Central Air, Ceiling Fan(s)
Appliances
- Included: Dryer, Dishwasher, Gas Cooktop, Gas Oven, Refrigerator, Washer
- Laundry: In Hall
Features
- Granite Counters, Pantry
- Flooring: Tile, Wood
- Windows: Window Coverings
- Has basement: No
- Has fireplace: No
Interior area
- Total interior livable area: 1,140 sqft
Video & virtual tour
Property
Parking
- Total spaces: 1
- Parking features: Door-Single, Driveway
- Attached garage spaces: 1
Features
- Levels: One
- Stories: 1
- Pool features: None
Lot
- Size: 7,492 Square Feet
Details
- Parcel number: 02664216
Construction
Type & style
- Home type: SingleFamily
- Architectural style: Detached
- Property subtype: Single Family Residence
- Attached to another structure: Yes
Condition
- Year built: 1956
Utilities & green energy
- Sewer: Public Sewer
- Water: Public
- Utilities for property: Electricity Connected, Natural Gas Available, Sewer Available, Water Available
Community & HOA
Community
- Subdivision: Sandhurst Revision Add
HOA
- Has HOA: No
Location
- Region: Haltom City
Financial & listing details
- Price per square foot: $206/sqft
- Tax assessed value: $195,145
- Annual tax amount: $4,307
- Date on market: 8/27/2026
- Cumulative days on market: 29 days
- Listing terms: Cash,Conventional
Estimated market value
$231,900
$220,000 - $243,000
$1,752/mo
Price history
| Date | Event | Price |
|---|---|---|
| 9/12/2026 | Price change | $235,000-6%$206/sqft |
Source: NTREIS #21368295 Report a problem | ||
| 8/27/2026 | Listed for sale | $250,000$219/sqft |
Source: NTREIS #21368295 Report a problem | ||
Public tax history
| Year | Property taxes | Tax assessment |
|---|---|---|
| 2025 | $4,307 -2.4% | $195,145 |
| 2024 | $4,413 +1.9% | $195,145 +2.3% |
| 2023 | $4,332 +3.9% | $190,687 +12.9% |
| 2022 | $4,168 +18.7% | $168,961 +23.5% |
| 2021 | $3,512 +14.7% | $136,803 +17.7% |
| 2020 | $3,062 -1% | $116,220 -0.9% |
| 2019 | $3,093 +22% | $117,222 +25% |
| 2018 | $2,534 +4.8% | $93,812 +5.9% |
| 2017 | $2,418 +12.8% | $88,546 +14.9% |
| 2016 | $2,143 +32.6% | $77,054 +32.4% |
| 2015 | $1,616 | $58,200 |
| 2014 | $1,616 | $58,200 |
| 2013 | -- | $58,200 -0.9% |
| 2012 | -- | $58,700 |
| 2011 | -- | $58,700 +4.6% |
| 2010 | -- | $56,100 -19.5% |
| 2009 | -- | $69,700 |
| 2008 | -- | $69,700 +4.7% |
| 2007 | -- | $66,600 |
| 2006 | -- | $66,600 |
| 2005 | -- | $66,600 |
| 2004 | -- | $66,600 +7.2% |
| 2003 | -- | $62,100 +12.9% |
| 2002 | -- | $55,000 +17.5% |
| 2001 | -- | $46,800 +43.1% |
| 2000 | -- | $32,700 |
Find assessor info on the county website
Monthly payment
Est. payment
Payment breakdown
Explore the cost of this home by adjusting the details. Changes won't be saved.Climate risks
Neighborhood: 76117
Nearby schools
Schools provided by the listing agent
- Elementary: Birdville
- Middle: Haltom
- High: Haltom
- District: Birdville ISD
Source: NTREIS. This data may not be complete. We recommend contacting the local school district to confirm school assignments for this home.
Similar homes
- $250,0003 bd2 ba1.2k sqft5317 Palmer Dr, Haltom City, TX 76117For Sale
 MLS ID #21372679, Cynthia Bynum. NTREIS
 - $235,0003 bd1 ba1.3k sqft5204 Roxie St, Fort Worth, TX 76117For Sale
 MLS ID #21354200, Alondra Serrano. NTREIS
 - $205,0003 bd2 ba1k sqft4805 Ira St, Fort Worth, TX 76117For Sale
 MLS ID #21385479, Kevin Nguyen. NTREIS
 - $238,0002 bd1 ba1.1k sqft5328 Ira St N, Fort Worth, TX 76117For Sale
 MLS ID #21374999, Holly Warriner. NTREIS
