INVESTOR OPPORTUNITY MINUTES FROM DOWNTOWN FORT WORTH! Calling all cash investors and buyers! This property offers an excellent opportunity to add value and create a strong rental or investment property in an established area just minutes from Downtown Fort Worth.
The home features original hardwood flooring in several areas, multiple living spaces, a functional floor plan, two full bathrooms, and a spacious backyard with a storage building. Garage was converted to a room, can be used as a bedroom, no closet, but has a full bathroom with a walk in shower. With some TLC and updating, there is plenty of potential to transform this property into an attractive long-term rental, flip, or addition to an investment portfolio. Conveniently located with easy access to Fort Worth, major roadways, shopping, dining and employment centers, and located within Birdville ISD. Property is being sold CASH ONLY and AS-IS due to the age and condition of the home and the absence of central air conditioning. Seller will make no repairs. Buyer and buyer's agent to verify all measurements, schools, property condition and other information.
Bring your vision and your contractor—this one has potential! All info deemed reliable but should be verified by buyer and buyer agent.
Pending
$150,000
2007 Haltom Rd, Haltom City, TX 76117
3beds
1,269sqft
Single Family Residence
Built in 1956
7,143 Square Feet Lot
$-- Zestimate®
$118/sqft
$-- HOA
What's special
Spacious backyardOriginal hardwood flooringStorage buildingFunctional floor planMultiple living spaces
- 27 days
- 589
- 44
Likely to sell faster than
Zillow last checked:
Listing updated:
Listed by:
Kelly Tipton 0673620 972-836-9295,
JPAR 972-836-9295
Source: NTREIS,MLS#: 21368298
Facts & features
Interior
Bedrooms & bathrooms
- Bedrooms: 3
- Bathrooms: 2
- Full bathrooms: 2
Primary bedroom
- Level: First
- Dimensions: 16 x 12
Bedroom
- Level: First
- Dimensions: 10 x 11
Bedroom
- Level: First
- Dimensions: 10 x 10
Bedroom
- Level: First
- Dimensions: 10 x 11
Other
- Level: First
- Dimensions: 6 x 8
Other
- Level: First
- Dimensions: 6 x 7
Kitchen
- Level: First
- Dimensions: 19 x 8
Living room
- Level: First
- Dimensions: 16 x 12
Cooling
- None
Appliances
- Included: Some Gas Appliances, Gas Oven, Gas Range, Plumbed For Gas
Features
- Eat-in Kitchen
- Flooring: Laminate, Tile, Wood
- Has basement: No
- Has fireplace: No
Interior area
- Total interior livable area: 1,269 sqft
Video & virtual tour
Property
Parking
- Parking features: Driveway
Features
- Levels: One
- Stories: 1
- Pool features: None
Lot
- Size: 7,143 Square Feet
Details
- Parcel number: 02664224
Construction
Type & style
- Home type: SingleFamily
- Architectural style: Detached
- Property subtype: Single Family Residence
- Attached to another structure: Yes
Condition
- Year built: 1956
Utilities & green energy
- Sewer: Public Sewer
- Water: Public
- Utilities for property: Electricity Connected, Sewer Available, Water Available
Community & HOA
Community
- Subdivision: Sandhurst Revision Add
HOA
- Has HOA: No
Location
- Region: Haltom City
Financial & listing details
- Price per square foot: $118/sqft
- Tax assessed value: $199,858
- Annual tax amount: $3,567
- Date on market: 8/27/2026
- Cumulative days on market: 28 days
- Listing terms: Cash
Estimated market value
Not available
Estimated sales range
Not available
$1,779/mo
Price history
| Date | Event | Price |
|---|---|---|
| 8/31/2026 | Pending sale | $150,000$118/sqft |
Source: NTREIS #21368298 Report a problem | ||
| 8/27/2026 | Listed for sale | $150,000$118/sqft |
Source: NTREIS #21368298 Report a problem | ||
Public tax history
| Year | Property taxes | Tax assessment |
|---|---|---|
| 2025 | $225 +3.5% | $199,858 |
| 2024 | $218 -57.7% | $199,858 +2.5% |
| 2023 | $514 | $195,011 +12.7% |
| 2022 | -- | $172,998 +22.8% |
| 2021 | $624 +3.7% | $140,890 +18.2% |
| 2020 | $602 +3.5% | $119,174 -0.9% |
| 2019 | $581 +3.3% | $120,204 +45% |
| 2018 | $563 +3.1% | $82,921 -1.5% |
| 2017 | $546 +2.8% | $84,209 +9.6% |
| 2016 | $531 -19.1% | $76,824 +23.3% |
| 2015 | $657 | $62,300 |
| 2014 | $657 | $62,300 |
| 2013 | -- | $62,300 -0.5% |
| 2012 | -- | $62,600 |
| 2011 | -- | $62,600 +4.2% |
| 2010 | -- | $60,100 -19.9% |
| 2009 | -- | $75,000 |
| 2008 | -- | $75,000 +4.9% |
| 2007 | -- | $71,500 |
| 2006 | -- | $71,500 |
| 2005 | -- | $71,500 |
| 2004 | -- | $71,500 +7.2% |
| 2003 | -- | $66,700 +16.6% |
| 2002 | -- | $57,200 +17.5% |
| 2001 | -- | $48,700 +43.2% |
| 2000 | -- | $34,000 |
Find assessor info on the county website
Monthly payment
Est. payment
Payment breakdown
Explore the cost of this home by adjusting the details. Changes won't be saved.Climate risks
Neighborhood: 76117
Nearby schools
Schools provided by the listing agent
- Elementary: Birdville
- Middle: Haltom
- High: Haltom
- District: Birdville ISD
Source: NTREIS. This data may not be complete. We recommend contacting the local school district to confirm school assignments for this home.

Similar homes
- $180,0003 bd1 ba1.1k sqft4132 Patricia St, Haltom City, TX 76117For Sale
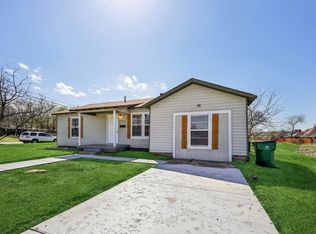 MLS ID #75497060, Cody Scurlock, Keller Williams Summit. HAR
 - $205,0003 bd2 ba1k sqft4805 Ira St, Fort Worth, TX 76117For Sale
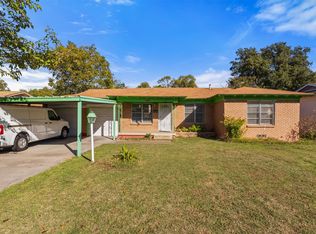 MLS ID #21385479, Kevin Nguyen. NTREIS
 - $--3 bd2 ba1.3k sqft1329 New York Ave, Fort Worth, TX 76104Auction
 Auction.com 1
 - $219,0003 bd2 ba1.2k sqft5213 Bonnie Wayne St, Fort Worth, TX 76117For Sale
 MLS ID #21341795, Sherra Cameron. NTREIS
