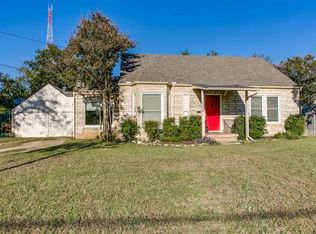
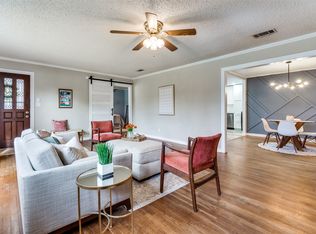
Charming Meadowbrook Bungalow Surrounded by Green Space! Nestled on a quiet street in Fort Worth's established Meadowbrook neighborhood, this beautifully maintained 3-bedroom, 1-bath floorplan offers a rare combination of privacy, character, and modern updates. With 1,343 square feet of thoughtfully designed living space, the home is uniquely positioned adjacent to city-owned green space, creating an exceptional sense of seclusion and a picturesque natural setting that's hard to find within the city. Inside, you'll find a stylish kitchen featuring granite countertops, while energy-efficient windows and a newer roof provide added comfort and peace of mind. The home's inviting interior is complemented by beautifully landscaped grounds that enhance its curb appeal and outdoor enjoyment. Practical amenities include covered parking and a detached garage that offers endless possibilities as a workshop, hobby space, storage area, or flexible-use room. Whether you're enjoying the tranquility of the surrounding greenbelt or the convenience of nearby shopping, dining, and commuting routes, this property delivers the perfect balance of privacy and accessibility. A rare opportunity to own a move-in-ready home with exceptional privacy, mature landscaping, and versatile space in one of East Fort Worth's most established neighborhoods. Investors looking for a turn-key residential property, this home has leased for Fifteen hundred+ with same tenant last 5 years.
For sale
Price cut: $700 (11/6)
$218,000
4005 Medford Rd, Fort Worth, TX 76103
3beds
1,343sqft
Single Family Residence
Built in 1946
9,060 Square Feet Lot
$215,100 Zestimate®
$162/sqft
$-- HOA
What's special
Beautifully landscaped groundsEnergy-efficient windowsMature landscapingInviting interiorNewer roofCovered parking
- 46 days
- 327
- 52
Zillow last checked:
Listing updated:
Listed by:
Greg Mach 0514950 (817)789-0705,
4D Real Estate Group 817-789-0705
Source: NTREIS,MLS#: 21395970
Facts & features
Interior
Bedrooms & bathrooms
- Bedrooms: 3
- Bathrooms: 1
- Full bathrooms: 1
Primary bedroom
- Level: First
- Dimensions: 16 x 14
Bedroom
- Level: First
- Dimensions: 12 x 10
Bedroom
- Level: First
- Dimensions: 14 x 12
Breakfast room nook
- Level: First
- Dimensions: 12 x 12
Kitchen
- Level: First
- Dimensions: 18 x 10
Living room
- Level: First
- Dimensions: 17 x 14
Heating
- Central
Cooling
- Central Air
Appliances
- Included: Dishwasher, Electric Cooktop, Electric Oven
- Laundry: Washer Hookup, Electric Dryer Hookup
Features
- Granite Counters, High Speed Internet
- Flooring: Tile, Wood
- Has basement: No
- Has fireplace: No
Interior area
- Total interior livable area: 1,343 sqft
Video & virtual tour
Property
Parking
- Total spaces: 2
- Parking features: Driveway, Garage
- Garage spaces: 1
- Carport spaces: 1
- Covered spaces: 2
Features
- Levels: One
- Stories: 1
- Pool features: None
Lot
- Size: 9,060 Square Feet
Details
- Parcel number: 02985829
Construction
Type & style
- Home type: SingleFamily
- Architectural style: Detached
- Property subtype: Single Family Residence
Materials
- Roof: Composition
Condition
- Year built: 1946
Utilities & green energy
- Sewer: Public Sewer
- Water: Public
- Utilities for property: Sewer Available, Water Available
Community & HOA
Community
- Subdivision: Stratford Add
HOA
- Has HOA: No
Location
- Region: Fort Worth
Financial & listing details
- Price per square foot: $162/sqft
- Tax assessed value: $212,741
- Annual tax amount: $4,657
- Date on market: 9/25/2026
- Cumulative days on market: 82 days
- Listing terms: Cash,Conventional
Estimated market value
$215,100
$204,000 - $226,000
$1,611/mo
Price history
| Date | Event | Price |
|---|---|---|
| 11/6/2026 | Price change | $218,000-0.3%$162/sqft |
Source: NTREIS #21395970 Report a problem | ||
| 10/14/2026 | Price change | $218,700-0.5%$163/sqft |
Source: NTREIS #21395970 Report a problem | ||
| 9/25/2026 | Listed for sale | $219,900+1.3%$164/sqft |
Source: NTREIS #21395970 Report a problem | ||
| 9/19/2026 | Listing removed | $217,000$162/sqft |
Source: NTREIS #21360491 Report a problem | ||
| 8/14/2026 | Listed for sale | $217,000$162/sqft |
Source: NTREIS #21360491 Report a problem | ||
| 6/22/2020 | Listing removed | $1,350$1/sqft |
Source: League Real Estate #14370038 Report a problem | ||
| 6/20/2020 | Listed for rent | $1,350+5.9%$1/sqft |
Source: League Real Estate #14370038 Report a problem | ||
| 4/3/2019 | Listing removed | $1,275$1/sqft |
Source: League Real Estate #14037587 Report a problem | ||
| 3/7/2019 | Listed for rent | $1,275+6.3%$1/sqft |
Source: League Real Estate #14037587 Report a problem | ||
| 11/25/2016 | Listing removed | $1,200+20%$1/sqft |
Source: Living Real Estate Group #13480503 Report a problem | ||
| 9/18/2015 | Listing removed | $1,000$1/sqft |
Source: Living Real Estate Group #13234162 Report a problem | ||
| 9/9/2015 | Listed for rent | $1,000$1/sqft |
Source: Living Real Estate Group #13234162 Report a problem | ||
Public tax history
| Year | Property taxes | Tax assessment |
|---|---|---|
| 2025 | $4,657 -2.4% | $212,741 |
| 2024 | $4,774 +5.4% | $212,741 +6.3% |
| 2023 | $4,527 -2.4% | $200,062 +12.1% |
| 2022 | $4,638 +20.1% | $178,421 +24.2% |
| 2021 | $3,862 +8% | $143,672 +10.2% |
| 2020 | $3,576 -0.1% | $130,375 -3.6% |
| 2019 | $3,580 +11.9% | $135,263 +16.3% |
| 2018 | $3,200 +18% | $116,327 +19.4% |
| 2017 | $2,713 +12% | $97,408 +13.9% |
| 2016 | $2,423 +64.2% | $85,521 +64.5% |
| 2015 | $1,476 | $52,000 |
| 2014 | $1,476 | $52,000 |
| 2013 | -- | $52,000 -4.4% |
| 2012 | -- | $54,400 |
| 2011 | -- | $54,400 -0.5% |
| 2010 | -- | $54,700 -0.5% |
| 2009 | -- | $55,000 |
| 2008 | -- | $55,000 -36.4% |
| 2007 | -- | $86,500 |
| 2006 | -- | $86,500 +70.9% |
| 2005 | -- | $50,600 -17% |
| 2004 | -- | $61,000 |
| 2003 | -- | $61,000 |
| 2002 | -- | $61,000 +59.3% |
| 2001 | -- | $38,300 |
| 2000 | -- | $38,300 |
Find assessor info on the county website
Monthly payment
Est. payment
Payment breakdown
Explore the cost of this home by adjusting the details. Changes won't be saved.Climate risks
Neighborhood: West Meadowbrook
Nearby schools
Schools provided by the listing agent
- Elementary: Meadowbrook
- Middle: Meadowbrook
- High: Eastern Hills
- District: Fort Worth ISD
Source: NTREIS. This data may not be complete. We recommend contacting the local school district to confirm school assignments for this home.
Similar homes
- $219,0003 bd2 ba1.2k sqft3505 Panola Ave, Fort Worth, TX 76103For Sale
 MLS ID #21348881, LC Timms. NTREIS
- $190,0002 bd1 ba1.1k sqft3316 Hazeline Rd, Fort Worth, TX 76103For Sale
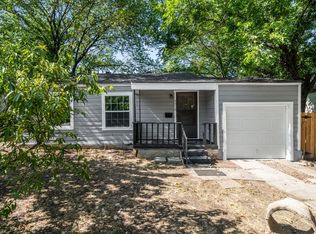 MLS ID #21348483, Blanca Vazquez. NTREIS
- $--3 bd2 ba1.3k sqft1329 New York Ave, Fort Worth, TX 76104Auction
 Auction.com 1
- $190,0003 bd1 ba998 sqft5533 Ramey Ave, Fort Worth, TX 76112For Sale
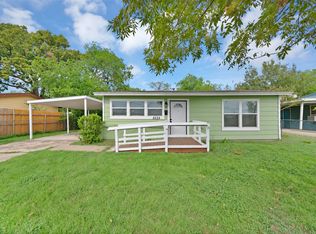 MLS ID #21423755, Ben Tackett. NTREIS
