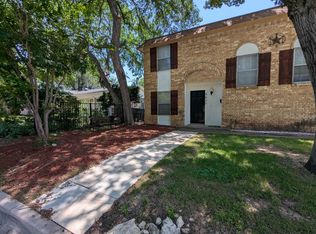
LOCATION, LOCATION, LOCATION! Welcome to 4617 Driskell Blvd, a charming 3 bed, 2 bath home with a 2-car garage offering an exceptional opportunity in the heart of Fort Worth. With approximately 1,100 square feet of living space, this home delivers the perfect combination of comfortable living and an unbeatable location. Situated just minutes from Texas Christian University (TCU), this property puts you close to everything that makes Fort Worth such a sought after place to live. Enjoy easy access to TCU campus, Horned Frog football, University Drive, local restaurants, coffee shops and everyday conveniences.
Just a short drive away, discover the Fort Worth Cultural District, home to world-class museums, the Fort Worth Botanic Garden, Dickies Arena, the Fort Worth Zoo and a variety of dining and entertainment options. Head toward West 7th for restaurants, nightlife, shopping and entertainment, or continue into Downtown Fort Worth for Sundance Square, dining, events, concerts and the city's vibrant urban scene. Don’t sleep on Fort Worth's legendary Stockyards, offering iconic Texas entertainment, restaurants, live music, shopping and the famous Longhorn cattle drive. For professionals and families, the location also provides convenient access to Fort Worth's major medical centers, including Cook Children's, Texas Health Harris Methodist, Baylor Scott & White All Saints, Medical City and JPS. Whether you're looking for a primary residence, a convenient home near TCU, or an investment in one of Fort Worth's most centrally located areas, 4617 Driskell Blvd. puts you in the middle of it all. This is Fort Worth living with convenience at your doorstep.
For sale
$225,000
4617 Driskell Blvd, Fort Worth, TX 76107
3beds
1,100sqft
Single Family Residence
Built in 1958
6,098 Square Feet Lot
$224,400 Zestimate®
$205/sqft
$-- HOA
What's special
- 5 days
- 376
- 48
Likely to sell faster than
Zillow last checked:
Listing updated:
Listed by:
Dan Hohmann 0653797 817-888-8849,
The Property Shop 817-888-8849
Source: NTREIS,MLS#: 21404719
Facts & features
Interior
Bedrooms & bathrooms
- Bedrooms: 3
- Bathrooms: 2
- Full bathrooms: 2
Primary bedroom
- Level: First
- Dimensions: 1 x 1
Bedroom
- Level: First
- Dimensions: 1 x 1
Bedroom
- Level: First
- Dimensions: 1 x 1
Dining room
- Level: First
- Dimensions: 1 x 1
Living room
- Level: First
- Dimensions: 1 x 1
Heating
- Central
Cooling
- Central Air
Appliances
- Included: Dishwasher, Electric Cooktop, Electric Oven, Electric Range, Electric Water Heater, Disposal, Microwave
Features
- Eat-in Kitchen, Granite Counters, High Speed Internet, Cable TV
- Has basement: No
- Has fireplace: No
Interior area
- Total interior livable area: 1,100 sqft
Video & virtual tour
Property
Parking
- Total spaces: 2
- Parking features: Door-Multi, Direct Access, Driveway, Garage Faces Front
- Attached garage spaces: 2
Features
- Levels: One
- Stories: 1
- Pool features: None
Lot
- Size: 6,098 Square Feet
Details
- Parcel number: 03049329
Construction
Type & style
- Home type: SingleFamily
- Architectural style: Detached
- Property subtype: Single Family Residence
Condition
- Year built: 1958
Utilities & green energy
- Sewer: Public Sewer
- Water: Public
- Utilities for property: Natural Gas Available, Sewer Available, Separate Meters, Water Available, Cable Available
Community & HOA
Community
- Subdivision: Sunset Heights South Add
HOA
- Has HOA: No
Location
- Region: Fort Worth
Financial & listing details
- Price per square foot: $205/sqft
- Tax assessed value: $189,241
- Annual tax amount: $4,143
- Date on market: 10/6/2026
Estimated market value
$224,400
$213,000 - $236,000
$2,005/mo
Price history
| Date | Event | Price |
|---|---|---|
| 10/6/2026 | Listed for sale | $225,000-19.6%$205/sqft |
Source: NTREIS #21404719 Report a problem | ||
| 4/6/2023 | Listing removed | -- |
Source: NTREIS #20197967 Report a problem | ||
| 12/2/2022 | Listing removed | $280,000$255/sqft |
Source: NTREIS #20197967 Report a problem | ||
| 11/1/2022 | Listed for sale | $280,000+207.7%$255/sqft |
Source: NTREIS #20197967 Report a problem | ||
| 11/6/2011 | Listing removed | $91,000$83/sqft |
Source: APPLE REALTY, INC. #11674167 Report a problem | ||
| 10/21/2011 | Listed for sale | $91,000$83/sqft |
Source: APPLE REALTY, INC. #11674167 Report a problem | ||
Public tax history
| Year | Property taxes | Tax assessment |
|---|---|---|
| 2025 | $621 -4.8% | $189,241 -4% |
| 2024 | $653 -52.9% | $197,126 -12.4% |
| 2023 | $1,385 -2.5% | $225,000 +14% |
| 2022 | $1,420 +2.7% | $197,397 +13.7% |
| 2021 | $1,383 +2.7% | $173,658 -0.2% |
| 2020 | $1,347 +2.5% | $174,000 |
| 2019 | $1,314 +2.8% | $174,000 +48.6% |
| 2018 | $1,278 +2.1% | $117,128 -15.8% |
| 2017 | $1,252 +1.8% | $139,065 +11.4% |
| 2016 | $1,230 -8.5% | $124,793 +41.8% |
| 2015 | $1,344 | $88,000 |
| 2014 | $1,344 | $88,000 -1.8% |
| 2013 | -- | $89,600 +7.2% |
| 2012 | -- | $83,600 +13.3% |
| 2011 | -- | $73,800 -0.8% |
| 2010 | -- | $74,400 +5.7% |
| 2009 | -- | $70,400 -6.4% |
| 2008 | -- | $75,200 |
| 2007 | -- | $75,200 +4.7% |
| 2006 | -- | $71,800 +26.9% |
| 2005 | -- | $56,600 |
| 2004 | -- | $56,600 +1.8% |
| 2003 | -- | $55,600 -1.6% |
| 2002 | -- | $56,500 +5.2% |
| 2001 | -- | $53,700 +10% |
| 2000 | -- | $48,800 |
Find assessor info on the county website
Monthly payment
Est. payment
Payment breakdown
Explore the cost of this home by adjusting the details. Changes won't be saved.Climate risks
Neighborhood: Sunset Heights South
Nearby schools
Schools provided by the listing agent
- Elementary: Southhimou
- Middle: Stripling
- High: Arlington Heights
- District: Fort Worth ISD
Source: NTREIS. This data may not be complete. We recommend contacting the local school district to confirm school assignments for this home.
Similar homes
- $208,0003 bd2 ba1.5k sqft5416 Goodman Ave, Fort Worth, TX 76107For Sale
 MLS ID #21353175, Albert Garcia. NTREIS
 - $239,0003 bd2 ba1.4k sqft5216 Wentworth St, Fort Worth, TX 76132For Sale
 MLS ID #21404920, Michelle Appling. NTREIS
 - $219,9002 bd2 ba846 sqft5113 Cottey St, Fort Worth, TX 76105For Sale
 MLS ID #21393357, Letty Berry. NTREIS
 - $--3 bd2 ba1.3k sqft1329 New York Ave, Fort Worth, TX 76104Auction
 Auction.com 1
