EXTENDED REAR ACCESS PARKING, PERFECT FOR RVS OR OVERSIZED VEHICLES! Nestled in the popular Castleberry ISD, with a convenient commute into River Oaks, Lake Worth, West Worth Village and the River District- West 7th area.
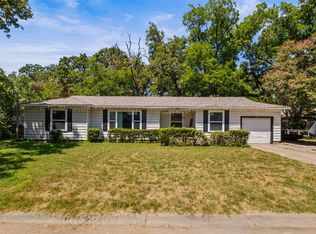
WELCOME HOME! This charming 3 bedroom 1 bathroom offers a rustic exterior with an 80-foot oversized concrete driveway, a beautifully maintained interior, mature trees and a backyard ideal for personal storage and entertainment!
Greeted by the bright living room complimented with 2 large windows overlooking into the gorgeously maintained yard, seamlessly flows into the dining and kitchen space setting the the tone for the ideal everyday experience.
For sale
Price cut: $4.9K (8/13)
$245,000
1800 Brook Hollow Dr, Fort Worth, TX 76114
3beds
1,251sqft
Single Family Residence
Built in 1947
0.26 Acres Lot
$240,300 Zestimate®
$196/sqft
$-- HOA
What's special
Beautifully maintained interiorMature treesRustic exteriorExtended rear access parking
- 121 days |
- 946 |
- 84 |
Zillow last checked:
Listing updated:
Listed by:
Adriana Blanco 0692192 817-713-9233,
Local Realty Agency Fort Worth 214-556-7073
Source: NTREIS,MLS#: 21240905
Facts & features
Interior
Bedrooms & bathrooms
- Bedrooms: 3
- Bathrooms: 1
- Full bathrooms: 1
Primary bedroom
- Level: First
- Dimensions: 12 x 14
Bedroom
- Features: Walk-In Closet(s)
- Level: First
- Dimensions: 15 x 11
Bedroom
- Level: First
- Dimensions: 12 x 9
Dining room
- Level: First
- Dimensions: 9 x 10
Kitchen
- Level: First
- Dimensions: 9 x 12
Living room
- Level: First
- Dimensions: 19 x 14
Appliances
- Included: Electric Range
- Laundry: Washer Hookup, Dryer Hookup, Laundry in Utility Room
Features
- Other
- Flooring: Ceramic Tile, Laminate
- Windows: Window Coverings
- Has basement: No
- Has fireplace: No
Interior area
- Total interior livable area: 1,251 sqft
Video & virtual tour
Property
Parking
- Total spaces: 1
- Parking features: Additional Parking, Concrete, Direct Access, Driveway, Garage Faces Front, Garage, Gated, On Site, Open, Oversized, Paved, Boat, RV Access/Parking
- Attached garage spaces: 1
- Has uncovered spaces: Yes
Features
- Levels: One
- Stories: 1
- Patio & porch: Front Porch, Other
- Exterior features: Lighting, Other
- Pool features: None
- Fencing: Wood
Lot
- Size: 0.26 Acres
- Features: Cleared, Interior Lot, Landscaped
Details
- Parcel number: 02773538
Construction
Type & style
- Home type: SingleFamily
- Architectural style: Other,Prairie,Detached
- Property subtype: Single Family Residence
Materials
- Rock, Stone
- Foundation: Pillar/Post/Pier
- Roof: Composition
Condition
- Year built: 1947
Utilities & green energy
- Sewer: Public Sewer
- Water: Public
- Utilities for property: Sewer Available, Water Available
Community & HOA
Community
- Subdivision: Skyline Terrace Add
HOA
- Has HOA: No
Location
- Region: Fort Worth
Financial & listing details
- Price per square foot: $196/sqft
- Tax assessed value: $213,584
- Annual tax amount: $3,983
- Date on market: 4/15/2026
- Cumulative days on market: 119 days
- Listing terms: Cash,Conventional,FHA,VA Loan
- Exclusions: personal property
Estimated market value
$240,300
$228,000 - $252,000
$1,797/mo
Price history
| Date | Event | Price |
|---|---|---|
| 8/13/2026 | Price change | $245,000-2%$196/sqft |
Source: NTREIS #21240905 Report a problem | ||
| 6/30/2026 | Price change | $249,900-2%$200/sqft |
Source: NTREIS #21240905 Report a problem | ||
| 6/4/2026 | Price change | $254,900-1.9%$204/sqft |
Source: NTREIS #21240905 Report a problem | ||
| 5/16/2026 | Price change | $259,900-1.9%$208/sqft |
Source: NTREIS #21240905 Report a problem | ||
| 4/15/2026 | Listed for sale | $265,000+2.3%$212/sqft |
Source: NTREIS #21240905 Report a problem | ||
| 11/26/2025 | Listing removed | $259,000$207/sqft |
Source: NTREIS #21101738 Report a problem | ||
| 11/1/2025 | Listed for sale | $259,000-9.1%$207/sqft |
Source: NTREIS #21101738 Report a problem | ||
| 9/17/2025 | Listing removed | -- |
Source: Owner Report a problem | ||
| 9/17/2025 | Price change | $285,000+7.5%$228/sqft |
Source: Owner Report a problem | ||
| 9/11/2025 | Price change | $265,000-7%$212/sqft |
Source: Owner Report a problem | ||
| 6/26/2025 | Listed for sale | $285,000$228/sqft |
Source: Owner Report a problem | ||
Public tax history
| Year | Property taxes | Tax assessment |
|---|---|---|
| 2025 | $1,894 -9.3% | $213,584 |
| 2024 | $2,087 +13.4% | $213,584 +2.2% |
| 2023 | $1,840 -31.1% | $209,076 +26.5% |
| 2022 | $2,671 +6.4% | $165,225 +17.4% |
| 2021 | $2,510 +13.4% | $140,687 +23.3% |
| 2020 | $2,214 +9.7% | $114,078 -0.8% |
| 2019 | $2,018 +6.8% | $115,003 +35.4% |
| 2018 | $1,889 +10.5% | $84,918 +1.5% |
| 2017 | $1,709 +10.6% | $83,660 +9.4% |
| 2016 | $1,544 +0.2% | $76,503 +19.9% |
| 2015 | $1,541 | $63,800 |
| 2014 | $1,541 | $63,800 |
| 2013 | -- | $63,800 +11.3% |
| 2012 | -- | $57,300 -9.3% |
| 2011 | -- | $63,200 -0.9% |
| 2010 | -- | $63,800 -12% |
| 2009 | -- | $72,500 -2.2% |
| 2008 | -- | $74,100 +8% |
| 2007 | -- | $68,600 |
| 2006 | -- | $68,600 +10.8% |
| 2005 | -- | $61,900 -35% |
| 2004 | -- | $95,200 +47.4% |
| 2003 | -- | $64,600 +32.6% |
| 2002 | -- | $48,700 +2.5% |
| 2001 | -- | $47,500 +5.3% |
| 2000 | -- | $45,100 |
Find assessor info on the county website
Monthly payment
Est. payment
Payment breakdown
Explore the cost of this home by adjusting the details. Changes won't be saved.Climate risks
Neighborhood: 76114
Nearby schools
GreatSchools rating
- 6/10Castleberry Elementary SchoolGrades: PK-5Distance: 0.6 mi
- 4/10Marsh Middle SchoolGrades: 6-8Distance: 1.5 mi
- 3/10Castleberry High SchoolGrades: 9-12Distance: 1.7 mi
Schools provided by the listing agent
- Elementary: Castleberr
- Middle: Marsh
- High: Castleberr
- District: Castleberry ISD
Source: NTREIS. This data may not be complete. We recommend contacting the local school district to confirm school assignments for this home.
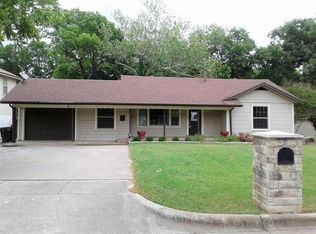
- $217,5002 bd1 ba1.1k sqft1804 Brook Hollow Dr, Fort Worth, TX 76114Off Market
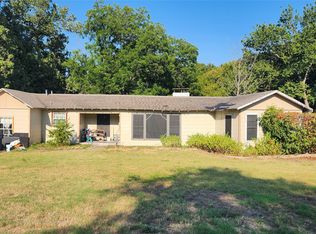
- $--3 bd1 ba1k sqft1720 Brook Hollow Dr, Fort Worth, TX 76114Sold
- $302,3003 bd2 ba2.3k sqft1808 Brook Hollow Dr, Fort Worth, TX 76114Off Market
- $209,2003 bd1 ba1.2k sqft1809 Glenwick Dr, Fort Worth, TX 76114Off Market
- $222,3003 bd1 ba1.4k sqft1805 Glenwick Dr, Fort Worth, TX 76114Off Market
- $--3 bd2 ba1.9k sqft1801 Brook Hollow Dr, Fort Worth, TX 76114Sold
- $238,0003 bd1 ba1.3k sqft1813 Glenwick Dr, Fort Worth, TX 76114Off Market
- $211,4003 bd1 ba1.4k sqft1721 Brook Hollow Dr, Fort Worth, TX 76114Off Market
A local agent can set up tours, give advice and negotiate with sellers.
Similar homes
- $250,0002 bd1 ba1.1k sqft909 Keith Pumphrey Dr, River Oaks, TX 76114For Sale
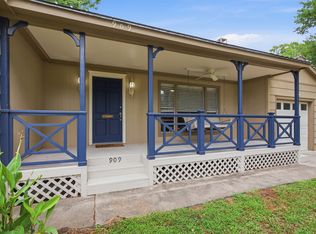 MLS ID #21310834, Katherine Roberts. NTREIS
 - $245,0003 bd2 ba1.3k sqft4806 Jaycrest Ct, Fort Worth, TX 76135For Sale
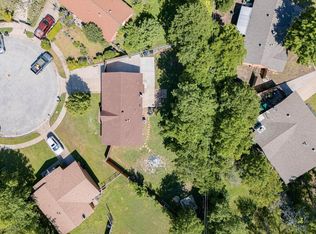 MLS ID #21236345, Gissela Minuta. NTREIS
 - $249,9003 bd2 ba1.4k sqft5600 Wiltshire Dr, Fort Worth, TX 76135For Sale
 MLS ID #21304425, Salvador Gomez. NTREIS
 - $260,0003 bd3 ba1.6k sqft1859 Oakwood St, Haltom City, TX 76117For Sale
 MLS ID #21345318, Daniel Caraveo. NTREIS
 - $249,5003 bd2 ba1.3k sqft5509 Westhaven Dr, Fort Worth, TX 76132For SaleMLS ID #21195187, Kevin Orr. NTREIS
- $240,0003 bd2 ba1.6k sqft2336 Glencrest Dr, Fort Worth, TX 76119For SaleMLS ID #21342806, Nathan Frickle. NTREIS
- $275,0003 bd2 ba1.1k sqft840 Crosby Ave, Fort Worth, TX 76108For SaleMLS ID #21347167, Stacy Lee. NTREIS
- $210,0003 bd2 ba1.5k sqft5416 Goodman Ave, Fort Worth, TX 76107For SaleMLS ID #21353175, Albert Garcia. NTREIS
- $235,0002 bd2 ba1.3k sqft3463 W Fuller Ave, Fort Worth, TX 76133For SaleMLS ID #21324578, Tami Ellis. NTREIS
- $219,9003 bd2 ba1.1k sqft5921 Sea Breeze Ln, Fort Worth, TX 76135For SaleMLS ID #21086735, Jeff Robillard. NTREIS
- $260,0003 bd2 ba1.1k sqft6617 Andora Ave, Fort Worth, TX 76133For SaleMLS ID #21349666, Margarita Garcia Martinez. NTREIS
- $275,0003 bd2 ba1.6k sqft5117 Curzon Ave, Fort Worth, TX 76107For SaleMLS ID #21326290, Alex Lipari. NTREIS
- $225,0003 bd1 ba874 sqft2344 Beaumont St, Fort Worth, TX 76106For SaleMLS ID #21311491, Paula Rivera. NTREIS
- $269,9003 bd2 ba1.5k sqft6800 Echo Hill Dr, Watauga, TX 76148For SaleMLS ID #21359996, Eric LaMay. NTREIS
- $255,0003 bd2 ba1.2k sqft5600 Conroy St, Fort Worth, TX 76134For SaleMLS ID #21300440, Kimberly Miller. NTREIS
- $225,0003 bd2 ba1.7k sqft7805 Marlborough Dr W, Fort Worth, TX 76134For SaleMLS ID #21354914, Danielle Manzella. NTREIS
- $239,0003 bd2 ba1.7k sqft3916 Longmeadow Way, Fort Worth, TX 76133For SaleMLS ID #21342232, Chris Hale. NTREIS
- $233,0004 bd3 ba1.5k sqft4113 Pate Dr, Fort Worth, TX 76119For SaleMLS ID #21301226, April Clements. NTREIS
- $239,0003 bd2 ba1.4k sqft3201 Highlawn Ter, Fort Worth, TX 76133For SaleMLS ID #21326070, Nhu Nguyen. NTREIS
- $259,0003 bd2 ba1.4k sqft3724 Billie Faye Dr, North Richland Hills, TX 76180For SaleMLS ID #21068313, Eric English. NTREIS
