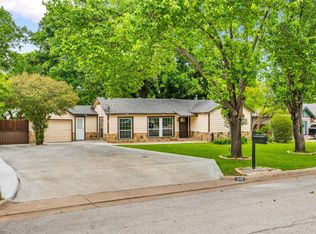
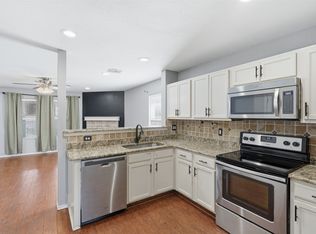
New roof installed this week! Charming cottage nestled on a beautiful tree-shaded lot in the heart of River Oaks. A welcoming front porch with a swing adds warmth and curb appeal, creating the perfect spot to relax and enjoy the neighborhood. Inside, the updated kitchen features a center island and French doors that open to a spacious, shaded backyard—ideal for entertaining or everyday living.
The bright front living room showcases a wall of windows that fills the space with natural light, along with a cozy fireplace as a focal point. Two generously sized bedrooms and a full bath are tucked away off a private hallway, offering comfort and privacy.
Additional highlights include an attached one-car garage and a large laundry room with ample storage space. This delightful home combines character, functionality, and an exceptional location in one inviting package.
For sale
$250,000
909 Keith Pumphrey Dr, River Oaks, TX 76114
2beds
1,177sqft
:
Get pre-qualified$1,857/mo
Single Family Residence
Built in 1951
10,193 Square Feet Lot
$-- Zestimate®
$212/sqft
$-- HOA
What's special
Attached one-car garageSpacious shaded backyardBeautiful tree-shaded lotTwo generously sized bedroomsCenter islandUpdated kitchen
- 47 days |
- 352 |
- 32 |
Zillow last checked:
Listing updated:
Listed by:
Katherine Roberts 0541296 817-731-8466,
Briggs Freeman Sotheby's Int'l 817-731-8466
Source: NTREIS,MLS#: 21310834
Facts & features
Interior
Bedrooms & bathrooms
- Bedrooms: 2
- Bathrooms: 1
- Full bathrooms: 1
Primary bedroom
- Level: First
- Dimensions: 12 x 10
Bedroom
- Level: First
- Dimensions: 11 x 11
Dining room
- Level: First
- Dimensions: 12 x 10
Kitchen
- Features: Breakfast Bar, Built-in Features, Granite Counters, Kitchen Island
- Level: First
- Dimensions: 12 x 10
Living room
- Features: Fireplace
- Level: First
- Dimensions: 14 x 10
Heating
- Central, Natural Gas
Cooling
- Central Air, Ceiling Fan(s), Electric
Appliances
- Included: Dishwasher, Disposal, Gas Range, Gas Water Heater, Microwave
- Laundry: Washer Hookup, Electric Dryer Hookup, Laundry in Utility Room
Features
- Kitchen Island, Cable TV
- Flooring: Tile, Vinyl
- Windows: Window Coverings
- Has basement: No
- Number of fireplaces: 1
- Fireplace features: Living Room, Wood Burning
Interior area
- Total interior livable area: 1,177 sqft
Video & virtual tour
Property
Parking
- Total spaces: 1
- Parking features: Door-Single, Garage
- Attached garage spaces: 1
Features
- Levels: One
- Stories: 1
- Patio & porch: Covered
- Pool features: None
- Fencing: Chain Link
Lot
- Size: 10,193 Square Feet
- Features: Back Yard, Interior Lot, Lawn, Landscaped, Many Trees, Sprinkler System
Details
- Additional structures: Shed(s)
- Parcel number: 01678892
Construction
Type & style
- Home type: SingleFamily
- Architectural style: Traditional,Detached
- Property subtype: Single Family Residence
Materials
- Fiber Cement, Wood Siding
- Foundation: Pillar/Post/Pier
- Roof: Composition
Condition
- Year built: 1951
Utilities & green energy
- Sewer: Public Sewer
- Water: Public
- Utilities for property: Sewer Available, Water Available, Cable Available
Community & HOA
Community
- Security: Fire Alarm, Smoke Detector(s)
- Subdivision: Mays Clyde W Add
HOA
- Has HOA: No
Location
- Region: River Oaks
Financial & listing details
- Price per square foot: $212/sqft
- Tax assessed value: $192,500
- Annual tax amount: $4,776
- Date on market: 6/26/2026
- Cumulative days on market: 48 days
- Listing terms: Cash,Conventional
- Exclusions: minerals
- Road surface type: Asphalt
Estimated market value
Not available
Estimated sales range
Not available
Not available
Price history
| Date | Event | Price |
|---|---|---|
| 7/30/2026 | Listed for sale | $250,000$212/sqft |
Source: NTREIS #21310834 Report a problem | ||
| 7/23/2026 | Contingent | $250,000$212/sqft |
Source: NTREIS #21310834 Report a problem | ||
| 6/26/2026 | Listed for sale | $250,000$212/sqft |
Source: NTREIS #21310834 Report a problem | ||
| 7/1/2018 | Listing removed | $1,200$1/sqft |
Source: Virginia Cook, REALTORS #13869304 Report a problem | ||
| 6/19/2018 | Listed for rent | $1,200$1/sqft |
Source: Virginia Cook, REALTORS #13869304 Report a problem | ||
Public tax history
| Year | Property taxes | Tax assessment |
|---|---|---|
| 2025 | $4,776 -8.8% | $192,500 -10.6% |
| 2024 | $5,239 +9.1% | $215,435 +7.1% |
| 2023 | $4,801 -9.7% | $201,091 +5.7% |
| 2022 | $5,316 +35.4% | $190,237 +28.2% |
| 2021 | $3,926 +0.3% | $148,347 -3.1% |
| 2020 | $3,913 -0.2% | $153,079 +0.8% |
| 2019 | $3,921 +55.6% | $151,849 +45.9% |
| 2018 | $2,520 +9.5% | $104,084 -2% |
| 2017 | $2,301 +10.7% | $106,201 -1.3% |
| 2016 | $2,079 +0.6% | $107,550 +37.5% |
| 2015 | $2,067 | $78,200 |
| 2014 | $2,067 | $78,200 +0.5% |
| 2013 | -- | $77,800 -0.5% |
| 2012 | -- | $78,200 |
| 2011 | -- | $78,200 -2.7% |
| 2010 | -- | $80,400 -8.9% |
| 2009 | -- | $88,300 +6% |
| 2008 | -- | $83,300 +5.3% |
| 2007 | -- | $79,100 +6.2% |
| 2006 | -- | $74,500 |
| 2005 | -- | $74,500 +1.6% |
| 2004 | -- | $73,300 +0.5% |
| 2003 | -- | $72,900 +40.2% |
| 2002 | -- | $52,000 +7.4% |
| 2001 | -- | $48,400 +11% |
| 2000 | -- | $43,600 |
Find assessor info on the county website
Monthly payment
Est. payment
Payment breakdown
Explore the cost of this home by adjusting the details. Changes won't be saved.Climate risks
Neighborhood: 76114
Nearby schools
GreatSchools rating
- 5/10A V Cato Elementary SchoolGrades: PK-5Distance: 0.5 mi
- 4/10Marsh Middle SchoolGrades: 6-8Distance: 0.6 mi
- 3/10Castleberry High SchoolGrades: 9-12Distance: 0.8 mi
Schools provided by the listing agent
- Elementary: Cato
- Middle: Marsh
- High: Castleberr
- District: Castleberry ISD
Source: NTREIS. This data may not be complete. We recommend contacting the local school district to confirm school assignments for this home.
- $4,000-- bd-- ba-- sqft913 Keith Pumphrey Dr, River Oaks, TX 76114Off Market
- $288,5003 bd2 ba1.9k sqft905 Keith Pumphrey Dr, River Oaks, TX 76114Off Market
- $231,6002 bd2 ba1.3k sqft904 Carondolet Ct, River Oaks, TX 76114Off Market
- $215,6002 bd1 ba1.1k sqft908 Carondolet Ct, River Oaks, TX 76114Off Market
- $216,2002 bd1 ba1.3k sqft4833 Red Oak Ln, River Oaks, TX 76114Off Market
- $232,6003 bd1 ba1.5k sqft917 Keith Pumphrey Dr, River Oaks, TX 76114Off Market
- $--3 bd2 ba2k sqft4900 Black Oak Ln, River Oaks, TX 76114Sold
- $4,000-- bd-- ba-- sqft912 Carondolet Ct, River Oaks, TX 76114Off Market
A local agent can set up tours, give advice and negotiate with sellers.
Similar homes
- $245,0003 bd1 ba1.2k sqft1800 Brook Hollow Dr, Fort Worth, TX 76114For Sale
 MLS ID #21240905, Adriana Blanco. NTREIS
 - $275,0003 bd2 ba1.1k sqft840 Crosby Ave, Fort Worth, TX 76108For Sale
 MLS ID #21347167, Stacy Lee. NTREIS
 - $210,0003 bd2 ba1.5k sqft5416 Goodman Ave, Fort Worth, TX 76107For Sale
 MLS ID #21353175, Albert Garcia. NTREIS
 - $265,0003 bd2 ba1.4k sqft972 Mosaic Dr, Fort Worth, TX 76179For Sale
 MLS ID #21347382, Lori Brookshire. NTREIS
 - $260,0003 bd2 ba1.1k sqft6617 Andora Ave, Fort Worth, TX 76133For SaleMLS ID #21349666, Margarita Garcia Martinez. NTREIS
- $264,0003 bd2 ba1.5k sqft245 Pimlico Way, Saginaw, TX 76179For SaleMLS ID #21333855, Mike Page. NTREIS
- $240,0003 bd2 ba1.6k sqft2336 Glencrest Dr, Fort Worth, TX 76119For SaleMLS ID #21342806, Nathan Frickle. NTREIS
- $230,0003 bd2 ba1.2k sqft3505 Panola Ave, Fort Worth, TX 76103For SaleMLS ID #21348881, LC Timms. NTREIS
- $255,0003 bd2 ba1.2k sqft5600 Conroy St, Fort Worth, TX 76134For SaleMLS ID #21300440, Kimberly Miller. NTREIS
- $214,0003 bd1 ba1.2k sqft6824 Lakeside Dr, Lake Worth, TX 76135For SaleMLS ID #21261499, Ana Zavala. NTREIS
- $259,0003 bd2 ba1.4k sqft3724 Billie Faye Dr, North Richland Hills, TX 76180For SaleMLS ID #21068313, Eric English. NTREIS
- $279,9004 bd2 ba1.6k sqft1021 Usher St, Benbrook, TX 76126For SaleMLS ID #21338807, Scott Sammons. NTREIS
- $288,0003 bd2 ba1.7k sqft9612 Linton Dr, Fort Worth, TX 76108For SaleMLS ID #21344449, Chris Mitchell. NTREIS
- $275,0003 bd2 ba1.5k sqft1008 Green Ridge Ter, Saginaw, TX 76179For SaleMLS ID #21301169, Wendy Biondolillo. NTREIS
- $275,0003 bd2 ba1.6k sqft6957 Big Wichita Dr, Fort Worth, TX 76179For SaleMLS ID #21349734, Danielle Gerhardt. NTREIS
- $265,0003 bd2 ba1.3k sqft1521 Morrison Dr, Fort Worth, TX 76112For SaleMLS ID #21351958, Christy Ray. NTREIS
- $260,0003 bd2 ba1.2k sqft2308 Foxglen Ct, Fort Worth, TX 76131For SaleMLS ID #21179298, Jacob Langford. NTREIS
- $254,9002 bd1 ba1k sqft3728 Flintwood Trl, Fort Worth, TX 76137For SaleMLS ID #21326232, Michael Salib. NTREIS
- $265,0003 bd2 ba1.3k sqft6641 Sierra Madre Dr, Fort Worth, TX 76179For SaleMLS ID #21338972, Julie Cash. NTREIS
- $269,0003 bd2 ba1.5k sqft625 Park Center Blvd, Saginaw, TX 76179For SaleMLS ID #21325447, Danielle Manzella. NTREIS
