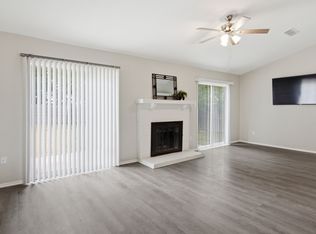
Welcome to your dream starter home or perfect investment property! This beautifully updated, ultra-cozy 2-bedroom, 1-bathroom residence offers the ultimate blend of modern upgrades, affordable living, and an unbeatable location. Situated on a sprawling, spacious lot in the heart of Fort Worth, this beautifully maintained property feeds into the highly sought-after, award-winning Keller ISD. Step inside to find a bright, welcoming interior featuring brand-new light fixtures throughout and a seamless layout designed for comfort. The kitchen comes equipped with a matching, 2-year-old appliance set, making meal prep a breeze from day one. Enjoy total peace of mind with major high-ticket updates already taken care of, including a brand-new A-C system and a brand-new water heater to keep you comfortable year-round. Outside, the massive backyard provides a blank canvas for your imagination, with an existing spacious shed that can be your workshop or expand your living space. In today’s market, finding a completely turnkey home that balances modern efficiency with true affordability is rare. Positioned at an incredible price point that maximizes your purchasing power given current interest rates, this home offers the most competitive value in the area. Completely move-in ready and waiting for you to call it home. You must come and see the property for yourself.
For sale
Price cut: $8K (7/24)
$254,900
3728 Flintwood Trl, Fort Worth, TX 76137
2beds
1,048sqft
:
Get pre-qualified$1,910/mo
Single Family Residence
Built in 1985
6,708 Square Feet Lot
$249,800 Zestimate®
$243/sqft
$-- HOA
What's special
- 23 days |
- 348 |
- 32 |
Zillow last checked:
Listing updated:
Listed by:
Michael Salib 0802399 817-773-4383,
Ready Real Estate LLC 817-569-8200
Source: NTREIS,MLS#: 21326232
Facts & features
Interior
Bedrooms & bathrooms
- Bedrooms: 2
- Bathrooms: 1
- Full bathrooms: 1
Primary bedroom
- Features: Ceiling Fan(s), Walk-In Closet(s)
- Level: First
- Dimensions: 13 x 13
Bedroom
- Features: Ceiling Fan(s), Walk-In Closet(s)
- Level: First
- Dimensions: 11 x 11
Living room
- Features: Ceiling Fan(s), Fireplace
- Level: First
- Dimensions: 21 x 24
Appliances
- Included: Dishwasher, Electric Range, Electric Water Heater, Disposal, Gas Water Heater, Microwave, Refrigerator, Vented Exhaust Fan
Features
- Eat-in Kitchen, Granite Counters, High Speed Internet, Open Floorplan, Pantry, Cable TV, Walk-In Closet(s)
- Has basement: No
- Number of fireplaces: 1
- Fireplace features: Family Room, Living Room, Masonry, Wood Burning
Interior area
- Total interior livable area: 1,048 sqft
Video & virtual tour
Property
Parking
- Total spaces: 1
- Parking features: Additional Parking, Driveway
- Carport spaces: 1
Features
- Levels: One
- Stories: 1
- Pool features: None
Lot
- Size: 6,708 Square Feet
Details
- Parcel number: 05145945
Construction
Type & style
- Home type: SingleFamily
- Architectural style: Traditional,Detached
- Property subtype: Single Family Residence
- Attached to another structure: Yes
Condition
- Year built: 1985
Utilities & green energy
- Sewer: Public Sewer
- Utilities for property: Electricity Available, Sewer Available, Separate Meters, Water Available, Cable Available
Community & HOA
Community
- Features: Curbs
- Subdivision: Summerfields Add
HOA
- Has HOA: No
Location
- Region: Fort Worth
Financial & listing details
- Price per square foot: $243/sqft
- Tax assessed value: $185,000
- Annual tax amount: $4,154
- Date on market: 7/9/2026
- Cumulative days on market: 332 days
- Listing terms: Cash,Conventional,Contract,FHA 203(k),FHA,VA Loan
Estimated market value
$249,800
$237,000 - $262,000
$1,623/mo
Price history
| Date | Event | Price |
|---|---|---|
| 7/24/2026 | Price change | $254,900-3%$243/sqft |
Source: NTREIS #21326232 Report a problem | ||
| 7/9/2026 | Listed for sale | $262,900+9.6%$251/sqft |
Source: NTREIS #21326232 Report a problem | ||
| 6/23/2026 | Listing removed | $1,850$2/sqft |
Source: Zillow Rentals Report a problem | ||
| 6/2/2026 | Listing removed | $239,900$229/sqft |
Source: NTREIS #21156079 Report a problem | ||
| 6/2/2026 | Listed for rent | $1,850+9.1%$2/sqft |
Source: Zillow Rentals Report a problem | ||
| 1/16/2026 | Listed for sale | $239,900-5.9%$229/sqft |
Source: NTREIS #21156079 Report a problem | ||
| 12/2/2025 | Listing removed | $254,900$243/sqft |
Source: NTREIS #20969339 Report a problem | ||
| 9/8/2025 | Price change | $254,900-3.4%$243/sqft |
Source: NTREIS #20969339 Report a problem | ||
| 6/15/2025 | Listed for sale | $263,900+80.1%$252/sqft |
Source: NTREIS #20969339 Report a problem | ||
| 8/30/2024 | Listing removed | $1,695$2/sqft |
Source: Zillow Rentals Report a problem | ||
| 8/16/2024 | Listed for rent | $1,695$2/sqft |
Source: Zillow Rentals Report a problem | ||
| 11/27/2018 | Listing removed | $146,500$140/sqft |
Source: Able Realty #13947503 Report a problem | ||
| 10/29/2018 | Pending sale | $146,500$140/sqft |
Source: Able Realty #13947503 Report a problem | ||
| 10/19/2018 | Price change | $146,500+2.8%$140/sqft |
Source: Able Realty #13947503 Report a problem | ||
| 9/17/2018 | Listed for sale | $142,500$136/sqft |
Source: Able Realty #13923053 Report a problem | ||
| 12/18/2012 | Sold | -- |
Source: Public Record Report a problem | ||
Public tax history
| Year | Property taxes | Tax assessment |
|---|---|---|
| 2025 | $2,251 -30.4% | $185,000 -14.9% |
| 2024 | $3,235 +9.8% | $217,493 -4.1% |
| 2023 | $2,947 -21.3% | $226,792 +27.9% |
| 2022 | $3,744 +1.8% | $177,317 +12.3% |
| 2021 | $3,679 +8.2% | $157,915 +9.9% |
| 2020 | $3,400 -1.5% | $143,625 -0.9% |
| 2019 | $3,451 -0.5% | $144,942 +21.6% |
| 2018 | $3,467 +9.9% | $119,170 +11.6% |
| 2017 | $3,154 +4.5% | $106,809 +6.2% |
| 2016 | $3,020 +21.8% | $100,616 +15.7% |
| 2015 | $2,479 | $86,930 +7.2% |
| 2014 | $2,479 | $81,100 +12.2% |
| 2013 | -- | $72,300 +0.7% |
| 2012 | -- | $71,800 -3.2% |
| 2011 | -- | $74,200 +13.8% |
| 2010 | -- | $65,200 -18.4% |
| 2009 | -- | $79,900 -4% |
| 2008 | -- | $83,200 +8.6% |
| 2007 | -- | $76,600 |
| 2006 | -- | $76,600 +0.3% |
| 2005 | -- | $76,400 +3% |
| 2004 | -- | $74,200 +2.2% |
| 2003 | -- | $72,600 +3.3% |
| 2002 | -- | $70,300 +9.7% |
| 2001 | -- | $64,100 +7.6% |
| 2000 | -- | $59,600 |
Find assessor info on the county website
Monthly payment
Est. payment
Payment breakdown
Explore the cost of this home by adjusting the details. Changes won't be saved.Climate risks
Neighborhood: Summerfields
Nearby schools
GreatSchools rating
- 4/10North Riverside Elementary SchoolGrades: PK-5Distance: 0.4 mi
- 6/10Fossil Hill Middle SchoolGrades: 6-8Distance: 0.1 mi
- 5/10Fossil Ridge High SchoolGrades: 9-12Distance: 1.2 mi
Schools provided by the listing agent
- Elementary: Northriver
- Middle: Fossil Hill,Parkwood
- High: Fossilridg
- District: Keller ISD
Source: NTREIS. This data may not be complete. We recommend contacting the local school district to confirm school assignments for this home.
- $--3 bd2 ba1.1k sqft3800 Flintwood Trl, Fort Worth, TX 76137Sold

- $239,9003 bd2 ba1.1k sqft3724 Flintwood Trl, Fort Worth, TX 76137Off Market

- $244,0003 bd2 ba1.1k sqft3725 Bigleaf Ln, Fort Worth, TX 76137Off Market
- $--3 bd2 ba1.2k sqft3804 Flintwood Trl, Fort Worth, TX 76137Sold

- $260,0003 bd2 ba1.4k sqft3720 Flintwood Trl, Fort Worth, TX 76137Off Market
- $247,1003 bd2 ba1.1k sqft3805 Flintwood Trl, Fort Worth, TX 76137Off Market
- $254,3003 bd2 ba1.2k sqft3721 Bigleaf Ln, Fort Worth, TX 76137Off Market
- $233,5002 bd1 ba918 sqft3801 Bigleaf Ln, Fort Worth, TX 76137Off Market
A local agent can set up tours, give advice and negotiate with sellers.
Similar homes
- $269,9003 bd2 ba1.2k sqft3909 Dogwood Ct, Fort Worth, TX 76137For Sale
 MLS ID #21307649, Gina Whitcher. NTREIS
 - $259,9003 bd2 ba1k sqft7164 Fire Hill Dr, Fort Worth, TX 76137For Sale
 MLS ID #21254254, Brandon Koonsman. NTREIS
 - $295,9993 bd2 ba1.2k sqft7729 Misty Ridge Dr N, Fort Worth, TX 76137For Sale
 MLS ID #21299559, Andrew Levin. NTREIS
 - $279,5003 bd2 ba1.4k sqft5733 Maiden Ln, Fort Worth, TX 76131For Sale
 MLS ID #21271234, Lisa Stout. NTREIS
 - $289,9993 bd2 ba1.2k sqft1791 Tyson St, Blue Mound, TX 76131For SaleMLS ID #21319177, Yolanda Rios. NTREIS
- $256,9003 bd2 ba1.4k sqft7108 Baird Dr, Fort Worth, TX 76134For SaleMLS ID #21338165, Andy Cromer. NTREIS
- $235,0002 bd1 ba1k sqft6214 Shadydell Dr, Fort Worth, TX 76135For SaleMLS ID #21340506, Renea Gallagher. NTREIS
- $255,0003 bd2 ba1.2k sqft5600 Conroy St, Fort Worth, TX 76134For SaleMLS ID #21300440, Kimberly Miller. NTREIS
- $255,0003 bd2 ba1.2k sqft1220 Bessie St, Fort Worth, TX 76104For SaleMLS ID #21335656, Karen Reyes Reyes Arenas. NTREIS
- $295,0003 bd2 ba1.2k sqft4408 Mink Dr, Haltom City, TX 76117For SaleMLS ID #21321548, Mirna Ramirez. NTREIS
- $275,0004 bd2 ba1.3k sqft1101 Dublin Dr, Fort Worth, TX 76134For SaleMLS ID #21341356, Adrienne Sadek. NTREIS
- $275,0003 bd2 ba1.5k sqft1008 Green Ridge Ter, Saginaw, TX 76179For SaleMLS ID #21301169, Wendy Biondolillo. NTREIS
- $259,9002 bd2 ba1.2k sqft2429 Chestnut Way, Bedford, TX 76022For SaleMLS ID #21323085, Charles Brown. NTREIS
- $282,0003 bd2 ba1.3k sqft7516 S College Cir, North Richland Hills, TX 76180For SaleMLS ID #21322030, John Pena. NTREIS
- $250,0002 bd1 ba1.1k sqft909 Keith Pumphrey Dr, River Oaks, TX 76114For SaleMLS ID #21310834, Katherine Roberts. NTREIS
- $249,0004 bd2 ba1.3k sqft1212 E Ramsey Ave, Fort Worth, TX 76104For SaleMLS ID #21332183, Erica Tito. NTREIS
- $249,9003 bd1 ba1.2k sqft1800 Brook Hollow Dr, Fort Worth, TX 76114For SaleMLS ID #21240905, Adriana Blanco. NTREIS
- $330,0003 bd2 ba1.5k sqft7024 Payte Ln, North Richland Hills, TX 76182For SaleMLS ID #21342045, Bryan Lynch. NTREIS
- $208,9003 bd1 ba1.1k sqft3500 Baylor St, Fort Worth, TX 76119For SaleMLS ID #21346974, Mayra Martinez. NTREIS
- $307,6353 bd2 ba1.3k sqft6348 N Park Dr, Watauga, TX 76148For SaleMLS ID #21326862, Jamie Wooley. NTREIS
