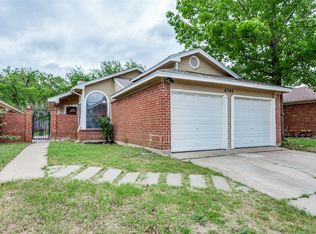
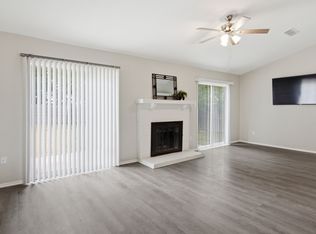
Beautifully renovated and move-in ready, this charming home proves that great things come in smaller packages. Thoughtfully updated from top to bottom, it features a brand-new roof, new windows, and a complete interior remodel that blends modern style with cozy comfort. Step inside to find a bright and inviting living space centered around a classic wood-burning fireplace—perfect for relaxing evenings. The kitchen shines with sleek quartz countertops, brand-new appliances, and updated finishes that make both everyday living and entertaining a breeze. Every detail has been carefully considered to maximize functionality and style, creating a home that feels both fresh and welcoming. While the footprint is modest, the design and upgrades make it truly stand out. Ideal for those seeking a low-maintenance, beautifully updated home with character and charm—this one is a must-see!
For sale
Price cut: $8.1K (7/31)
$259,900
7164 Fire Hill Dr, Fort Worth, TX 76137
3beds
1,095sqft
:
Get pre-qualified$1,948/mo
Single Family Residence
Built in 1985
4,312 Square Feet Lot
$262,300 Zestimate®
$237/sqft
$-- HOA
What's special
- 93 days |
- 298 |
- 38 |
Zillow last checked:
Listing updated:
Listed by:
Brandon Koonsman 0611290 817-637-8227,
Cornerstone Realty Group, LLC 817-637-8227
Source: NTREIS,MLS#: 21254254
Facts & features
Interior
Bedrooms & bathrooms
- Bedrooms: 3
- Bathrooms: 2
- Full bathrooms: 2
Primary bedroom
- Features: Ceiling Fan(s)
- Level: First
- Dimensions: 1 x 1
Living room
- Features: Fireplace
- Level: First
- Dimensions: 1 x 1
Heating
- Central, Electric
Cooling
- Central Air, Ceiling Fan(s)
Appliances
- Included: Dishwasher, Electric Range, Disposal, Microwave
Features
- Decorative/Designer Lighting Fixtures, High Speed Internet
- Flooring: Luxury Vinyl Plank
- Has basement: No
- Number of fireplaces: 1
- Fireplace features: Decorative, Wood Burning
Interior area
- Total interior livable area: 1,095 sqft
Video & virtual tour
Property
Parking
- Total spaces: 2
- Parking features: Alley Access, Driveway, Garage Faces Rear
- Attached garage spaces: 2
Features
- Levels: One
- Stories: 1
- Pool features: None
- Fencing: Fenced,Privacy
Lot
- Size: 4,312 Square Feet
Details
- Parcel number: 05117194
Construction
Type & style
- Home type: SingleFamily
- Architectural style: Traditional,Detached
- Property subtype: Single Family Residence
- Attached to another structure: Yes
Materials
- Brick
- Foundation: Slab
- Roof: Composition
Condition
- Year built: 1985
Utilities & green energy
- Sewer: Public Sewer
- Water: Public
- Utilities for property: Sewer Available, Water Available
Community & HOA
Community
- Subdivision: Summerfields Add
HOA
- Has HOA: No
Location
- Region: Fort Worth
Financial & listing details
- Price per square foot: $237/sqft
- Tax assessed value: $245,498
- Annual tax amount: $5,512
- Date on market: 4/29/2026
- Cumulative days on market: 93 days
Estimated market value
$262,300
$249,000 - $275,000
$1,790/mo
Price history
| Date | Event | Price |
|---|---|---|
| 7/31/2026 | Price change | $259,900-3%$237/sqft |
Source: NTREIS #21254254 Report a problem | ||
| 6/10/2026 | Price change | $268,000-1.8%$245/sqft |
Source: NTREIS #21254254 Report a problem | ||
| 4/29/2026 | Listed for sale | $273,000$249/sqft |
Source: NTREIS #21254254 Report a problem | ||
Public tax history
| Year | Property taxes | Tax assessment |
|---|---|---|
| 2025 | $5,242 +16.1% | $245,498 |
| 2024 | $4,515 +233.4% | $245,498 -2.8% |
| 2023 | $1,354 -30.7% | $252,583 +24.1% |
| 2022 | $1,953 -35.7% | $203,526 +14.3% |
| 2021 | $3,039 +9.7% | $178,030 +16.4% |
| 2020 | $2,771 +12.2% | $152,900 -3.9% |
| 2019 | $2,469 +8.3% | $159,052 +45.6% |
| 2018 | $2,281 +11.8% | $109,275 -12.2% |
| 2017 | $2,039 +12.1% | $124,420 +9.4% |
| 2016 | $1,819 +2.7% | $113,767 +38.6% |
| 2015 | $1,771 | $82,100 |
| 2014 | $1,771 | $82,100 +6.9% |
| 2013 | -- | $76,800 +0.5% |
| 2012 | -- | $76,400 -2.7% |
| 2011 | -- | $78,500 -0.3% |
| 2010 | -- | $78,700 -4% |
| 2009 | -- | $82,000 -3.3% |
| 2008 | -- | $84,800 +2% |
| 2007 | -- | $83,100 -2% |
| 2006 | -- | $84,800 +3.2% |
| 2005 | -- | $82,200 |
| 2004 | -- | $82,200 +2.1% |
| 2003 | -- | $80,500 +2.7% |
| 2002 | -- | $78,400 +6.8% |
| 2001 | -- | $73,400 +9.7% |
| 2000 | -- | $66,900 |
Find assessor info on the county website
Monthly payment
Est. payment
Payment breakdown
Explore the cost of this home by adjusting the details. Changes won't be saved.Climate risks
Neighborhood: Summerfields
Nearby schools
GreatSchools rating
- 6/10Bluebonnet Elementary SchoolGrades: PK-5Distance: 0.2 mi
- 6/10Fossil Hill Middle SchoolGrades: 6-8Distance: 1.3 mi
- 5/10Fossil Ridge High SchoolGrades: 9-12Distance: 1.9 mi
Schools provided by the listing agent
- Elementary: Parkview
- Middle: Fossil Hill
- High: Fossilridg
- District: Keller ISD
Source: NTREIS. This data may not be complete. We recommend contacting the local school district to confirm school assignments for this home.
- $200,0002 bd1 ba908 sqft7168 Fire Hill Dr, Fort Worth, TX 76137Off Market
- $216,9003 bd2 ba904 sqft7160 Fire Hill Dr, Fort Worth, TX 76137Off Market
- $244,6003 bd2 ba1.2k sqft7156 Fire Hill Dr, Fort Worth, TX 76137Off Market

- $243,8003 bd2 ba1.1k sqft7172 Fire Hill Dr, Fort Worth, TX 76137Off Market

- $280,8003 bd2 ba1.8k sqft4809 Cable Dr, Fort Worth, TX 76137Off Market
- $281,4003 bd2 ba1.8k sqft4813 Cable Dr, Fort Worth, TX 76137Off Market
- $287,6004 bd2 ba1.6k sqft7200 Blackthorn Dr, Fort Worth, TX 76137Off Market
- $290,7003 bd2 ba1.8k sqft4805 Cable Dr, Fort Worth, TX 76137Off Market
A local agent can set up tours, give advice and negotiate with sellers.
Similar homes
- $265,0003 bd2 ba1.3k sqft4745 Poppy Dr E, Fort Worth, TX 76137For Sale
 MLS ID #21230933, Amber Traylor. NTREIS
 - $269,9003 bd2 ba1.2k sqft3909 Dogwood Ct, Fort Worth, TX 76137For Sale
 MLS ID #21307649, Gina Whitcher. NTREIS
 - $254,9002 bd1 ba1k sqft3728 Flintwood Trl, Fort Worth, TX 76137For Sale
 MLS ID #21326232, Michael Salib. NTREIS
 - $295,9993 bd2 ba1.2k sqft7729 Misty Ridge Dr N, Fort Worth, TX 76137For Sale
 MLS ID #21299559, Andrew Levin. NTREIS
 - $310,0003 bd2 ba1.5k sqft4712 Mount Hood Rd, Fort Worth, TX 76137For SaleMLS ID #21270527, Terry Tremaine. NTREIS
- $264,9003 bd2 ba1.2k sqft5616 Ammons St, Haltom City, TX 76117For SaleMLS ID #21341314, Elizabeth Deane. NTREIS
- $279,5003 bd2 ba1.4k sqft5733 Maiden Ln, Fort Worth, TX 76131For SaleMLS ID #21271234, Lisa Stout. NTREIS
- $299,5003 bd2 ba1.5k sqft2641 Chadwick Dr, Fort Worth, TX 76131For SaleMLS ID #21339938, Stefanie Daugherty. NTREIS
- $289,9993 bd2 ba1.2k sqft1791 Tyson St, Blue Mound, TX 76131For SaleMLS ID #21319177, Yolanda Rios. NTREIS
- $305,0003 bd2 ba1.5k sqft1316 Mountain Air Trl, Fort Worth, TX 76131For SaleMLS ID #21318096, Sidney Vasquez. NTREIS
- $330,0003 bd2 ba1.5k sqft7024 Payte Ln, North Richland Hills, TX 76182For SaleMLS ID #21342045, Bryan Lynch. NTREIS
- $260,0003 bd2 ba1.3k sqft2801 NW 17th St, Fort Worth, TX 76106For SaleMLS ID #21253340, Peter Von Illyes. NTREIS
- $379,9004 bd2 ba1.5k sqft6205 Shirley Dr, Fort Worth, TX 76180For SaleMLS ID #21346388, Jason Kramer. NTREIS
- $279,9003 bd3 ba1.5k sqft4909 McCoy Dr, Fort Worth, TX 76179For SaleMLS ID #21336574, Leilani Rosejos. NTREIS
- $299,0003 bd2 ba1.6k sqft556 Caravan Dr, Fort Worth, TX 76131For SaleMLS ID #21340448, Hilda Marquez. NTREIS
- $208,9003 bd1 ba1.1k sqft3500 Baylor St, Fort Worth, TX 76119For SaleMLS ID #21346974, Mayra Martinez. NTREIS
- $235,0003 bd2 ba1k sqft4608 Reed St, Fort Worth, TX 76119For SaleMLS ID #21335012, Lily Vaquera-Garza. NTREIS
- $275,0003 bd2 ba1.5k sqft7616 Woodfield Rd, Fort Worth, TX 76112For SaleMLS ID #21325879, Alessandro Ceballos. NTREIS
- $235,0002 bd1 ba1k sqft6214 Shadydell Dr, Fort Worth, TX 76135For SaleMLS ID #21340506, Renea Gallagher. NTREIS
- $320,0003 bd2 ba1.3k sqft7932 Berry Brook Dr, Watauga, TX 76148For SaleMLS ID #21266725, Bryann Owen. NTREIS
