Another JAK Home renovation in Bluemound. The home has new electrical, plumbing, floors, stainless steel appliances included in this amazing price
The home has a new covered patio, new wood fence and exterior has a fresh coat of paint. The home features 3 bedrooms and 2 bathrooms
Master bedroom has ensuite with walk in closet. The kitchen if very open and spacious with an island and plenty of cabinets plus pantry with barn door
All doors and windows are energy efficient. All surfaces in kitchen and bathrooms are granite. The laundry room is nice and big. All 3 bedrooms have new carpets. The HVAC is new as well as water heater. The house features an iron carport. Schedule all appointments through ShowingTime
For sale
Price cut: $5K (9/27)
$284,999
1791 Tyson St, Blue Mound, TX 76131
3beds
1,210sqft
Single Family Residence
Built in 1970
8,350 Square Feet Lot
$279,800 Zestimate®
$236/sqft
$-- HOA
What's special
New wood fenceNew covered patioPlenty of cabinetsPantry with barn doorIron carport
- 105 days
- 417
- 59
Zillow last checked:
Listing updated:
Listed by:
Yolanda Rios 0653129,
Black Tie Real Estate 682-553-7432,
John Laudenslager 0724932 682-553-7432,
Black Tie Real Estate
Source: NTREIS,MLS#: 21319177
Facts & features
Interior
Bedrooms & bathrooms
- Bedrooms: 3
- Bathrooms: 2
- Full bathrooms: 2
Primary bedroom
- Features: Built-in Features, Closet Cabinetry, Ceiling Fan(s), Dual Sinks, En Suite Bathroom, Walk-In Closet(s)
- Level: First
- Dimensions: 12 x 9
Bedroom
- Features: Closet Cabinetry, Ceiling Fan(s), Walk-In Closet(s)
- Level: First
- Dimensions: 9 x 9
Bedroom
- Features: Closet Cabinetry, Ceiling Fan(s), Walk-In Closet(s)
- Level: First
- Dimensions: 10 x 12
Dining room
- Features: Ceiling Fan(s)
- Level: First
- Dimensions: 8 x 19
Kitchen
- Features: Built-in Features, Dual Sinks, Eat-in Kitchen, Kitchen Island, Pantry, Stone Counters, Walk-In Pantry
- Level: First
- Dimensions: 12 x 15
Laundry
- Features: Utility Sink
- Level: First
- Dimensions: 6 x 5
Living room
- Features: Ceiling Fan(s)
- Level: First
- Dimensions: 14 x 10
Heating
- Electric
Cooling
- Central Air, Electric
Appliances
- Included: Dishwasher, Electric Range, Electric Water Heater, Disposal, Refrigerator
- Laundry: Washer Hookup, Electric Dryer Hookup, Laundry in Utility Room
Features
- Built-in Features, Decorative/Designer Lighting Fixtures, Double Vanity, Eat-in Kitchen, Kitchen Island, Open Floorplan, Pantry, Natural Woodwork, Walk-In Closet(s)
- Flooring: Carpet, Luxury Vinyl Plank
- Has basement: No
- Has fireplace: No
Interior area
- Total interior livable area: 1,210 sqft
Video & virtual tour
Property
Parking
- Total spaces: 2
- Parking features: Attached Carport, No Garage
- Carport spaces: 2
Features
- Levels: One
- Stories: 1
- Patio & porch: Covered
- Exterior features: Private Yard, Rain Gutters
- Pool features: None
- Fencing: Wood
Lot
- Size: 8,350 Square Feet
- Features: Native Plants
Details
- Parcel number: 02656949
Construction
Type & style
- Home type: SingleFamily
- Architectural style: Ranch,Detached
- Property subtype: Single Family Residence
Materials
- Brick
- Foundation: Slab
- Roof: Composition
Condition
- Year built: 1970
Utilities & green energy
- Sewer: Public Sewer
- Water: Public
- Utilities for property: Sewer Available, Water Available
Green energy
- Energy efficient items: Appliances, Construction, Doors, HVAC, Insulation, Lighting, Roof, Thermostat, Windows
- Water conservation: Low-Flow Fixtures, Water-Smart Landscaping
Community & HOA
Community
- Subdivision: Blue Mound Saginaw Park
HOA
- Has HOA: No
Location
- Region: Blue Mound
Financial & listing details
- Price per square foot: $236/sqft
- Tax assessed value: $210,518
- Annual tax amount: $667
- Date on market: 7/2/2026
- Cumulative days on market: 106 days
- Listing terms: Cash,Conventional,1031 Exchange,FHA,VA Loan
Estimated market value
$279,800
$266,000 - $294,000
$1,963/mo
Price history
| Date | Event | Price |
|---|---|---|
| 9/27/2026 | Price change | $284,999-1.7%$236/sqft |
Source: NTREIS #21319177 Report a problem | ||
| 7/25/2026 | Price change | $289,999-1.7%$240/sqft |
Source: NTREIS #21319177 Report a problem | ||
| 7/2/2026 | Listed for sale | $294,999$244/sqft |
Source: NTREIS #21319177 Report a problem | ||
Public tax history
| Year | Property taxes | Tax assessment |
|---|---|---|
| 2025 | $667 +1.1% | $210,518 |
| 2024 | $660 -5.6% | $210,518 +13.3% |
| 2023 | $699 | $185,820 +20% |
| 2022 | -- | $154,795 +12.8% |
| 2021 | $701 +3.9% | $137,283 -0.2% |
| 2020 | $674 +3.7% | $137,598 -3.6% |
| 2019 | $650 +38% | $142,695 +46% |
| 2018 | $471 -22.5% | $97,758 -1.3% |
| 2017 | $608 +2.9% | $99,006 +9.8% |
| 2016 | $591 -13% | $90,193 +0.9% |
| 2015 | $679 | $89,400 |
| 2014 | $679 | $89,400 +47.3% |
| 2013 | -- | $60,700 +0.5% |
| 2012 | -- | $60,400 -12.8% |
| 2011 | -- | $69,300 -0.7% |
| 2010 | -- | $69,800 -12.8% |
| 2009 | -- | $80,000 |
| 2008 | -- | $80,000 +5.1% |
| 2007 | -- | $76,100 -2.4% |
| 2006 | -- | $78,000 -19.7% |
| 2005 | -- | $97,100 |
| 2004 | -- | $97,100 +33.6% |
| 2003 | -- | $72,700 +10.7% |
| 2002 | -- | $65,700 +54.2% |
| 2001 | -- | $42,600 |
| 2000 | -- | $42,600 |
Find assessor info on the county website
Monthly payment
Est. payment
Payment breakdown
Explore the cost of this home by adjusting the details. Changes won't be saved.Climate risks
Neighborhood: 76131
Nearby schools
Schools provided by the listing agent
- Elementary: Gililland
- Middle: Highland
- High: Saginaw
- District: Eagle MT-Saginaw ISD
Source: NTREIS. This data may not be complete. We recommend contacting the local school district to confirm school assignments for this home.
Similar homes
- $290,5004 bd3 ba1.7k sqft200 Opal St, Saginaw, TX 76179For Sale
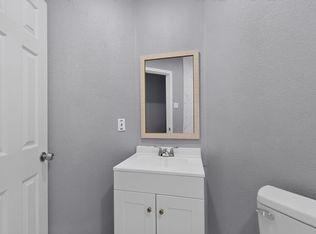 MLS ID #21376096, Festus Ashogbon. NTREIS
 - $284,9003 bd2 ba1.6k sqft556 Caravan Dr, Fort Worth, TX 76131For Sale
 MLS ID #21340448, Hilda Marquez. NTREIS
 - $297,5003 bd2 ba1.6k sqft6121 Ten Mile Bridge Rd, Fort Worth, TX 76135For Sale
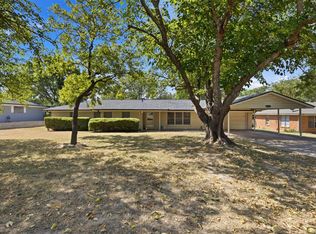 MLS ID #21369867, Miranda Baligad. NTREIS
 - $--3 bd1 ba1.2k sqft2729 Wallace St, Fort Worth, TX 76105Auction
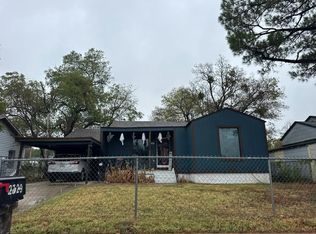 Auction.com 2
