Located in the heart of Fort Worth, just minutes from the historic Fort Worth Stockyards and Marine Creek Lake, this beautifully maintained home offers the perfect blend of modern style, thoughtful upgrades, and convenience. Built in 2021, the home features 3 bedrooms plus a versatile bonus room that can easily function as a game room, home office, playroom, or potential 4th bedroom.
Inside, the home offers a warm and inviting atmosphere with an open-concept layout connecting the living, dining, and kitchen areas, creating an ideal space for both everyday living and entertaining. Abundant natural light and carefully selected features enhance the home’s modern feel, while a 5-stage whole-home water filtration system and Stage 3 HVAC air filtration help create a hypoallergenic living environment for added comfort and peace of mind. The home also features a private backyard, offering additional space to relax or entertain.
Conveniently located near major highways, dining, shopping, and entertainment, this home provides quick access to everything Fort Worth has to offer while still maintaining a quiet residential feel, with convenient access to Dallas-Fort Worth International Airport and nearby Lake Worth. This is a rare opportunity to own a newer construction home in one of Fort Worth’s most accessible locations. As an added benefit, qualified buyers may have the opportunity to assume the seller's existing mortgage at an attractive 2.875% interest rate.
For sale
Price cut: $9K (10/14)
$290,000
2955 Pearl Ave, Fort Worth, TX 76106
3beds
1,744sqft
Single Family Residence
Built in 2021
6,838 Square Feet Lot
$-- Zestimate®
$166/sqft
$-- HOA
What's special
Private backyardAbundant natural lightVersatile bonus room
- 165 days
- 606
- 95
Zillow last checked:
Listing updated:
Listed by:
Justin Gammill 0729531 888-519-7431,
eXp Realty, LLC 888-519-7431
Source: NTREIS,MLS#: 21266381
Facts & features
Interior
Bedrooms & bathrooms
- Bedrooms: 3
- Bathrooms: 2
- Full bathrooms: 2
Primary bedroom
- Level: First
- Dimensions: 13 x 12
Living room
- Level: First
- Dimensions: 16 x 14
Appliances
- Included: Dishwasher, Electric Cooktop, Electric Oven, Microwave
- Laundry: Washer Hookup, Dryer Hookup, ElectricDryer Hookup, Laundry in Utility Room
Features
- High Speed Internet, Kitchen Island, Open Floorplan, Pantry
- Windows: Bay Window(s)
- Has basement: No
- Has fireplace: No
Interior area
- Total interior livable area: 1,744 sqft
Video & virtual tour
Property
Parking
- Parking features: Additional Parking, Driveway, Open, Parking Pad
- Has uncovered spaces: Yes
Features
- Levels: One
- Stories: 1
- Pool features: None
Lot
- Size: 6,838 Square Feet
Details
- Parcel number: 02000253
Construction
Type & style
- Home type: SingleFamily
- Architectural style: Traditional,Detached
- Property subtype: Single Family Residence
Materials
- Brick
- Foundation: Slab
- Roof: Composition
Condition
- Year built: 2021
Utilities & green energy
- Utilities for property: Natural Gas Available, Separate Meters, Water Available
Community & HOA
Community
- Features: Sidewalks
- Security: Carbon Monoxide Detector(s), Fire Alarm
- Subdivision: Oak Grove Add
HOA
- Has HOA: No
Location
- Region: Fort Worth
Financial & listing details
- Price per square foot: $166/sqft
- Tax assessed value: $313,025
- Annual tax amount: $5,986
- Date on market: 5/13/2026
- Cumulative days on market: 165 days
Estimated market value
Not available
Estimated sales range
Not available
$2,030/mo
Price history
| Date | Event | Price |
|---|---|---|
| 10/14/2026 | Price change | $290,000-3%$166/sqft |
Source: eXp Realty #21266381 Report a problem | ||
| 7/29/2026 | Price change | $299,000-2%$171/sqft |
Source: NTREIS #21266381 Report a problem | ||
| 6/13/2026 | Price change | $305,000-3.2%$175/sqft |
Source: NTREIS #21266381 Report a problem | ||
| 5/13/2026 | Listed for sale | $315,000+26%$181/sqft |
Source: NTREIS #21266381 Report a problem | ||
| 9/3/2021 | Sold | -- |
Source: Agent Provided Report a problem | ||
| 8/19/2021 | Pending sale | $250,000$143/sqft |
Source: NTREIS #14518780 Report a problem | ||
| 7/29/2021 | Listed for sale | $250,000$143/sqft |
Source: NTREIS #14518780 Report a problem | ||
| 5/19/2021 | Pending sale | $250,000$143/sqft |
Source: NTREIS #14518780 Report a problem | ||
| 4/9/2021 | Listed for sale | $250,000$143/sqft |
Source: NTREIS #14518780 Report a problem | ||
| 2/25/2021 | Pending sale | $250,000$143/sqft |
Source: NTREIS #14518780 Report a problem | ||
| 2/15/2021 | Price change | $250,000+575.7%$143/sqft |
Source: NTREIS #14518780 Report a problem | ||
| 1/10/2021 | Pending sale | $37,000$21/sqft |
Source: NTREIS #14490491 Report a problem | ||
Public tax history
| Year | Property taxes | Tax assessment |
|---|---|---|
| 2025 | $3,981 -0.3% | $313,025 |
| 2024 | $3,991 -41.2% | $313,025 +4.3% |
| 2023 | $6,788 +27.1% | $300,003 +46% |
| 2022 | $5,340 +1428.3% | $205,435 +1480.3% |
| 2021 | $349 | $13,000 |
| 2020 | -- | $13,000 |
| 2019 | -- | $13,000 |
| 2018 | $10 | $13,000 |
| 2017 | -- | $13,000 |
| 2016 | -- | $13,000 +96.7% |
| 2015 | $188 | $6,610 |
| 2014 | $188 | $6,610 |
| 2013 | -- | $6,610 |
| 2012 | -- | $6,610 |
| 2011 | -- | $6,610 |
| 2010 | -- | $6,610 |
| 2009 | -- | $6,610 -65.4% |
| 2008 | -- | $19,100 |
| 2007 | -- | $19,100 +4.9% |
| 2006 | -- | $18,200 +45.6% |
| 2005 | -- | $12,500 |
| 2004 | -- | $12,500 |
| 2003 | -- | $12,500 +8.7% |
| 2002 | -- | $11,500 +187.5% |
| 2001 | -- | $4,000 |
| 2000 | -- | $4,000 |
Find assessor info on the county website
Monthly payment
Est. payment
Payment breakdown
Explore the cost of this home by adjusting the details. Changes won't be saved.Climate risks
Neighborhood: Far Greater Northside
Nearby schools
Schools provided by the listing agent
- Elementary: Kirkpatric
- Middle: Kirkpatric
- High: Northside
- District: Fort Worth ISD
Source: NTREIS. This data may not be complete. We recommend contacting the local school district to confirm school assignments for this home.

Similar homes
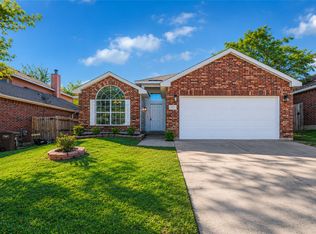
- $270,0003 bd2 ba1.6k sqft701 Atlanta St, Fort Worth, TX 76104For Sale
 MLS ID #21415641, Alexandria Palmer. NTREIS
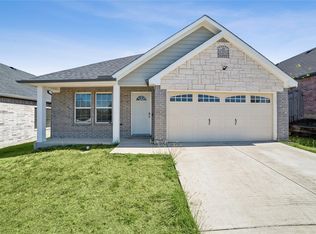
 - $299,9003 bd2 ba1.8k sqft4817 Barnhill Ln, Fort Worth, TX 76135For Sale
 MLS ID #21395315, Misty Kacho. NTREIS
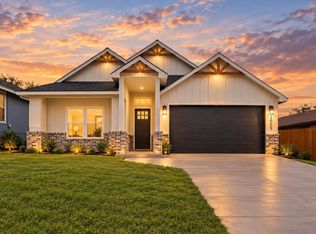
 - $290,0003 bd2 ba1.4k sqft807 N Ridge Dr, White Settlement, TX 76108For Sale
 MLS ID #21403648, Bryntin Butler. NTREIS
 - $359,0004 bd2 ba1.8k sqft3005 Hanna Ave, Fort Worth, TX 76106For Sale
 MLS ID #21402079, Lucy Carleton. NTREIS
