This beautiful brand new home features 4 spacious bedrooms, 2 full bathrooms, and a 2 car garage, offering plenty of room for a growing family. The open concept floor plan seamlessly connects the living area and kitchen, creating an inviting space for everyday living and entertaining. The kitchen includes a nice island, bran new cabinetry, a new stove, and a new dishwasher, providing both style and functionality. REDUCED TO SELL!!!
For sale
Price cut: $20K (9/22)
$295,000
5520 Goodman Ave, Fort Worth, TX 76107
4beds
1,810sqft
Single Family Residence
Built in 2023
6,272 Square Feet Lot
$294,200 Zestimate®
$163/sqft
$-- HOA
What's special
New dishwasherNew stoveOpen concept floor plan
- 138 days
- 1,065
- 173
Zillow last checked:
Listing updated:
Listed by:
Veronica Vela 0708561 469-212-3714,
United Real Estate 972-372-0590
Source: NTREIS,MLS#: 21289767
Facts & features
Interior
Bedrooms & bathrooms
- Bedrooms: 4
- Bathrooms: 2
- Full bathrooms: 2
Primary bedroom
- Level: First
- Dimensions: 0 x 0
Living room
- Level: First
- Dimensions: 0 x 0
Heating
- Central
Cooling
- Central Air
Appliances
- Included: Dishwasher, Electric Range
Features
- Granite Counters, Kitchen Island, Open Floorplan, Pantry
- Flooring: Carpet, Ceramic Tile
- Has basement: No
- Has fireplace: No
Interior area
- Total interior livable area: 1,810 sqft
Video & virtual tour
Property
Parking
- Total spaces: 3
- Parking features: Driveway, Garage
- Attached garage spaces: 1
- Carport spaces: 2
Features
- Levels: One
- Stories: 1
- Pool features: None
Lot
- Size: 6,272 Square Feet
Details
- Parcel number: 00507032
Construction
Type & style
- Home type: SingleFamily
- Architectural style: Detached
- Property subtype: Single Family Residence
Materials
- Roof: Shingle
Condition
- Year built: 2023
Utilities & green energy
- Sewer: Public Sewer
- Water: Public
- Utilities for property: Sewer Available, Water Available
Community & HOA
Community
- Subdivision: Chamberlain Arlington Heights 2nd
HOA
- Has HOA: No
Location
- Region: Fort Worth
Financial & listing details
- Price per square foot: $163/sqft
- Tax assessed value: $337,939
- Annual tax amount: $7,398
- Date on market: 6/3/2026
- Cumulative days on market: 320 days
- Listing terms: Cash,Conventional,FHA,VA Loan
Estimated market value
$294,200
$279,000 - $309,000
$2,450/mo
Price history
| Date | Event | Price |
|---|---|---|
| 9/22/2026 | Price change | $295,000-6.3%$163/sqft |
Source: NTREIS #21289767 Report a problem | ||
| 9/8/2026 | Price change | $315,000-7.4%$174/sqft |
Source: NTREIS #21289767 Report a problem | ||
| 6/10/2026 | Price change | $340,000+4.9%$188/sqft |
Source: NTREIS #21289767 Report a problem | ||
| 6/3/2026 | Listed for sale | $324,000+6.2%$179/sqft |
Source: NTREIS #21289767 Report a problem | ||
| 5/12/2026 | Listing removed | $305,000$169/sqft |
Source: NTREIS #21109928 Report a problem | ||
| 3/27/2026 | Price change | $305,000-7.6%$169/sqft |
Source: NTREIS #21109928 Report a problem | ||
| 11/11/2025 | Listed for sale | $330,000+407.7%$182/sqft |
Source: NTREIS #21109928 Report a problem | ||
| 10/11/2022 | Sold | -- |
Source: NTREIS #20174143 Report a problem | ||
| 10/6/2022 | Pending sale | $65,000$36/sqft |
Source: NTREIS #20174143 Report a problem | ||
| 10/3/2022 | Contingent | $65,000$36/sqft |
Source: NTREIS #20174143 Report a problem | ||
| 9/28/2022 | Listed for sale | $65,000$36/sqft |
Source: NTREIS #20174143 Report a problem | ||
| 3/24/2021 | Listing removed | -- |
Source: Owner Report a problem | ||
| 3/1/2009 | Listing removed | $65,000$36/sqft |
Source: Owner Report a problem | ||
| 9/30/2008 | Listed for sale | $65,000$36/sqft |
Source: Owner Report a problem | ||
| 5/7/2007 | Sold | -- |
Source: Public Record Report a problem | ||
Public tax history
| Year | Property taxes | Tax assessment |
|---|---|---|
| 2025 | $7,398 +211.5% | $337,939 |
| 2024 | $2,375 +139.9% | -- |
| 2023 | $990 -48% | $43,750 -40.3% |
| 2022 | $1,904 +11.3% | $73,229 +15.1% |
| 2021 | $1,710 +9% | $63,628 +11.3% |
| 2020 | $1,569 +2.6% | $57,183 -1% |
| 2019 | $1,529 +36.1% | $57,782 +41.4% |
| 2018 | $1,124 +15.6% | $40,858 +17% |
| 2017 | $973 +10.7% | $34,921 +12.6% |
| 2016 | $878 +58.7% | $31,008 +59% |
| 2015 | $553 | $19,500 |
| 2014 | $553 | $19,500 |
| 2013 | -- | $19,500 |
| 2012 | -- | $19,500 -12.9% |
| 2011 | -- | $22,400 -0.4% |
| 2010 | -- | $22,500 -7.4% |
| 2009 | -- | $24,300 +27.2% |
| 2008 | -- | $19,100 |
| 2007 | -- | $19,100 |
| 2006 | -- | $19,100 +6.7% |
| 2005 | -- | $17,900 |
| 2004 | -- | $17,900 |
| 2003 | -- | $17,900 +54.3% |
| 2002 | -- | $11,600 +14.9% |
| 2001 | -- | $10,100 +16.1% |
| 2000 | -- | $8,700 |
Find assessor info on the county website
Monthly payment
Est. payment
Payment breakdown
Explore the cost of this home by adjusting the details. Changes won't be saved.Climate risks
Neighborhood: Como
Nearby schools
Schools provided by the listing agent
- Elementary: Como
- Middle: Monnig
- High: Arlington Heights
- District: Fort Worth ISD
Source: NTREIS. This data may not be complete. We recommend contacting the local school district to confirm school assignments for this home.

Similar homes
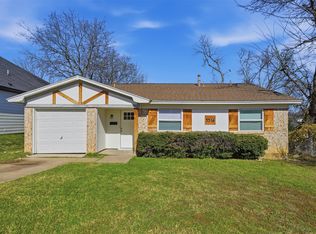
- $340,0004 bd2 ba1.7k sqft5331 Fernander Dr, Fort Worth, TX 76107For Sale
 MLS ID #21297916, Daisy Gonzalez. NTREIS
 - $290,0003 bd2 ba1.7k sqft2955 Pearl Ave, Fort Worth, TX 76106For Sale
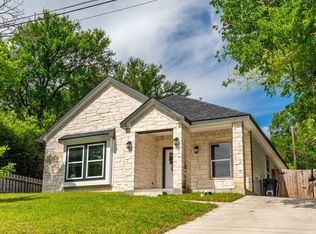 MLS ID #21266381, Justin Gammill. NTREIS
 - $329,9003 bd2 ba1.6k sqft300 Balcones Dr, Fort Worth, TX 76108For Sale
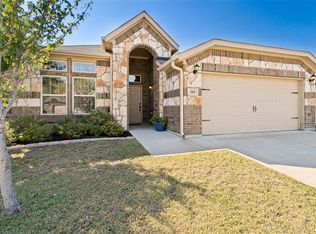 MLS ID #21405083, Leah Dunn. NTREIS
 - $315,0004 bd2 ba1.6k sqft4945 Ramey Ave, Fort Worth, TX 76105For Sale
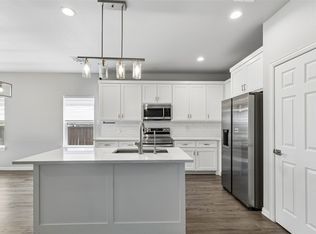 MLS ID #21263390, Michael Hershenberg. NTREIS
