MOVE-IN READY!
This stunning home was built in 2024 and offers 3 bedrooms, 2 full bathrooms, and a spacious open-concept design perfect for modern living. From the moment you arrive, you’ll be captivated by the striking stone exterior, contemporary front door, and sleek black-trimmed accents that set the tone for what’s inside.
Step through the entryway to find luxury vinyl plank flooring throughout, designer lighting, and expansive windows that flood the space with natural light. The gourmet kitchen is a true showstopper — featuring granite countertops, custom cabinetry, a large center island with sink, and stylish pendant lighting — perfect for both everyday meals and entertaining guests.
The split-bedroom floorplan ensures privacy, with a generous primary suite offering a spa-like ensuite bath complete with double vanities and a beautifully tiled tub-shower combination. Secondary bedrooms are perfectly suited for family, guests, or a home office. Additional highlights include a dedicated laundry room with built-in shelving, modern ceiling fans, and a fully fenced backyard ready for outdoor enjoyment.
Situated in a desirable neighborhood with quick access to schools, shopping, and major highways — this home is 100% move-in ready. Everything is new, fresh, and waiting for an owner.
Schedule your showing today — this one won’t last!
For sale
Price cut: $1.5K (9/25)
$313,500
1507 Langston St, Fort Worth, TX 76105
3beds
1,513sqft
Single Family Residence
Built in 2024
9,060 Square Feet Lot
$312,300 Zestimate®
$207/sqft
$-- HOA
What's special
Modern ceiling fansGranite countertopsDesigner lightingGourmet kitchenBeautifully tiled tub-shower combinationSpa-like ensuite bathDouble vanities
- 98 days
- 369
- 54
Zillow last checked:
Listing updated:
Listed by:
Terri Galloway 0682159 972-264-0303,
Texas Lone Star, REALTORS 972-264-0303
Source: NTREIS,MLS#: 21325073
Facts & features
Interior
Bedrooms & bathrooms
- Bedrooms: 3
- Bathrooms: 2
- Full bathrooms: 2
Primary bedroom
- Level: First
- Dimensions: 14 x 11
Bedroom
- Level: First
- Dimensions: 10 x 10
Bedroom
- Level: First
- Dimensions: 10 x 9
Primary bathroom
- Level: First
- Dimensions: 17 x 4
Dining room
- Level: First
- Dimensions: 10 x 7
Other
- Level: First
- Dimensions: 10 x 4
Kitchen
- Level: First
- Dimensions: 18 x 11
Living room
- Level: First
- Dimensions: 16 x 14
Utility room
- Level: First
- Dimensions: 8 x 5
Appliances
- Included: Dishwasher, Electric Water Heater, Disposal
Features
- Granite Counters, Kitchen Island, Open Floorplan, Vaulted Ceiling(s)
- Flooring: Laminate
- Has basement: No
- Has fireplace: No
Interior area
- Total interior livable area: 1,513 sqft
Video & virtual tour
Property
Parking
- Total spaces: 2
- Parking features: Driveway
- Attached garage spaces: 2
Features
- Levels: One
- Stories: 1
- Pool features: None
Lot
- Size: 9,060 Square Feet
Details
- Parcel number: 01034979
Construction
Type & style
- Home type: SingleFamily
- Architectural style: Contemporary/Modern,Detached
- Property subtype: Single Family Residence
Materials
- Brick
- Foundation: Slab
- Roof: Composition
Condition
- Year built: 2024
Utilities & green energy
- Sewer: Public Sewer
- Water: Public
- Utilities for property: Sewer Available, Water Available
Community & HOA
Community
- Subdivision: Gassoway Add
HOA
- Has HOA: No
Location
- Region: Fort Worth
Financial & listing details
- Price per square foot: $207/sqft
- Tax assessed value: $27,144
- Annual tax amount: $594
- Date on market: 7/8/2026
- Cumulative days on market: 99 days
- Listing terms: Cash,Conventional,FHA,VA Loan
Estimated market value
$312,300
$297,000 - $328,000
$2,129/mo
Price history
| Date | Event | Price |
|---|---|---|
| 9/25/2026 | Price change | $313,500-0.5%$207/sqft |
Source: NTREIS #21325073 Report a problem | ||
| 8/19/2026 | Price change | $315,000-0.6%$208/sqft |
Source: NTREIS #21325073 Report a problem | ||
| 7/8/2026 | Listed for sale | $316,900+0.6%$209/sqft |
Source: NTREIS #21325073 Report a problem | ||
| 11/26/2025 | Listing removed | $314,900$208/sqft |
Source: NTREIS #21026073 Report a problem | ||
| 10/9/2025 | Price change | $314,900-0.9%$208/sqft |
Source: NTREIS #21026073 Report a problem | ||
| 8/9/2025 | Listed for sale | $317,900+17.7%$210/sqft |
Source: NTREIS #21026073 Report a problem | ||
| 7/26/2025 | Listing removed | $270,000$178/sqft |
Source: NTREIS #20621717 Report a problem | ||
| 7/20/2025 | Price change | $270,000-6.9%$178/sqft |
Source: NTREIS #20621717 Report a problem | ||
| 6/30/2025 | Price change | $290,000-3.3%$192/sqft |
Source: NTREIS #20621717 Report a problem | ||
| 6/15/2025 | Price change | $299,9950%$198/sqft |
Source: NTREIS #20621717 Report a problem | ||
| 5/26/2025 | Price change | $300,000-2.3%$198/sqft |
Source: NTREIS #20621717 Report a problem | ||
| 3/13/2025 | Listed for sale | $307,000$203/sqft |
Source: NTREIS #20621717 Report a problem | ||
| 1/24/2025 | Pending sale | $307,000$203/sqft |
Source: NTREIS #20621717 Report a problem | ||
| 12/13/2024 | Price change | $307,000+7.7%$203/sqft |
Source: NTREIS #20621717 Report a problem | ||
| 12/11/2024 | Price change | $285,000-6.2%$188/sqft |
Source: NTREIS #20621717 Report a problem | ||
| 12/10/2024 | Price change | $303,9980%$201/sqft |
Source: NTREIS #20621717 Report a problem | ||
| 11/9/2024 | Price change | $303,999-0.3%$201/sqft |
Source: NTREIS #20621717 Report a problem | ||
| 10/17/2024 | Price change | $305,000-3.2%$202/sqft |
Source: NTREIS #20621717 Report a problem | ||
| 9/30/2024 | Listed for sale | $315,000+5%$208/sqft |
Source: NTREIS #20621717 Report a problem | ||
| 7/1/2024 | Listing removed | -- |
Source: NTREIS #20621717 Report a problem | ||
| 5/20/2024 | Listed for sale | $300,000$198/sqft |
Source: NTREIS #20621717 Report a problem | ||
Public tax history
| Year | Property taxes | Tax assessment |
|---|---|---|
| 2025 | $594 +4.7% | $27,144 |
| 2024 | $567 | $27,144 |
| 2023 | -- | $27,144 +442.9% |
| 2022 | -- | $5,000 |
| 2021 | -- | $5,000 |
| 2020 | -- | $5,000 |
| 2019 | -- | $5,000 |
| 2018 | -- | $5,000 +150% |
| 2017 | -- | $2,000 |
| 2016 | $57 -0.2% | $2,000 |
| 2015 | $57 | $2,000 |
| 2014 | $57 | $2,000 |
| 2013 | -- | $2,000 |
| 2012 | -- | $2,000 -80% |
| 2011 | -- | $10,000 |
| 2010 | -- | $10,000 |
| 2009 | -- | $10,000 |
| 2008 | -- | $10,000 |
| 2007 | -- | $10,000 +900% |
| 2006 | -- | $1,000 |
| 2005 | -- | $1,000 |
| 2004 | -- | $1,000 |
| 2003 | -- | $1,000 |
| 2002 | -- | $1,000 |
| 2001 | -- | $1,000 |
| 2000 | -- | $1,000 |
Find assessor info on the county website
Monthly payment
Est. payment
Payment breakdown
Explore the cost of this home by adjusting the details. Changes won't be saved.Climate risks
Neighborhood: Stop Six
Nearby schools
Schools provided by the listing agent
- Elementary: Maudelogan
- Middle: J Martin Jacquet
- High: Dunbar
- District: Fort Worth ISD
Source: NTREIS. This data may not be complete. We recommend contacting the local school district to confirm school assignments for this home.
Similar homes
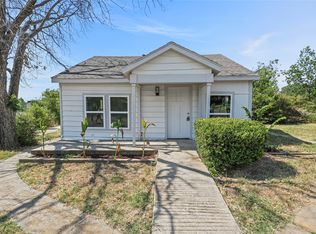
- $300,0003 bd2 ba1.6k sqft2016 Langston St, Fort Worth, TX 76105For Sale
 MLS ID #21369019, Baylee schuetzeberg. NTREIS
 - $315,0004 bd2 ba1.6k sqft4945 Ramey Ave, Fort Worth, TX 76105For Sale
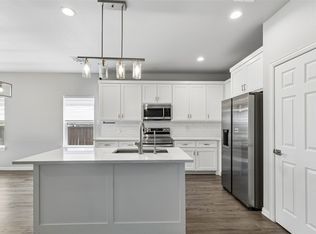 MLS ID #21263390, Michael Hershenberg. NTREIS
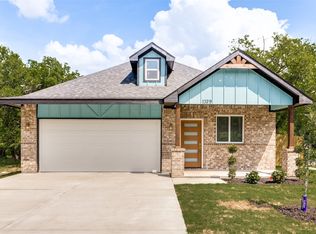
 - $328,5003 bd2 ba1.7k sqft1321 E Magnolia Ave, Fort Worth, TX 76104For Sale
 MLS ID #21347169, Cathy Ruiz. NTREIS
 - $310,0003 bd2 ba1.5k sqft1329 Arizona Ave, Fort Worth, TX 76104For Sale
 MLS ID #21332936, Pam Bookout. NTREIS
