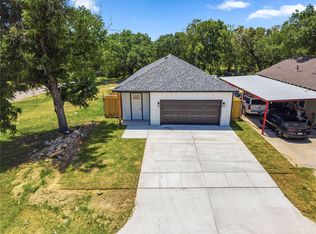
1321 E. Magnolia Ave. blends timeless charm with modern luxury in a thoughtfully redesigned pier-and-beam home. Open-concept layout perfect for everyday living and entertaining. Enjoy white oak hardwood floors throughout with no carpet, 9-foot ceilings, and abundant natural light from all-new windows. The chef's kitchen features custom cabinetry, a stunning 9-foot quartz island, designer lighting, and ample storage. The spacious primary suite offers a spa-inspired bath with a soaking tub, and premium finishes. Major updates include a new roof, Carrier HVAC system, new plumbing throughout, new water heater, new insulation, and upgraded lighting for efficiency and peace of mind. A large sliding glass door opens to the backyard, while the 30-foot driveway provides convenient rear access with plenty of parking and room for future outdoor living. Every detail has been carefully updated, making this move-in-ready home. Short distance from Fort Worth's Medical district. Perfectly located near popular dining, shopping, and entertainment, this home offers modern comfort with exceptional craftsmanship.
For sale
Price cut: $900 (9/22)
$328,500
1321 E Magnolia Ave, Fort Worth, TX 76104
3beds
1,767sqft
Single Family Residence
Built in 1930
10,715 Square Feet Lot
$318,100 Zestimate®
$186/sqft
$-- HOA
What's special
Premium finishesDesigner lightingAmple storageSpacious primary suiteThoughtfully redesigned pier-and-beam homeNew roof
- 86 days
- 327
- 56
Zillow last checked:
Listing updated:
Listed by:
Cathy Ruiz 0716420 817-522-1602,
Texas Connect Realty, LLC 817-522-1602
Source: NTREIS,MLS#: 21347169
Facts & features
Interior
Bedrooms & bathrooms
- Bedrooms: 3
- Bathrooms: 2
- Full bathrooms: 2
Primary bedroom
- Features: Closet Cabinetry, Ceiling Fan(s), Dual Sinks, Garden Tub/Roman Tub, Walk-In Closet(s)
- Level: First
- Dimensions: 14 x 12
Bedroom
- Features: Ceiling Fan(s)
- Level: First
- Dimensions: 12 x 11
Bedroom
- Features: Ceiling Fan(s)
- Level: First
- Dimensions: 12 x 11
Dining room
- Dimensions: 12 x 17
Kitchen
- Features: Built-in Features, Galley Kitchen, Granite Counters, Kitchen Island, Stone Counters
- Level: First
- Dimensions: 20 x 17
Living room
- Features: Ceiling Fan(s)
- Level: First
- Dimensions: 13 x 17
Heating
- Central, Electric
Cooling
- Central Air, Ceiling Fan(s), Electric
Appliances
- Included: Electric Cooktop
- Laundry: Laundry in Utility Room, Stacked
Features
- Decorative/Designer Lighting Fixtures, Kitchen Island, Open Floorplan
- Flooring: Hardwood
- Has basement: No
- Has fireplace: No
Interior area
- Total interior livable area: 1,767 sqft
Video & virtual tour
Property
Parking
- Parking features: Asphalt, Concrete, Driveway
Features
- Levels: One
- Stories: 1
- Patio & porch: Front Porch, Patio, Side Porch, Covered
- Pool features: None
- Fencing: Gate,Wood,Wrought Iron
Lot
- Size: 10,715 Square Feet
- Features: Corner Lot, Few Trees
Details
- Parcel number: 01562215
Construction
Type & style
- Home type: SingleFamily
- Architectural style: Traditional,Detached
- Property subtype: Single Family Residence
- Attached to another structure: Yes
Materials
- Foundation: Pillar/Post/Pier
- Roof: Shingle
Condition
- Year built: 1930
Utilities & green energy
- Sewer: Public Sewer
- Water: Public
- Utilities for property: Sewer Available, Water Available
Community & HOA
Community
- Subdivision: Lakeview Add
HOA
- Has HOA: No
Location
- Region: Fort Worth
Financial & listing details
- Price per square foot: $186/sqft
- Tax assessed value: $95,227
- Annual tax amount: $2,085
- Date on market: 7/31/2026
- Cumulative days on market: 86 days
Estimated market value
$318,100
$302,000 - $334,000
$2,161/mo
Price history
| Date | Event | Price |
|---|---|---|
| 9/22/2026 | Price change | $328,500-0.3%$186/sqft |
Source: NTREIS #21347169 Report a problem | ||
| 7/31/2026 | Price change | $329,400+1.4%$186/sqft |
Source: NTREIS #21347169 Report a problem | ||
| 7/11/2026 | Listed for sale | $324,900+150.1%$184/sqft |
Source: Owner Report a problem | ||
| 11/21/2024 | Listing removed | $129,900$74/sqft |
Source: NTREIS #20767230 Report a problem | ||
| 11/17/2024 | Listed for sale | $129,900$74/sqft |
Source: NTREIS #20767230 Report a problem | ||
| 11/12/2024 | Contingent | $129,900$74/sqft |
Source: NTREIS #20767230 Report a problem | ||
| 11/1/2024 | Listed for sale | $129,900$74/sqft |
Source: NTREIS #20767230 Report a problem | ||
Public tax history
| Year | Property taxes | Tax assessment |
|---|---|---|
| 2025 | $2,085 -2.4% | $95,227 |
| 2024 | $2,137 -7.4% | $95,227 -6.6% |
| 2023 | $2,307 +24% | $101,956 +42.5% |
| 2022 | $1,860 +3.2% | $71,541 +6.7% |
| 2021 | $1,802 -11% | $67,036 -9.2% |
| 2020 | $2,025 +34.1% | $73,818 +29.4% |
| 2019 | $1,510 | $57,032 +130.4% |
| 2018 | -- | $24,757 -6.8% |
| 2017 | -- | $26,565 +0.4% |
| 2016 | -- | $26,468 +42.3% |
| 2015 | -- | $18,600 |
| 2014 | -- | $18,600 |
| 2013 | -- | $18,600 +3.3% |
| 2012 | -- | $18,000 |
| 2011 | -- | $18,000 +0.6% |
| 2010 | -- | $17,900 -2.7% |
| 2009 | -- | $18,400 +28.7% |
| 2008 | -- | $14,300 |
| 2007 | -- | $14,300 +50.5% |
| 2006 | -- | $9,500 |
| 2005 | -- | $9,500 |
| 2004 | -- | $9,500 |
| 2003 | -- | $9,500 |
| 2002 | -- | $9,500 +18.8% |
| 2001 | -- | $8,000 |
| 2000 | -- | $8,000 |
Find assessor info on the county website
Monthly payment
Est. payment
Payment breakdown
Explore the cost of this home by adjusting the details. Changes won't be saved.Climate risks
Neighborhood: Hillside Morningside
Nearby schools
Schools provided by the listing agent
- Elementary: Carrollpea
- Middle: Morningsid
- High: Polytechni
- District: Fort Worth ISD
Source: NTREIS. This data may not be complete. We recommend contacting the local school district to confirm school assignments for this home.
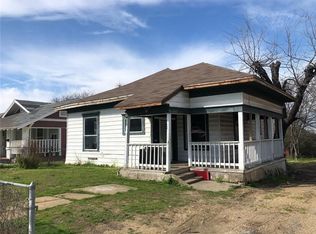
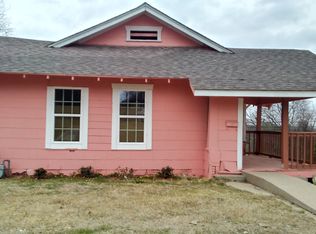
Similar homes
- $310,0003 bd2 ba1.5k sqft1329 Arizona Ave, Fort Worth, TX 76104For Sale
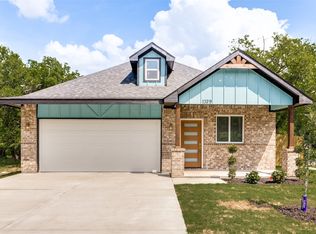 MLS ID #21332936, Pam Bookout. NTREIS
 - $345,0003 bd3 ba2.5k sqft1608 Avenue D, Fort Worth, TX 76104For Sale
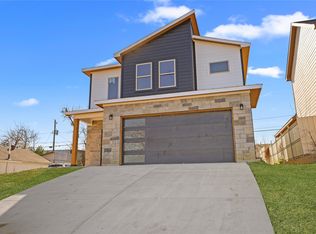 MLS ID #21385216, Ruby Rios. NTREIS
 - $305,0003 bd2 ba1.5k sqft1404 E Cannon St, Fort Worth, TX 76104For Sale
 MLS ID #21319713, Elizabeth Aracely Alvarez. NTREIS
 - $304,9993 bd2 ba1.6k sqft1818 E Tucker St, Fort Worth, TX 76104For Sale
 MLS ID #21337876, Margarita Flores Chavez. NTREIS
