Seller is helping with $5,000 towards closing cost! Welcome to this stunning NEW CONSTRUCTION home situated on a nice QUARTER ACRE LOT, thoughtfully designed with modern finishes and exceptional attention to detail. The beautiful 4-bedroom, 2.5 bath home features an open-concept layout highlighted by vaulted ceilings with decorative wood beams in both the living room and primary suite, creating a bright and inviting atmosphere. The living room is centered around a stylish electric fireplace, while the gourmet kitchen is sure to impress with shaker-style cabinetry, granite countertops, a designer tile backsplash, under-cabinet lighting, a convenient pot filler, and sleek black fixtures throughout. The spacious primary suite offers a relaxing retreat with vaulted ceilings, double vanities and a walk-in closet with added shelving. Additional bedrooms provide plenty of space for family, guests, or a home office. Enjoy outdoor living year-round on the covered back patio, perfect for entertaining or relaxing. An extra-wide driveway provides additional parking for multiple vehicles. Come and check it out this weekend! New construction next door to be completed in about a week as well if you want to tour both.
For sale
$344,999
3013 Donalee St, Fort Worth, TX 76105
4beds
1,835sqft
Single Family Residence
Built in 2026
0.25 Acres Lot
$-- Zestimate®
$188/sqft
$-- HOA
What's special
Modern finishesStylish electric fireplaceQuarter acre lotBright and inviting atmosphereGranite countertopsCovered back patioExceptional attention to detail
- 31 days
- 402
- 63
Zillow last checked:
Listing updated:
Listed by:
Mariela Borjon 0712726 817-889-3522,
Su Kaza Realty, LLC 817-889-3522
Source: NTREIS,MLS#: 21382804
Facts & features
Interior
Bedrooms & bathrooms
- Bedrooms: 4
- Bathrooms: 3
- Full bathrooms: 2
- 1/2 bathrooms: 1
Primary bedroom
- Features: Ceiling Fan(s), Dual Sinks, Walk-In Closet(s)
- Level: First
- Dimensions: 1 x 1
Bedroom
- Level: First
- Dimensions: 1 x 1
Bedroom
- Level: First
- Dimensions: 1 x 1
Bedroom
- Level: First
- Dimensions: 1 x 1
Dining room
- Level: First
- Dimensions: 1 x 1
Living room
- Features: Ceiling Fan(s), Fireplace
- Level: First
- Dimensions: 1 x 1
Appliances
- Included: Dishwasher, Electric Range, Disposal, Microwave
Features
- Cathedral Ceiling(s), Decorative/Designer Lighting Fixtures, Granite Counters, Kitchen Island
- Has basement: No
- Number of fireplaces: 1
- Fireplace features: Electric
Interior area
- Total interior livable area: 1,835 sqft
Video & virtual tour
Property
Parking
- Total spaces: 2
- Parking features: Garage
- Attached garage spaces: 2
Features
- Levels: One
- Stories: 1
- Pool features: None
Lot
- Size: 0.25 Acres
Details
- Parcel number: 43285000
Construction
Type & style
- Home type: SingleFamily
- Architectural style: Farmhouse,Modern,Detached
- Property subtype: Single Family Residence
Materials
- Rock, Stone
- Foundation: Slab
- Roof: Composition
Condition
- New Construction
- Year built: 2026
Utilities & green energy
- Sewer: Public Sewer
- Water: Public
- Utilities for property: Sewer Available, Water Available
Community & HOA
Community
- Subdivision: Noe
HOA
- Has HOA: No
Location
- Region: Fort Worth
Financial & listing details
- Price per square foot: $188/sqft
- Date on market: 9/10/2026
- Cumulative days on market: 90 days
- Listing terms: Cash,Conventional,FHA,VA Loan
- Exclusions: staging items
Estimated market value
Not available
Estimated sales range
Not available
Not available
Price history
| Date | Event | Price |
|---|---|---|
| 10/6/2026 | Price change | $344,9990%$188/sqft |
Source: NTREIS #21382804 Report a problem | ||
| 8/6/2026 | Price change | $345,000-2.8%$188/sqft |
Source: NTREIS #21331720 Report a problem | ||
| 7/15/2026 | Listed for sale | $355,000+349.4%$193/sqft |
Source: NTREIS #21331720 Report a problem | ||
| 3/18/2026 | Sold | -- |
Source: NTREIS #21189716 Report a problem | ||
| 3/18/2026 | Pending sale | $79,000$43/sqft |
Source: NTREIS #21189716 Report a problem | ||
| 3/10/2026 | Contingent | $79,000$43/sqft |
Source: NTREIS #21189716 Report a problem | ||
| 2/25/2026 | Listed for sale | $79,000-9.2%$43/sqft |
Source: NTREIS #21189716 Report a problem | ||
| 2/24/2026 | Listing removed | $87,000$47/sqft |
Source: NTREIS #21161770 Report a problem | ||
| 2/9/2026 | Price change | $87,000-3.3%$47/sqft |
Source: NTREIS #21161770 Report a problem | ||
| 1/23/2026 | Listed for sale | $90,000+20%$49/sqft |
Source: NTREIS #21161770 Report a problem | ||
| 11/12/2025 | Listing removed | $75,000$41/sqft |
Source: NTREIS #21103772 Report a problem | ||
| 11/4/2025 | Listed for sale | $75,000$41/sqft |
Source: NTREIS #21103772 Report a problem | ||
Public tax history
Tax history is unavailable.
Monthly payment
Est. payment
Payment breakdown
Explore the cost of this home by adjusting the details. Changes won't be saved.Climate risks
Neighborhood: South Poly
Nearby schools
Schools provided by the listing agent
- Elementary: Ta Sims
- Middle: James
- High: Polytechni
- District: Fort Worth ISD
Source: NTREIS. This data may not be complete. We recommend contacting the local school district to confirm school assignments for this home.
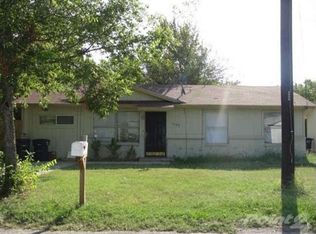
Similar homes
- $350,0004 bd3 ba1.8k sqft2127 Amanda Ave, Fort Worth, TX 76105For Sale
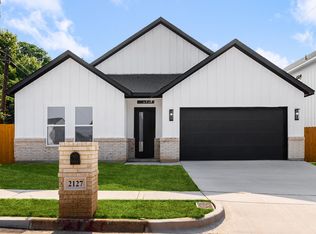 MLS ID #21399954, Mariela Borjon. NTREIS
 - $349,0004 bd3 ba1.7k sqft3309 Thannisch Ave, Fort Worth, TX 76105For Sale
 MLS ID #21318357, Daisy Gonzalez. NTREIS
 - $314,5003 bd2 ba1.5k sqft2504 Vaughn Blvd, Fort Worth, TX 76105For Sale
 MLS ID #21404355, Emery Sumberlin. NTREIS
 - $279,9993 bd2 ba1.5k sqft2517 Donalee St, Fort Worth, TX 76105For Sale
 MLS ID #21379441, Ron Garcia. NTREIS
