Where thoughtful design meets modern elegance. This newly built two-story home offers 4 bedrooms, 2.5 baths, and a functional floor plan designed to fit today's lifestyle. The main level features a spacious primary suite, an additional bedroom, and a convenient powder bath for guests.
At the heart of the home is an impressive open-concept living area complemented by soaring ceilings, designer lighting, quartz countertops, custom cabinetry, and a generous island that makes entertaining effortless.
Upstairs, two spacious bedrooms and a full bath provide additional flexibility for family, guests, or work-from-home needs. Step outside to a large backyard offering endless possibilities for outdoor living. Ideally located just minutes from Downtown Fort Worth and close to major highways, shopping, dining, and entertainment.
For sale
Price cut: $5K (9/10)
$349,000
3309 Thannisch Ave, Fort Worth, TX 76105
4beds
1,749sqft
Single Family Residence
Built in 2026
6,599 Square Feet Lot
$346,900 Zestimate®
$200/sqft
$-- HOA
What's special
Functional floor planQuartz countertopsSoaring ceilingsDesigner lightingCustom cabinetrySpacious primary suite
- 105 days
- 247
- 36
Zillow last checked:
Listing updated:
Listed by:
Daisy Gonzalez 0793282 817-313-1321,
Signature Real Estate Group 682-551-8954,
Abraham Mercado 0726890 817-822-4567,
Compass RE Texas , LLC
Source: NTREIS,MLS#: 21318357
Facts & features
Interior
Bedrooms & bathrooms
- Bedrooms: 4
- Bathrooms: 3
- Full bathrooms: 2
- 1/2 bathrooms: 1
Primary bedroom
- Level: First
- Dimensions: 1 x 1
Bedroom
- Level: First
- Dimensions: 1 x 1
Bedroom
- Level: Second
- Dimensions: 1 x 1
Bedroom
- Level: Second
- Dimensions: 1 x 1
Primary bathroom
- Level: First
- Dimensions: 1 x 1
Dining room
- Level: First
- Dimensions: 1 x 1
Other
- Level: Second
- Dimensions: 1 x 1
Half bath
- Level: First
- Dimensions: 1 x 1
Living room
- Level: First
- Dimensions: 1 x 1
Heating
- Central
Cooling
- Central Air
Appliances
- Included: Dishwasher, Microwave
Features
- Kitchen Island, Open Floorplan, Pantry, Walk-In Closet(s)
- Flooring: Vinyl
- Has basement: No
- Has fireplace: No
Interior area
- Total interior livable area: 1,749 sqft
Video & virtual tour
Property
Parking
- Total spaces: 2
- Parking features: Concrete, Driveway
- Attached garage spaces: 2
Features
- Levels: Two
- Stories: 2
- Pool features: None
Lot
- Size: 6,599 Square Feet
Details
- Parcel number: 10479964
Construction
Type & style
- Home type: SingleFamily
- Architectural style: Detached
- Property subtype: Single Family Residence
Materials
- Roof: Shingle
Condition
- New Construction
- Year built: 2026
Utilities & green energy
- Water: Public
- Utilities for property: Electricity Available, Water Available
Community & HOA
Community
- Subdivision: Englewood Heights Addition
HOA
- Has HOA: No
Location
- Region: Fort Worth
Financial & listing details
- Price per square foot: $200/sqft
- Date on market: 7/1/2026
- Cumulative days on market: 106 days
- Listing terms: Cash,Conventional,FHA,VA Loan
- Exclusions: Staging items
Estimated market value
$346,900
$330,000 - $364,000
$2,440/mo
Price history
| Date | Event | Price |
|---|---|---|
| 9/10/2026 | Price change | $349,000-1.4%$200/sqft |
Source: NTREIS #21318357 Report a problem | ||
| 8/13/2026 | Price change | $354,000-1.4%$202/sqft |
Source: NTREIS #21318357 Report a problem | ||
| 7/1/2026 | Listed for sale | $359,000$205/sqft |
Source: NTREIS #21318357 Report a problem | ||
Public tax history
Tax history is unavailable.
Monthly payment
Est. payment
Payment breakdown
Explore the cost of this home by adjusting the details. Changes won't be saved.Climate risks
Neighborhood: South Poly
Nearby schools
Schools provided by the listing agent
- Elementary: MG Ellis
- Middle: Elder
- High: Polytechni
- District: Fort Worth ISD
Source: NTREIS. This data may not be complete. We recommend contacting the local school district to confirm school assignments for this home.
- $19,800-- bd-- ba-- sqft3313 Thannisch Ave, Fort Worth, TX 76105Off Market
- $280,800-- bd-- ba1.6k sqft3305 Thannisch Ave, Fort Worth, TX 76105Off Market
- $127,7002 bd1 ba700 sqft3301 Thannisch Ave, Fort Worth, TX 76105Off Market
- $153,9003 bd1 ba1.3k sqft3317 Thannisch Ave, Fort Worth, TX 76105Off Market
Similar homes
- $344,9994 bd3 ba1.8k sqft3013 Donalee St, Fort Worth, TX 76105For Sale
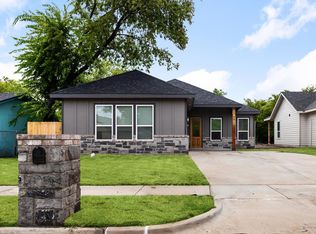 MLS ID #21382804, Mariela Borjon. NTREIS
 - $314,5003 bd2 ba1.5k sqft2504 Vaughn Blvd, Fort Worth, TX 76105For Sale
 MLS ID #21404355, Emery Sumberlin. NTREIS
 - $315,0004 bd2 ba1.6k sqft4945 Ramey Ave, Fort Worth, TX 76105For Sale
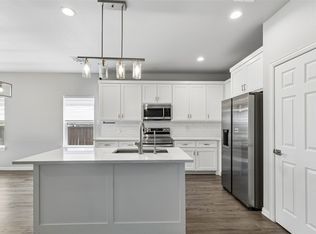 MLS ID #21263390, Michael Hershenberg. NTREIS
 - $329,9993 bd2 ba1.8k sqft3021 Avenue J, Fort Worth, TX 76105For Sale
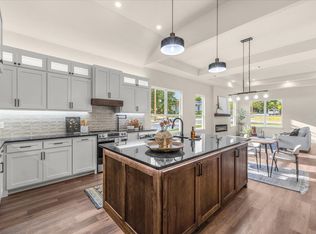 MLS ID #21368328, Roxana Perez. NTREIS
