Ideally located just minutes from Downtown Fort Worth and the Historical and Medical District. This beautifully crafted 3-bedroom, 2-bath residence seamlessly blends modern design with everyday functionality. Thoughtfully designed with an open-concept floor plan, soaring ceilings, and abundant natural light. The home offers a bright and welcoming atmosphere throughout.
At the heart of the home, the chef-inspired kitchen showcases elegant quartz countertops, custom cabinetry, stainless steel appliances, and an oversized island that serves as the perfect gathering space for entertaining and daily living. The spacious living and dining areas flow effortlessly, creating an ideal setting for both relaxation and hosting guests.
The primary suite provides a serene retreat, featuring a luxurious bathroom designed for comfort and relaxation. Two additional bedrooms offer flexibility for family, guests, or a home office.
Step outside to a generously sized backyard with endless possibilities for outdoor entertaining, gardening, or creating your own personal oasis. Combining contemporary style, quality finishes, and a prime location near Fort Worth's dining, entertainment, and healthcare hubs, this exceptional home offers the perfect balance of comfort, convenience, and sophistication. There is no survey; if one is required, it will be at the buyer's cost.
For sale
$310,000
1404 E Cannon St, Fort Worth, TX 76104
3beds
1,541sqft
Single Family Residence
Built in 2026
5,009 Square Feet Lot
$308,400 Zestimate®
$201/sqft
$-- HOA
What's special
Open-concept floor planAbundant natural lightStainless steel appliancesBright and welcoming atmosphereElegant quartz countertopsSoaring ceilingsOversized island
- 62 days
- 402
- 39
Zillow last checked:
Listing updated:
Listed by:
Elizabeth Aracely Alvarez 0604384 817-329-9005,
Coldwell Banker Realty 817-329-9005
Source: NTREIS,MLS#: 21319713
Facts & features
Interior
Bedrooms & bathrooms
- Bedrooms: 3
- Bathrooms: 2
- Full bathrooms: 2
Primary bedroom
- Features: Ceiling Fan(s), Walk-In Closet(s)
- Level: First
- Dimensions: 13 x 13
Bedroom
- Features: Ceiling Fan(s), Walk-In Closet(s)
- Level: First
- Dimensions: 13 x 11
Bedroom
- Features: Ceiling Fan(s), Walk-In Closet(s)
- Level: First
- Dimensions: 13 x 11
Primary bathroom
- Features: Double Vanity, Stone Counters, Separate Shower
- Level: First
- Dimensions: 13 x 8
Dining room
- Features: Ceiling Fan(s)
- Level: First
- Dimensions: 9 x 14
Other
- Features: Garden Tub/Roman Tub, Stone Counters
- Level: First
- Dimensions: 9 x 5
Kitchen
- Features: Breakfast Bar, Built-in Features, Dual Sinks, Stone Counters
- Level: First
- Dimensions: 10 x 13
Living room
- Features: Ceiling Fan(s)
- Level: First
- Dimensions: 15 x 17
Utility room
- Level: First
- Dimensions: 9 x 5
Heating
- Central, Natural Gas
Cooling
- Central Air, Ceiling Fan(s), Electric
Appliances
- Included: Dishwasher, Disposal, Gas Range, Microwave, Vented Exhaust Fan
- Laundry: Washer Hookup, Electric Dryer Hookup, Laundry in Utility Room
Features
- Decorative/Designer Lighting Fixtures, Kitchen Island, Open Floorplan, Walk-In Closet(s)
- Flooring: Luxury Vinyl Plank
- Windows: Window Coverings
- Has basement: No
- Has fireplace: No
Interior area
- Total interior livable area: 1,541 sqft
Video & virtual tour
Property
Parking
- Total spaces: 2
- Parking features: Drive Through, Door-Single, Garage, Gated, Garage Faces Side
- Garage spaces: 1
- Carport spaces: 1
Features
- Levels: One
- Stories: 1
- Patio & porch: Patio
- Pool features: None
- Fencing: Back Yard,Front Yard,Wood,Wrought Iron
Lot
- Size: 5,009 Square Feet
Details
- Parcel number: 01061623
Construction
Type & style
- Home type: SingleFamily
- Architectural style: Traditional,Detached,Historic/Antique
- Property subtype: Single Family Residence
Materials
- Frame, Fiberglass Siding
- Foundation: Slab
- Roof: Composition
Condition
- New Construction
- Year built: 2026
Utilities & green energy
- Sewer: Public Sewer
- Water: Public
- Utilities for property: Natural Gas Available, Sewer Available, Separate Meters, Water Available
Community & HOA
Community
- Features: Curbs
- Security: Security System, Security Gate, Smoke Detector(s)
- Subdivision: Glenwood Add
HOA
- Has HOA: No
Location
- Region: Fort Worth
Financial & listing details
- Price per square foot: $201/sqft
- Tax assessed value: $15,000
- Annual tax amount: $328
- Date on market: 7/10/2026
- Listing terms: Cash,Conventional,FHA,VA Loan
- Exclusions: The five exterior cameras around the property will be removed prior to closing.
Estimated market value
$308,400
$293,000 - $324,000
$2,339/mo
Price history
| Date | Event | Price |
|---|---|---|
| 7/10/2026 | Listed for sale | $310,000+376.9%$201/sqft |
Source: NTREIS #21319713 Report a problem | ||
| 10/23/2025 | Sold | -- |
Source: NTREIS #20918693 Report a problem | ||
| 10/14/2025 | Pending sale | $65,000$42/sqft |
Source: NTREIS #20918693 Report a problem | ||
| 9/9/2025 | Price change | $65,000-4.4%$42/sqft |
Source: NTREIS #20918693 Report a problem | ||
| 7/19/2025 | Price change | $68,000-1.4%$44/sqft |
Source: NTREIS #20918693 Report a problem | ||
| 6/12/2025 | Price change | $69,000-8%$45/sqft |
Source: NTREIS #20918693 Report a problem | ||
| 4/29/2025 | Listed for sale | $75,000+15.5%$49/sqft |
Source: NTREIS #20918693 Report a problem | ||
| 5/18/2023 | Sold | -- |
Source: NTREIS #20247024 Report a problem | ||
| 5/8/2023 | Contingent | $64,950$42/sqft |
Source: NTREIS #20247024 Report a problem | ||
| 1/26/2023 | Price change | $64,950+6.7%$42/sqft |
Source: NTREIS #20247024 Report a problem | ||
| 1/15/2023 | Price change | $60,900-6.2%$40/sqft |
Source: Owner Report a problem | ||
| 1/13/2023 | Price change | $64,900-7.2%$42/sqft |
Source: Owner Report a problem | ||
| 12/14/2022 | Listed for sale | $69,900$45/sqft |
Source: Owner Report a problem | ||
| 10/29/2022 | Listing removed | -- |
Source: Owner Report a problem | ||
| 7/31/2022 | Price change | $69,900-0.1%$45/sqft |
Source: Owner Report a problem | ||
| 7/29/2022 | Price change | $70,000-6.7%$45/sqft |
Source: Owner Report a problem | ||
| 6/25/2022 | Listed for sale | $75,000+74.4%$49/sqft |
Source: Owner Report a problem | ||
| 12/21/2021 | Sold | -- |
Source: NTREIS #14717814 Report a problem | ||
| 12/15/2021 | Pending sale | $43,000$28/sqft |
Source: NTREIS #14717814 Report a problem | ||
| 12/9/2021 | Contingent | $43,000$28/sqft |
Source: NTREIS #14717814 Report a problem | ||
| 12/3/2021 | Listed for sale | $43,000+7.5%$28/sqft |
Source: NTREIS #14717814 Report a problem | ||
| 10/28/2021 | Listing removed | $40,000$26/sqft |
Source: NTREIS #14687331 Report a problem | ||
| 10/19/2021 | Listed for sale | $40,000$26/sqft |
Source: NTREIS #14687331 Report a problem | ||
| 10/17/2021 | Contingent | $40,000$26/sqft |
Source: NTREIS #14687331 Report a problem | ||
| 10/8/2021 | Listed for sale | $40,000$26/sqft |
Source: NTREIS #14687331 Report a problem | ||
Public tax history
| Year | Property taxes | Tax assessment |
|---|---|---|
| 2025 | $328 -2.4% | $15,000 |
| 2024 | $337 -0.8% | $15,000 |
| 2023 | $339 +161.1% | $15,000 +200% |
| 2022 | $130 -3.3% | $5,000 |
| 2021 | $134 -2% | $5,000 |
| 2020 | $137 +3.6% | $5,000 |
| 2019 | $132 -3.8% | $5,000 |
| 2018 | $138 +394% | $5,000 +400% |
| 2017 | $28 -1.7% | $1,000 |
| 2016 | $28 -0.2% | $1,000 |
| 2015 | $28 | $1,000 |
| 2014 | $28 | $1,000 -95.3% |
| 2013 | -- | $21,400 +2.9% |
| 2012 | -- | $20,800 -4.6% |
| 2011 | -- | $21,800 +0.9% |
| 2010 | -- | $21,600 -2.7% |
| 2009 | -- | $22,200 -32.7% |
| 2008 | -- | $33,000 +53.5% |
| 2007 | -- | $21,500 +39.6% |
| 2006 | -- | $15,400 |
| 2005 | -- | $15,400 |
| 2004 | -- | $15,400 |
| 2003 | -- | $15,400 |
| 2002 | -- | $15,400 +10% |
| 2001 | -- | $14,000 |
| 2000 | -- | $14,000 |
Find assessor info on the county website
Monthly payment
Est. payment
Payment breakdown
Explore the cost of this home by adjusting the details. Changes won't be saved.Climate risks
Neighborhood: Historic Southside
Nearby schools
Schools provided by the listing agent
- Elementary: Van Zandt
- Middle: Morningsid
- High: Polytechni
- District: Fort Worth ISD
Source: NTREIS. This data may not be complete. We recommend contacting the local school district to confirm school assignments for this home.
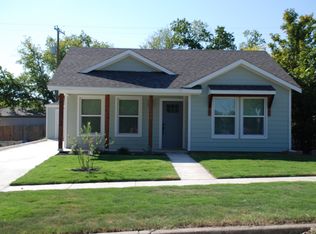
Similar homes
- $315,0003 bd2 ba1.6k sqft1818 E Tucker St, Fort Worth, TX 76104For Sale
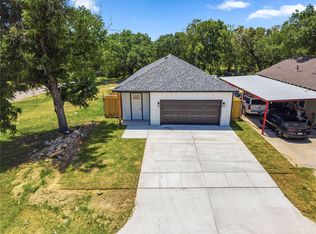 MLS ID #21337876, Margarita Flores Chavez. NTREIS
 - $310,0003 bd2 ba1.5k sqft1329 Arizona Ave, Fort Worth, TX 76104For Sale
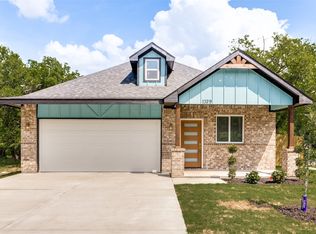 MLS ID #21332936, Pam Bookout. NTREIS
 - $290,0003 bd2 ba1.5k sqft1315 Bessie St, Fort Worth, TX 76104For Sale
 MLS ID #20986993, Kathy Lajara. NTREIS
 - $280,9003 bd2 ba1.4k sqft1015 Stella St, Fort Worth, TX 76104For Sale
 MLS ID #21294774, Za'Kendria Scott. NTREIS
