2 lot next to each other subdivided 10,000+ sqft lots being sold as a package deal both lots $158K 3013 and 3017 Donalee St new building plans available as well 1800 sft 4bed 2bath
All information to be verified by buyer
Sold
Street View
Price Unknown
3017 Donalee St, Fort Worth, TX 76105
--beds
--baths
0.25Acres
Unimproved Land
Built in ----
0.25 Acres Lot
$-- Zestimate®
$--/sqft
$-- Estimated rent
Home value
Not available
Estimated sales range
Not available
Not available
Zestimate® history
Owner options
List your home for rent
Find your next renter with Zillow Rental Manager. Plus, with online applications, you can quickly screen prospective tenants – for free.
Refinance and save
Refinancing to a lower rate could help reduce your monthly payments and save thousands over the life of the loan.
Explore your selling options
Work with a Zillow partner agent
Leverage their expertise and Zillow's premium Showcase listings to get your home seen by more buyers.
Get startedList with your own agent
Get your home in front of millions of buyers by listing it on Zillow.
Learn how to do itSell it yourself
Take full control of how buyers see your home on Zillow by listing For Sale by Owner (FSBO).
List your homeWhat's special
Zillow last checked:
Listing updated:
Listed by:
Alejandra Salazar 0740129 8179864821,
Elite Real Estate Texas 623-570-2789,
Eden Bonilla Mendoza 0734576 817-637-5511,
Elite Real Estate Texas
Bought with:
Mariela Borjon
Su Kaza Realty, LLC
Source: NTREIS,MLS#: 21189726
Facts & features
Property
Lot
- Size: 0.25 Acres
- Features: Interior Lot, Subdivision, City Lot
Details
- Parcel number: 43285018
- Zoning description: Residential A-5
Utilities & green energy
- Sewer: Public Sewer
- Water: Public
- Utilities for property: Electricity Available, Sewer Available, Water Available
Community & HOA
Community
- Subdivision: NOE ADDITION
HOA
- Has HOA: No
Location
- Region: Fort Worth
Financial & listing details
- Date on market: 3/1/2026
- Cumulative days on market: 46 days
- Listing terms: Cash
- Electric utility on property: Yes
Price history
| Date | Event | Price |
|---|---|---|
| 9/16/2026 | Listing removed | $345,000 |
Source: NTREIS #21382801 Report a problem | ||
| 8/6/2026 | Price change | $345,000-2.8% |
Source: NTREIS #21342065 Report a problem | ||
| 7/27/2026 | Listed for sale | $355,000+349.4% |
Source: NTREIS #21342065 Report a problem | ||
| 3/18/2026 | Sold | -- |
Source: NTREIS #21189726 Report a problem | ||
| 3/18/2026 | Pending sale | $79,000 |
Source: NTREIS #21189726 Report a problem | ||
| 3/10/2026 | Contingent | $79,000 |
Source: NTREIS #21189726 Report a problem | ||
| 3/1/2026 | Listed for sale | $79,000-9.2% |
Source: NTREIS #21189726 Report a problem | ||
| 2/24/2026 | Listing removed | $87,000 |
Source: NTREIS #21161760 Report a problem | ||
| 2/9/2026 | Price change | $87,000-3.3% |
Source: NTREIS #21161760 Report a problem | ||
| 1/23/2026 | Listed for sale | $90,000+20% |
Source: NTREIS #21161760 Report a problem | ||
| 11/12/2025 | Listing removed | $75,000 |
Source: NTREIS #21104547 Report a problem | ||
| 11/5/2025 | Listed for sale | $75,000 |
Source: NTREIS #21104547 Report a problem | ||
Public tax history
Tax history is unavailable.
Neighborhood: South Poly
Nearby homes
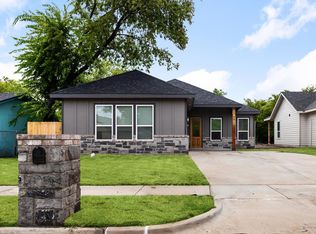
- $344,9994 bd3 ba1.8k sqft3013 Donalee St, Fort Worth, TX 76105For Sale
- $152,9003 bd1 ba960 sqft3001 Donalee St, Fort Worth, TX 76105Off Market
- $160,3003 bd1 ba1.1k sqft3005 Donalee St, Fort Worth, TX 76105Off Market
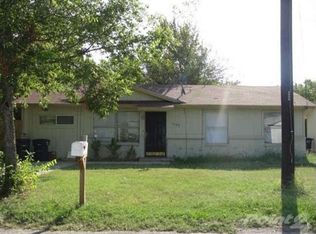
- $166,6003 bd1 ba884 sqft3904 Forbes St, Fort Worth, TX 76105Off Market
- $152,5003 bd1 ba884 sqft3009 Donalee St, Fort Worth, TX 76105Off Market
- $33,000-- bd-- ba-- sqft3016 Donalee St, Fort Worth, TX 76105Off Market
- $202,7003 bd2 ba1.6k sqft3908 Forbes St, Fort Worth, TX 76105Off Market
- $44,150-- bd-- ba-- sqft3101 Donalee St, Fort Worth, TX 76105Off Market
Nearby schools
GreatSchools rating
- 3/10T A Sims Elementary SchoolGrades: PK-5Distance: 0.4 mi
- 1/10James Middle SchoolGrades: 6-8Distance: 1.6 mi
- 1/10Polytechnic High SchoolGrades: 9-12Distance: 1.7 mi
Schools provided by the listing agent
- Elementary: Christene Moss
- Middle: J Martin Jacquet
- High: Dunbar
- District: Fort Worth ISD
Source: NTREIS. This data may not be complete. We recommend contacting the local school district to confirm school assignments for this home.
- Texas
- Tarrant County
- Fort Worth
- 76105
- South Poly
- 3017 Donalee St
