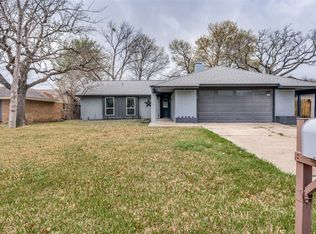
Welcome to 2740 Canton Drive! This beautifully remodeled home has been completely updated from top to bottom with quality finishes throughout, making it truly move-in ready.
Step inside and you’ll immediately appreciate the bright, open-concept floor plan centered around a stunning custom kitchen featuring gas appliances, a spacious island, and a stylish dry bar that’s perfect for entertaining. Throughout the home, custom wood beams add warmth and character, creating a one-of-a-kind feel. In the kitchen, you’ll also notice elegant lighting throughout the upper cabinets, adding a unique touch that truly makes this home a showstopper.
The spacious primary suite offers the perfect retreat with a beautifully designed custom bathroom and an oversized walk-in closet complete with a built-in makeup vanity. Both guest bedrooms are generously sized and feature large closets, providing plenty of storage and comfort for family or visitors.
The laundry room is generously sized and includes its own sink, offering plenty of space for convenience and functionality. The home also features a tankless hot water heater, just one of the many thoughtful upgrades that make this property stand out.
Situated on just under a quarter-acre, this property offers plenty of room to enjoy both indoors and out. The long driveway provides ample parking for work vehicles, trailers, or recreational toys, all of which can be securely stored behind the gated backyard.
Relax under the large covered patio or take advantage of the detached outbuilding, ready to be transformed into a guest suite, workshop, office, gym, or whatever fits your lifestyle.
This is one of those homes that simply has to be experienced in person. Schedule your showing today and come see everything 2740 Canton Drive has to offer!
For sale
Price cut: $5K (7/21)
$330,000
2740 Canton Dr, Fort Worth, TX 76112
3beds
1,913sqft
:
Get pre-qualified$2,451/mo
Single Family Residence
Built in 1946
9,104 Square Feet Lot
$324,600 Zestimate®
$173/sqft
$-- HOA
What's special
Detached outbuildingGated backyardGas appliancesBright open-concept floor planLarge covered patioQuality finishes throughoutTankless hot water heater
- 30 days |
- 295 |
- 24 |
Zillow last checked:
Listing updated:
Listed by:
Shawn Delgado 0768955 817-689-1347,
Keller Williams Fort Worth 817-920-7700,
Kelli Delgado 0668893 214-564-9338,
Keller Williams Fort Worth
Source: NTREIS,MLS#: 21314822
Facts & features
Interior
Bedrooms & bathrooms
- Bedrooms: 3
- Bathrooms: 2
- Full bathrooms: 2
Primary bedroom
- Features: Ceiling Fan(s), En Suite Bathroom, Walk-In Closet(s)
- Level: First
- Dimensions: 15 x 15
Bedroom
- Features: Ceiling Fan(s)
- Level: First
- Dimensions: 16 x 12
Bedroom
- Features: Ceiling Fan(s)
- Level: First
- Dimensions: 14 x 12
Dining room
- Level: First
- Dimensions: 16 x 12
Living room
- Features: Ceiling Fan(s), Fireplace
- Level: First
- Dimensions: 16 x 16
Appliances
- Included: Built-In Gas Range, Gas Range
Features
- Built-in Features, Cathedral Ceiling(s), Dry Bar, Decorative/Designer Lighting Fixtures, Eat-in Kitchen, Granite Counters, High Speed Internet, Kitchen Island, Open Floorplan, Pantry, Walk-In Closet(s)
- Flooring: Laminate
- Has basement: No
- Number of fireplaces: 1
- Fireplace features: Wood Burning
Interior area
- Total interior livable area: 1,913 sqft
Video & virtual tour
Property
Parking
- Parking features: Driveway
Features
- Levels: One
- Stories: 1
- Patio & porch: Covered
- Pool features: None
Lot
- Size: 9,104 Square Feet
Details
- Parcel number: 00739502
Construction
Type & style
- Home type: SingleFamily
- Architectural style: Detached
- Property subtype: Single Family Residence
Materials
- Foundation: Pillar/Post/Pier
- Roof: Composition
Condition
- Year built: 1946
Utilities & green energy
- Sewer: Public Sewer
- Water: Public
- Utilities for property: Cable Available, Sewer Available, Water Available
Community & HOA
Community
- Security: Fire Alarm
- Subdivision: Driscoll Acres Add
HOA
- Has HOA: No
Location
- Region: Fort Worth
Financial & listing details
- Price per square foot: $173/sqft
- Tax assessed value: $82,000
- Annual tax amount: $1,795
- Date on market: 6/27/2026
- Cumulative days on market: 30 days
- Listing terms: Cash,Conventional,FHA,VA Loan
Estimated market value
$324,600
$308,000 - $341,000
$2,128/mo
Price history
| Date | Event | Price |
|---|---|---|
| 7/21/2026 | Price change | $330,000-1.5%$173/sqft |
Source: NTREIS #21314822 Report a problem | ||
| 6/27/2026 | Listed for sale | $335,000$175/sqft |
Source: NTREIS #21314822 Report a problem | ||
Public tax history
| Year | Property taxes | Tax assessment |
|---|---|---|
| 2025 | $1,795 -55.6% | $82,000 -54.5% |
| 2024 | $4,047 -1.6% | $180,345 -0.8% |
| 2023 | $4,112 +9.5% | $181,711 +25.8% |
| 2022 | $3,755 +13% | $144,433 +16.8% |
| 2021 | $3,323 +21.6% | $123,630 +24.1% |
| 2020 | $2,734 +1067% | $99,659 +4.6% |
| 2019 | $234 +8.4% | $95,273 +44.3% |
| 2018 | $216 +7.3% | $66,018 -7.6% |
| 2017 | $201 +7% | $71,460 +16.6% |
| 2016 | $188 -39.7% | $61,263 +23.5% |
| 2015 | $312 | $49,600 |
| 2014 | $312 | $49,600 +200.6% |
| 2013 | -- | $16,500 +14.6% |
| 2012 | -- | $14,400 -63.4% |
| 2003 | -- | $39,300 -1.5% |
| 2002 | -- | $39,900 +64.9% |
| 2001 | -- | $24,200 |
| 2000 | -- | $24,200 |
Find assessor info on the county website
Monthly payment
Est. payment
Payment breakdown
Explore the cost of this home by adjusting the details. Changes won't be saved.Climate risks
Neighborhood: Handley
Nearby schools
GreatSchools rating
- 1/10West Handley Elementary SchoolGrades: PK-5Distance: 0.1 mi
- 4/10Meadowbrook Middle SchoolGrades: 6-8Distance: 1.9 mi
- 2/10Eastern Hills High SchoolGrades: 9-12Distance: 0.6 mi
Schools provided by the listing agent
- Elementary: West Handley
- Middle: Meadowbrook
- High: Eastern Hills
- District: Fort Worth ISD
Source: NTREIS. This data may not be complete. We recommend contacting the local school district to confirm school assignments for this home.
- $231,3003 bd2 ba1.1k sqft2736 Canton Dr, Fort Worth, TX 76112Off Market
- $243,5003 bd2 ba1.2k sqft2744 Canton Dr, Fort Worth, TX 76112Off Market

- $228,3003 bd2 ba1.2k sqft2732 Canton Dr, Fort Worth, TX 76112Off Market

- $154,2003 bd1 ba1.3k sqft2800 Canton Dr, Fort Worth, TX 76112Off Market
- $--4 bd3 ba1.5k sqft2741 Meaders Ave, Fort Worth, TX 76112Sold
- $200,5003 bd2 ba1.1k sqft2728 Canton Dr, Fort Worth, TX 76112Off Market
- $231,5003 bd2 ba1.1k sqft2737 Meaders Ave, Fort Worth, TX 76112Off Market
- $245,9003 bd2 ba1.1k sqft2733 Meaders Ave, Fort Worth, TX 76112Off Market
A local agent can set up tours, give advice and negotiate with sellers.
Similar homes
- $329,0003 bd2 ba1.5k sqft4725 Saint Lawrence Rd, Fort Worth, TX 76103For Sale
 MLS ID #21333123, Leticia Orellana Burke. NTREIS
 - $305,0003 bd2 ba1.8k sqft2921 Hitson Ln, Fort Worth, TX 76112For Sale
 MLS ID #21301114, Joao Valle. NTREIS
 - $340,0004 bd2 ba1.6k sqft2006 Elmridge Dr, Arlington, TX 76012For Sale
 MLS ID #21204861, Lee Wafer. NTREIS
 - $275,0003 bd2 ba1.5k sqft7616 Woodfield Rd, Fort Worth, TX 76112For Sale
 MLS ID #21325879, Alessandro Ceballos. NTREIS
 - $350,0003 bd2 ba1.6k sqft3919 San Miguel Ct, Arlington, TX 76016For SaleMLS ID #21338820, Lily Tran. NTREIS
- $330,0004 bd2 ba1.5k sqft4516 Wiman Dr, Fort Worth, TX 76119For SaleMLS ID #21054682, Patra Payne. NTREIS
- $320,0004 bd2 ba1.6k sqft4945 Ramey Ave, Fort Worth, TX 76105For SaleMLS ID #21263390, Michael Hershenberg. NTREIS
- $380,0004 bd4 ba2.3k sqft1013 Duff Ct, Fort Worth, TX 76112For SaleMLS ID #21283584, Josiah Carter. NTREIS
- $327,9003 bd2 ba1.6k sqft5005 Shackleford St, Fort Worth, TX 76119For SaleMLS ID #21334803, Edith Fernandez. NTREIS
- $319,9003 bd3 ba1.8k sqft5120 Elgin St, Fort Worth, TX 76105For SaleMLS ID #21307698, JoHannah Palm. NTREIS
- $350,0003 bd2 ba1.4k sqft6410 Renwood Rd, Fort Worth, TX 76140For SaleMLS ID #21311797, Pam Hudson. NTREIS
- $360,0003 bd2 ba1.7k sqft3804 Wrexgate Ct, Arlington, TX 76016For SaleMLS ID #21321303, Rosie Rodriguez. NTREIS
- $295,0003 bd2 ba1.4k sqft1504 Missouri Ave, Fort Worth, TX 76104For SaleMLS ID #21316865, Rebecca Anderson. NTREIS
- $329,0003 bd2 ba1.9k sqft2105 Cottie Ln, Arlington, TX 76010For SaleMLS ID #21275294, Jordan Davis. NTREIS
- $340,0004 bd3 ba1.6k sqft0 Cottonwood St, Fort Worth, TX 76111For SaleMLS ID #21308523, Alessandra Sanchez. NTREIS
- $339,0003 bd2 ba1.9k sqft3420 Denbury Dr, Fort Worth, TX 76133For SaleMLS ID #21249201, John Pena. NTREIS
- $324,7773 bd2 ba1.5k sqft2504 Vaughn Blvd, Fort Worth, TX 76105For SaleMLS ID #21272038, Major Strickland. NTREIS
- $315,0003 bd2 ba1.5k sqft1329 Arizona Ave, Fort Worth, TX 76104For SaleMLS ID #21332936, Pam Bookout. NTREIS
- $329,9994 bd2 ba2.1k sqft708 Glen Rock Pl, Arlington, TX 76014For SaleMLS ID #21314791, Miriam Samad. NTREIS
- $314,9003 bd2 ba1.7k sqft3013 Conejos Dr, Fort Worth, TX 76116For SaleMLS ID #21238719, Josh Winkler. NTREIS
