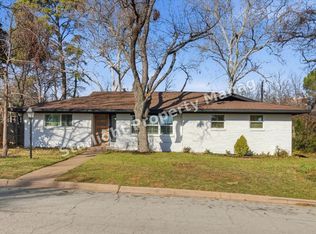



Stunning modern farmhouse just 15 minutes from Downtown Fort Worth! This beautifully designed 4-bedroom, 3.5-bath home offers 2,338 sq ft of thoughtfully designed living space with stylish modern finishes throughout. The open-concept layout features abundant natural light, luxury-style flooring, designer fixtures, and a spacious living area perfect for entertaining. The kitchen showcases stainless steel appliances, custom cabinetry, sleek countertops, and a large island overlooking the main living and dining areas. The private primary suite offers a relaxing retreat with a spa-inspired bath and generous closet space. Upstairs provides additional bedrooms and flexible living space ideal for family, guests, or a home office. Exterior features include modern farmhouse curb appeal, a 2-car garage, covered patio, fenced backyard, and fresh landscaping. Conveniently located near shopping, dining, schools, and major highways with quick access to Downtown Fort Worth. Move-in ready and built for modern living!
Lease Terms & Requirements
Lease term: 12 months
Income requirement: Combined verifiable gross monthly income of at least 3x the monthly rent
Renters insurance: Required. Tenants must carry renters insurance for the duration of the lease and provide proof before move-in of $100,000.
Pets: No pets allowed
Application: One application per adult (18+). Application fee applies, paid by the applicant
Credit history:
Credit will be reviewed for a minimum 620 credit score, or e.g. "open collections, prior rent or utility debts, and overall payment history".
A credit concern may be offset by a larger deposit or a qualified co-signer at our discretion.
Rental history:
Prior landlords will be contacted for payment history and lease compliance.
Applicants will be denied for an eviction or money judgment related to a prior tenancy within the past [7] years.
Criminal history:
Applicants will be denied for a conviction within the past 7 years for a violent offense (such as assault, robbery, homicide, or sexual offenses) or for offenses involving serious property damage.
Arrests that did not result in a conviction are not grounds for denial.
Applicants may provide written context or mitigating information, and we will review it.
Security deposit: $2650
Available date: 9/30/2026
Smoking: None
House for rent
Single family residence
Available now
Small dogs OK
Air conditioner, central air
Hookups laundry
Attached garage parking
Forced air, heat pump
What's special
Stylish modern finishes throughoutStunning modern farmhouseModern farmhouse curb appealAbundant natural lightCovered patioSleek countertopsFenced backyard
- 12 days |
- -- |
- -- |
Zillow last checked:
Listing updated:
Travel times
Facts & features
Interior
Bedrooms & bathrooms
- Bedrooms: 4
- Bathrooms: 4
- Full bathrooms: 4
Heating
- Forced Air, Heat Pump
Cooling
- Air Conditioner, Central Air
Appliances
- Included: Dishwasher, Microwave Oven, Oven, Refrigerator
- Laundry: Hookups
Features
- Flooring: Carpet, Hardwood
Interior area
- Total interior livable area: 2,338 sqft
Property
Parking
- Parking features: Attached, Garage, Off Street
- Has attached garage: Yes
- Details: Contact manager
Details
- Additional structures: Garage(s)
- Parcel number: 01087592
Construction
Type & style
- Home type: SingleFamily
- Property subtype: Single Family Residence
Community & HOA
Location
- Region: Fort Worth
Financial & listing details
- Lease term: 1 Year
Nearby apartments for rent
Price history
| Date | Event | Price |
|---|---|---|
| 9/30/2026 | Listed for rent | $2,650$1/sqft |
Source: Zillow Rentals Report a problem | ||
| 9/19/2026 | Listing removed | $380,000$163/sqft |
Source: NTREIS #21283584 Report a problem | ||
| 7/6/2026 | Price change | $380,000-5%$163/sqft |
Source: NTREIS #21283584 Report a problem | ||
| 5/28/2026 | Listed for sale | $400,000$171/sqft |
Source: NTREIS #21283584 Report a problem | ||
| 10/31/2008 | Sold | -- |
Source: Public Record Report a problem | ||