Beautifully move-in ready! This inviting Grand Prairie home features modern updates throughout, including a NEW ROOF, NEW WINDOWS, and NEW FENCE, giving its next owners added peace of mind. The home offers a functional layout with an updated kitchen, refreshed bathrooms, and stylish finishes throughout.
One of the highlights of this home is the beautiful enclosed SUNROOM in the back, complete with AC and a cozy fireplace with chimney. This versatile space can be enjoyed year round and is perfect for relaxing, entertaining, a second living area, or creating a comfortable gathering space. The fenced backyard also includes a small storage room, providing convenient additional storage for tools, lawn equipment, and more.
Conveniently located with easy access to I 20, SH 161, President George Bush Turnpike, SH 360, and Loop 12, making it easy to get around DFW. Just minutes from EpicCentral, Epic Waters, Grand Prairie Premium Outlets, Joe Pool Lake, shopping, dining, parks, and entertainment. With the remodeling already completed, a new roof, new fence, and a beautiful year round sunroom, this home is ready for its next owners. Schedule your showing today!
For sale
$337,900
2122 Lemart Dr, Grand Prairie, TX 75051
3beds
1,701sqft
:
Get pre-qualified$2,443/mo
Single Family Residence
Built in 1964
10,323 Square Feet Lot
$329,800 Zestimate®
$199/sqft
$-- HOA
What's special
- 3 days |
- 260 |
- 39 |
Likely to sell faster than
Zillow last checked:
Listing updated:
Listed by:
Jennifer Ulloa 0770288 214-560-0422,
Only 1 Realty Group Dallas 214-560-0422,
Kenedi Cuevas 0805077 469-781-9918,
Only 1 Realty Group North Dallas
Source: NTREIS,MLS#: 21351511
Facts & features
Interior
Bedrooms & bathrooms
- Bedrooms: 3
- Bathrooms: 2
- Full bathrooms: 2
Primary bedroom
- Features: Garden Tub/Roman Tub
- Level: First
- Dimensions: 10 x 16
Bedroom
- Level: First
- Dimensions: 11 x 10
Bedroom
- Level: First
- Dimensions: 12 x 10
Living room
- Features: Ceiling Fan(s)
- Level: First
- Dimensions: 11 x 13
Appliances
- Included: Built-In Gas Range, Dishwasher, Microwave
Features
- Open Floorplan, Walk-In Closet(s)
- Has basement: No
- Number of fireplaces: 1
- Fireplace features: Gas, Masonry
Interior area
- Total interior livable area: 1,701 sqft
Video & virtual tour
Property
Parking
- Total spaces: 2
- Parking features: Concrete, Door-Multi, Garage, Garage Faces Side
- Attached garage spaces: 2
Features
- Levels: One
- Stories: 1
- Pool features: None
Lot
- Size: 10,323 Square Feet
Details
- Parcel number: 28098500190050000
Construction
Type & style
- Home type: SingleFamily
- Architectural style: Detached
- Property subtype: Single Family Residence
Condition
- Year built: 1964
Utilities & green energy
- Sewer: Public Sewer
- Water: Public
- Utilities for property: Sewer Available, Water Available
Community & HOA
Community
- Subdivision: Inglewood Terrace
HOA
- Has HOA: No
Location
- Region: Grand Prairie
Financial & listing details
- Price per square foot: $199/sqft
- Tax assessed value: $306,050
- Annual tax amount: $6,907
- Date on market: 8/7/2026
Estimated market value
$329,800
$313,000 - $346,000
$2,190/mo
Price history
| Date | Event | Price |
|---|---|---|
| 8/7/2026 | Listed for sale | $337,900$199/sqft |
Source: NTREIS #21351511 Report a problem | ||
Public tax history
| Year | Property taxes | Tax assessment |
|---|---|---|
| 2025 | $699 +8.1% | $306,050 +30.2% |
| 2024 | $647 | $235,000 |
Find assessor info on the county website
Monthly payment
Est. payment
Payment breakdown
Explore the cost of this home by adjusting the details. Changes won't be saved.Climate risks
Neighborhood: 75051
Nearby schools
GreatSchools rating
- 5/10Dr. Ellen Ochoa STEM AcademyGrades: K-5Distance: 0.5 mi
- 10/10School For The Highly GiftedGrades: 1-8Distance: 0.2 mi
- 2/10Grand Prairie High SchoolGrades: 9-12Distance: 2.7 mi
Schools provided by the listing agent
- Elementary: Milam
- Middle: Arnold
- High: Grand Prairie
- District: Grand Prairie ISD
Source: NTREIS. This data may not be complete. We recommend contacting the local school district to confirm school assignments for this home.
- $--3 bd2 ba1.3k sqft2126 Lemart St, Grand Prairie, TX 75051Sold
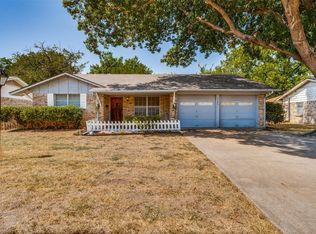
- $285,6003 bd2 ba1.9k sqft2121 Lemart Dr, Grand Prairie, TX 75051Off Market
- $281,8004 bd2 ba1.5k sqft2125 Lemart Dr, Grand Prairie, TX 75051Off Market
- $266,5003 bd2 ba1.3k sqft2126 Lemart Dr, Grand Prairie, TX 75051Off Market
- $311,8004 bd2 ba1.6k sqft2125 Goerte Dr, Grand Prairie, TX 75051Off Market
- $276,2003 bd2 ba1.5k sqft2138 Lemart Dr, Grand Prairie, TX 75051Off Market
- $--3 bd2 ba1.4k sqft2130 Lemart Dr, Grand Prairie, TX 75051Sold
- $247,1003 bd2 ba1.4k sqft202 Goerte Dr, Grand Prairie, TX 75051Off Market
A local agent can set up tours, give advice and negotiate with sellers.
Similar homes
- $329,9004 bd2 ba1.8k sqft306 Baron Pl, Grand Prairie, TX 75051For Sale
 MLS ID #21242195, Drew Qualls. NTREIS
 - $329,0003 bd3 ba1.8k sqft2030 Huntington Dr, Grand Prairie, TX 75051For Sale
 MLS ID #21320902, Nikki Vance. NTREIS
 - $310,0003 bd2 ba1.9k sqft2022 Huntington Dr, Grand Prairie, TX 75051For Sale
 MLS ID #21325081, Ryan Wright. NTREIS
 - $324,9994 bd2 ba1.7k sqft1617 Camara Ct, Grand Prairie, TX 75051For Sale
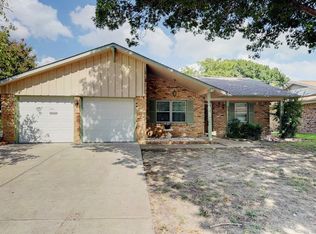 MLS ID #21216064, Lee Alvarez. NTREIS
 - $325,0003 bd2 ba1.6k sqft3182 Cross Creek Cir, Grand Prairie, TX 75052For SaleMLS ID #21349738, Alice McCoy. NTREIS
- $295,0004 bd2 ba1.5k sqft202 E Cober Dr, Grand Prairie, TX 75051For SaleMLS ID #21271358, Robby Setser. NTREIS
- $289,0004 bd2 ba1.6k sqft1918 Proctor Dr, Grand Prairie, TX 75051For SaleMLS ID #21312337, Ana Ortiz. NTREIS
- $230,0003 bd2 ba1.2k sqft2021 Proctor Dr, Grand Prairie, TX 75051For SaleMLS ID #21347507, Teresa Lively Riney. NTREIS
- $299,9904 bd2 ba2.3k sqft2138 Wellington Dr, Grand Prairie, TX 75051PendingMLS ID #21317367, Alex Cho. NTREIS
- $--3 bd2 ba1.5k sqft358 Forrest Hill Ln, Grand Prairie, TX 75052AuctionServiceLink Auction
- $325,0003 bd2 ba1.8k sqft705 Blue Bonnet Dr, Grand Prairie, TX 75052For SaleMLS ID #21329390, Ryan Steffens. NTREIS
- $344,9003 bd3 ba1.7k sqft834 Brian Dr, Grand Prairie, TX 75052For SaleMLS ID #21334045, Emmanuel Luna Gregorio. NTREIS
- $379,9004 bd3 ba2.5k sqft1068 Westbrook Ct, Grand Prairie, TX 75052For SaleMLS ID #21347904, Anastasia Riley. NTREIS
- $225,0003 bd2 ba1.1k sqft1825 Avenue B, Grand Prairie, TX 75051For SaleMLS ID #21351005, Irene Chanthapraseut. NTREIS
- $325,0003 bd2 ba1.4k sqft2648 Carmen Dr, Grand Prairie, TX 75052For SaleMLS ID #21316606, Patti Gallardo. NTREIS
- $--4 bd2 ba1.1k sqft618 Royal Ave, Grand Prairie, TX 75051AuctionAuction.com 1
- $330,0003 bd2 ba1.4k sqft817 Woodhaven Ln, Grand Prairie, TX 75052For SaleMLS ID #21309247, Dominic Keeling. NTREIS
- $350,0003 bd2 ba1.4k sqft3155 Ponds Edge Trl, Grand Prairie, TX 75052For SaleMLS ID #21339610, Carlos Ortiz-Hernandez. NTREIS
- $340,0005 bd2 ba2.2k sqft614 W Grenoble Dr, Grand Prairie, TX 75052For SaleMLS ID #21256612, Saul Sanchez. NTREIS
- $330,0003 bd2 ba1.4k sqft3253 Beavers Bend Trl, Grand Prairie, TX 75052For SaleMLS ID #21314969, Hander Peralta. NTREIS
