REDUCED PRICE, MOTIVATED SELLER. Open House This Saturday, Aug 15, 1P.M - 4 P.M. Rare 5 bedroom layout in a beautifully renovated single story home offering over 2200 square feet of living space. This expansive floorplan features two large living areas, a dedicated dining space, and a breakfast nook, providing flexibility for everyday living and entertaining. The updated kitchen includes stainless steel appliances, modern cabinetry, designer backsplash, and ample counter space, opening to the main living areas. The private primary suite is separated from four additional bedrooms, ideal for guests, office, or flex use. Bathrooms have been refreshed with clean, contemporary finishes. Additional highlights include updated flooring throughout, abundant natural light, a utility room, and a 2 car garage. Covered patio and spacious backyard offer excellent outdoor potential. Bonus structure provides opportunity for workshop or additional use. Some photos may be virtually staged. Buyer and buyer agent to verify all information including schools, square footage, and measurements.
For sale
Price cut: $10.1K (8/15)
$329,900
614 W Grenoble Dr, Grand Prairie, TX 75052
5beds
2,226sqft
Single Family Residence
Built in 1970
7,492 Square Feet Lot
$325,200 Zestimate®
$148/sqft
$-- HOA
What's special
Spacious backyardUpdated flooring throughoutAbundant natural lightStainless steel appliancesDedicated dining spaceCovered patioAmple counter space
- 106 days |
- 957 |
- 79 |
Zillow last checked:
Listing updated:
Listed by:
Saul Sanchez 0546022 214-705-1000,
WILLIAM DAVIS REALTY 214-705-1000
Source: NTREIS,MLS#: 21256612
Facts & features
Interior
Bedrooms & bathrooms
- Bedrooms: 5
- Bathrooms: 2
- Full bathrooms: 2
Primary bedroom
- Features: Ceiling Fan(s), Separate Shower, Walk-In Closet(s)
- Level: First
- Dimensions: 0 x 0
Bedroom
- Level: First
- Dimensions: 0 x 0
Bedroom
- Level: First
- Dimensions: 0 x 0
Bedroom
- Level: First
- Dimensions: 0 x 0
Bedroom
- Level: First
- Dimensions: 0 x 0
Primary bathroom
- Features: Built-in Features, Separate Shower
- Level: First
- Dimensions: 0 x 0
Family room
- Level: First
- Dimensions: 0 x 0
Other
- Features: Built-in Features
- Level: First
- Dimensions: 0 x 0
Kitchen
- Features: Breakfast Bar, Built-in Features, Eat-in Kitchen, Granite Counters, Pantry, Stone Counters
- Level: First
- Dimensions: 0 x 0
Living room
- Level: First
- Dimensions: 0 x 0
Utility room
- Features: Utility Room
- Level: First
- Dimensions: 0 x 0
Heating
- Central
Cooling
- Central Air
Appliances
- Included: Dishwasher, Electric Cooktop, Electric Oven, Disposal, Microwave
Features
- Cathedral Ceiling(s), Decorative/Designer Lighting Fixtures, Eat-in Kitchen, Granite Counters, High Speed Internet, Kitchen Island, Open Floorplan, Vaulted Ceiling(s), Walk-In Closet(s)
- Flooring: Luxury Vinyl Plank, Tile
- Has basement: No
- Has fireplace: No
Interior area
- Total interior livable area: 2,226 sqft
Video & virtual tour
Property
Parking
- Total spaces: 2
- Parking features: Additional Parking, Concrete, Driveway, Garage Faces Front, Garage, Garage Door Opener, Inside Entrance, Kitchen Level, Lighted, Garage Faces Rear
- Garage spaces: 2
Features
- Levels: One
- Stories: 1
- Patio & porch: Covered, Front Porch, Patio
- Pool features: None
- Fencing: Back Yard,Chain Link
Lot
- Size: 7,492 Square Feet
- Features: Interior Lot
Details
- Parcel number: 28041500220160000
Construction
Type & style
- Home type: SingleFamily
- Architectural style: Traditional,Detached
- Property subtype: Single Family Residence
Materials
- Brick
- Foundation: Slab
- Roof: Shingle
Condition
- Resale
- Year built: 1970
Utilities & green energy
- Sewer: Public Sewer
- Water: Public
- Utilities for property: Cable Available, Electricity Available, Electricity Connected, Phone Available, Sewer Available, Water Available
Community & HOA
Community
- Features: Curbs, Sidewalks
- Security: Carbon Monoxide Detector(s), Fire Alarm
- Subdivision: Country Club Estates
HOA
- Has HOA: No
Location
- Region: Grand Prairie
Financial & listing details
- Price per square foot: $148/sqft
- Tax assessed value: $309,710
- Annual tax amount: $6,989
- Date on market: 5/1/2026
- Cumulative days on market: 106 days
- Listing terms: Cash,Conventional,FHA,VA Loan
Estimated market value
$325,200
$309,000 - $341,000
$2,739/mo
Price history
| Date | Event | Price |
|---|---|---|
| 8/15/2026 | Price change | $329,900-3%$148/sqft |
Source: NTREIS #21256612 Report a problem | ||
| 7/18/2026 | Price change | $340,000-5.6%$153/sqft |
Source: NTREIS #21256612 Report a problem | ||
| 5/1/2026 | Listed for sale | $360,000$162/sqft |
Source: NTREIS #21256612 Report a problem | ||
Public tax history
| Year | Property taxes | Tax assessment |
|---|---|---|
| 2025 | $582 +10.6% | $309,710 |
| 2024 | $526 +8.9% | $309,710 +9.3% |
| 2023 | $483 -62.9% | $283,360 +15.6% |
| 2022 | $1,300 +2.2% | $245,090 +22% |
| 2021 | $1,272 +3.3% | $200,910 +1.4% |
| 2020 | $1,232 +3.5% | $198,220 |
| 2019 | $1,190 +2.5% | $198,220 +16.1% |
| 2018 | $1,161 +3.3% | $170,730 +15.6% |
| 2017 | $1,124 +0.9% | $147,670 +16.4% |
| 2016 | $1,114 -10.5% | $126,810 +37.9% |
| 2015 | $1,244 | $91,990 |
| 2014 | $1,244 | $91,990 |
| 2013 | -- | -- |
| 2012 | -- | -- |
| 2011 | -- | -- |
| 2010 | -- | -- |
| 2009 | -- | -- |
| 2008 | -- | -- |
| 2007 | -- | -- |
| 2005 | -- | -- |
| 2004 | -- | -- |
| 2003 | -- | -- |
| 2002 | -- | -- |
| 2001 | -- | -- |
Find assessor info on the county website
Monthly payment
Est. payment
Payment breakdown
Explore the cost of this home by adjusting the details. Changes won't be saved.Climate risks
Neighborhood: 75052
Nearby schools
GreatSchools rating
- 5/10Lorenzo De Zavala Environmental Science AcademyGrades: K-5Distance: 0.9 mi
- 4/10Andrew Jackson Middle SchoolGrades: 6-8Distance: 1.1 mi
- 3/10South Grand Prairie High SchoolGrades: 9-12Distance: 0.5 mi
Schools provided by the listing agent
- Elementary: Zavala
- Middle: Jackson
- High: South Grand Prairie
- District: Grand Prairie ISD
Source: NTREIS. This data may not be complete. We recommend contacting the local school district to confirm school assignments for this home.
- $248,7003 bd2 ba1.4k sqft618 W Grenoble Dr, Grand Prairie, TX 75052Off Market
- $234,7003 bd2 ba1.2k sqft610 W Grenoble Dr, Grand Prairie, TX 75052Off Market
- $262,8003 bd2 ba1.4k sqft609 Forest Park Pl, Grand Prairie, TX 75052Off Market
- $265,7003 bd2 ba1.7k sqft622 W Grenoble Dr, Grand Prairie, TX 75052Off Market

- $255,8003 bd2 ba1.4k sqft613 Forest Park Pl, Grand Prairie, TX 75052Off Market
- $276,1003 bd2 ba1.4k sqft606 W Grenoble Dr, Grand Prairie, TX 75052Off Market
- $249,6003 bd2 ba1.2k sqft605 Forest Park Pl, Grand Prairie, TX 75052Off Market
- $278,9003 bd2 ba2k sqft617 W Grenoble Dr, Grand Prairie, TX 75052Off Market
A local agent can set up tours, give advice and negotiate with sellers.
Similar homes
- $325,0003 bd2 ba1.9k sqft1509 California Trl, Grand Prairie, TX 75052For Sale
 MLS ID #21280528, Maria Douglas. NTREIS
 - $365,0004 bd2 ba1.9k sqft2325 Warwick Ave, Grand Prairie, TX 75052For Sale
 MLS ID #21336080, Daniel Uwaeme. NTREIS
 - $320,0003 bd2 ba2k sqft5348 Cameron Dr, Grand Prairie, TX 75052For Sale
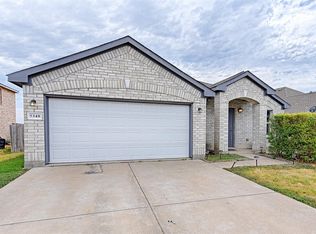 MLS ID #21224323, Bill Moomaw. NTREIS
 - $335,0004 bd3 ba1.8k sqft2316 Gilbert Cir, Arlington, TX 76010For Sale
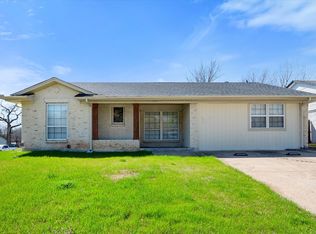 MLS ID #21280440, Gina Floyd. NTREIS
 - $333,0003 bd2 ba1.5k sqft2002 Winthrop St, Irving, TX 75061For SaleMLS ID #21360768, Michael Kelley. NTREIS
- $375,0004 bd2 ba2.2k sqft714 S Deerfield Cir, Arlington, TX 76015For SaleMLS ID #21276003, Betsy Ramirez. NTREIS
- $329,9904 bd2 ba1.2k sqft1030 Joslin St, Irving, TX 75060For SaleMLS ID #21297835, Amanda Rivard. NTREIS
- $346,8993 bd2 ba2.1k sqft3914 Shady Hollow Ln, Dallas, TX 75233For SaleMLS ID #21331199, Casey Smith. NTREIS
- $320,0004 bd2 ba2.1k sqft6830 Golf Hill Dr, Dallas, TX 75232For SaleMLS ID #21313877, Ivy Nguyen. NTREIS
- $295,0005 bd3 ba1.5k sqft1413 Lackland St, Arlington, TX 76010For SaleMLS ID #21242779, Jordan Davis. NTREIS
- $360,0005 bd3 ba2.1k sqft1708 Park Ridge Ter, Arlington, TX 76012For SaleMLS ID #21305450, Pedro Paz. NTREIS
- $260,0003 bd2 ba1.2k sqft922 Tamara Ln, Grand Prairie, TX 75051For SaleMLS ID #21290964, William Nelson. NTREIS
- $384,9003 bd2 ba2.1k sqft706 W Five Mile Pkwy, Dallas, TX 75224For SaleMLS ID #21294524, Heidi Everley. NTREIS
- $315,0003 bd2 ba1.1k sqft2730 Ridgewood St, Irving, TX 75062For SaleMLS ID #21353222, Joanna Weigand. NTREIS
- $369,0004 bd3 ba1.8k sqft1101 Fouts Dr, Irving, TX 75061For SaleMLS ID #21351819, Gaurang Patel. NTREIS
- $310,0004 bd4 ba2.2k sqft5001 Meadowbrook Dr, Fort Worth, TX 76103For SaleMLS ID #21345787, Brook Armstrong. NTREIS
- $349,9003 bd3 ba1.4k sqft3009 Mira Vista Ct, Dallas, TX 75236For SaleMLS ID #21236334, Alejandra Y Silva. NTREIS
- $305,0003 bd2 ba1.4k sqft111 Iberis Ct, Arlington, TX 76018For SaleMLS ID #21340718, Alisha Timon. NTREIS
- $319,9003 bd2 ba1.3k sqft2227 Cambridge Dr, Irving, TX 75061For SaleMLS ID #21301733, Christopher Madrigal. NTREIS
- $309,0004 bd2 ba1.4k sqft1211 Robin Glen Dr, Dallas, TX 75232For SaleMLS ID #21298780, Edwin Acosta. NTREIS
