Welcome to this inviting and well-maintained home featuring a bright, open layout and modern neutral finishes throughout. The spacious living area is centered around a cozy fireplace, creating the perfect space for relaxing or entertaining.
The dining area offers great natural light and convenient access to the backyard, making everyday living and gatherings seamless. Durable tile flooring flows through the main areas, providing both style and easy maintenance.
The primary bedroom serves as a comfortable retreat with a calm, contemporary feel, while additional rooms offer flexibility for guests, a home office, or growing needs with walk-in closets.
The refrigerator, washer, and dryer will convey with the home, adding extra value and convenience for the next owner.
With its clean design, functional layout, and move-in ready condition, this home is ideal for first-time buyers, investors, or anyone looking for a space they can easily make their own. Also, the fence opens on the side of the property for a vehicle to be parked out back if need be.
Conveniently located near shopping, dining, and major highways for an easy commute.Don’t miss the opportunity to make this home yours!
For sale
Price cut: $99 (8/1)
$349,900
3009 Mira Vista Ct, Dallas, TX 75236
3beds
1,430sqft
:
Get pre-qualified$2,570/mo
Single Family Residence
Built in 2002
8,363 Square Feet Lot
$343,800 Zestimate®
$245/sqft
$17/mo HOA
What's special
Cozy fireplaceModern neutral finishesDurable tile flooringWalk-in closetsBright open layout
- 109 days |
- 159 |
- 8 |
Zillow last checked:
Listing updated:
Listed by:
Alejandra Y Silva 0706568 316-299-1520,
AXEN Realty 281-595-9500
Source: NTREIS,MLS#: 21236334
Facts & features
Interior
Bedrooms & bathrooms
- Bedrooms: 3
- Bathrooms: 3
- Full bathrooms: 2
- 1/2 bathrooms: 1
Primary bedroom
- Features: Walk-In Closet(s)
- Level: Second
- Dimensions: 0 x 0
Living room
- Features: Fireplace
- Level: First
- Dimensions: 0 x 0
Heating
- Central
Cooling
- Central Air
Appliances
- Included: Electric Range
Features
- Built-in Features
- Has basement: No
- Number of fireplaces: 1
- Fireplace features: Family Room
Interior area
- Total interior livable area: 1,430 sqft
Video & virtual tour
Property
Parking
- Total spaces: 2
- Parking features: Asphalt, Garage
- Attached garage spaces: 2
Features
- Levels: Two
- Stories: 2
- Pool features: None
Lot
- Size: 8,363 Square Feet
- Features: Acreage
Details
- Parcel number: 006966000B0610000
Construction
Type & style
- Home type: SingleFamily
- Architectural style: Farmhouse
- Property subtype: Single Family Residence
Materials
- Foundation: Slab
- Roof: Asphalt
Condition
- Year built: 2002
Community & HOA
Community
- Security: Other
- Subdivision: Encinos Park Ph 02
HOA
- Has HOA: Yes
- Services included: Maintenance Grounds
- HOA fee: $200 annually
- HOA name: Encinos Park Hoa
- HOA phone: 855-877-2472
Location
- Region: Dallas
Financial & listing details
- Price per square foot: $245/sqft
- Tax assessed value: $317,380
- Annual tax amount: $7,067
- Date on market: 4/15/2026
- Cumulative days on market: 109 days
- Exclusions: T.V.
- Road surface type: Asphalt
Estimated market value
$343,800
$327,000 - $361,000
$1,986/mo
Price history
| Date | Event | Price |
|---|---|---|
| 8/1/2026 | Price change | $349,9000%$245/sqft |
Source: NTREIS #21236334 Report a problem | ||
| 7/16/2026 | Price change | $349,999-1.4%$245/sqft |
Source: NTREIS #21236334 Report a problem | ||
| 4/15/2026 | Listed for sale | $354,999$248/sqft |
Source: NTREIS #21236334 Report a problem | ||
Public tax history
| Year | Property taxes | Tax assessment |
|---|---|---|
| 2025 | $7,067 -0.4% | $317,380 |
| 2024 | $7,094 -2.6% | $317,380 |
| 2023 | $7,283 +22.6% | $317,380 +34.2% |
| 2022 | $5,939 +21.3% | $236,570 +27.4% |
| 2021 | $4,897 -2.8% | $185,640 |
| 2020 | $5,036 +75.8% | $185,640 |
| 2019 | $2,865 +7.1% | $185,640 +46% |
| 2018 | $2,674 +16.2% | $127,130 |
| 2017 | $2,302 +11.5% | $127,130 |
| 2016 | $2,063 +3.5% | $127,130 +35.1% |
| 2015 | $1,993 | $94,080 |
| 2014 | $1,993 | $94,080 |
| 2013 | -- | -- |
| 2012 | -- | -- |
| 2011 | -- | -- |
| 2010 | -- | -- |
| 2009 | -- | -- |
| 2008 | -- | -- |
| 2007 | -- | -- |
| 2005 | -- | -- |
| 2004 | -- | -- |
| 2003 | -- | -- |
| 2002 | -- | -- |
Find assessor info on the county website
Monthly payment
Est. payment
Payment breakdown
Explore the cost of this home by adjusting the details. Changes won't be saved.Climate risks
Neighborhood: 75236
Nearby schools
GreatSchools rating
- 6/10Leslie A Stemmons Elementary SchoolGrades: PK-5Distance: 0.5 mi
- 4/10T W Browne Middle SchoolGrades: 6-8Distance: 1.5 mi
- 2/10Justin F Kimball High SchoolGrades: 9-12Distance: 1.4 mi
Schools provided by the listing agent
- Elementary: Stemmons
- Middle: Brown
- High: Kimball
- District: Dallas ISD
Source: NTREIS. This data may not be complete. We recommend contacting the local school district to confirm school assignments for this home.
- $281,1003 bd2 ba1.3k sqft3013 Mira Vista Ct, Dallas, TX 75236Off Market
- $277,0004 bd2 ba1.7k sqft3005 Mira Vista Ct, Dallas, TX 75236Off Market
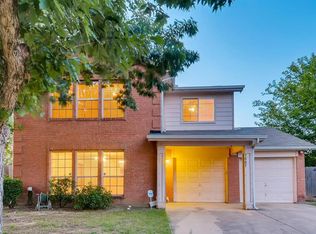
- $269,6003 bd2 ba1.3k sqft3017 Mira Vista Ct, Dallas, TX 75236Off Market
- $246,7003 bd2 ba1.3k sqft3010 Lago Vista Ct, Dallas, TX 75236Off Market
- $281,2004 bd3 ba1.7k sqft3006 Lago Vista Ct, Dallas, TX 75236Off Market
- $247,7003 bd2 ba1.3k sqft3014 Lago Vista Ct, Dallas, TX 75236Off Market
- $247,4003 bd2 ba1.3k sqft3021 Mira Vista Ct, Dallas, TX 75236Off Market
- $245,9003 bd2 ba1.3k sqft3016 Mira Vista Ct, Dallas, TX 75236Off Market
A local agent can set up tours, give advice and negotiate with sellers.
Similar homes
- $300,0003 bd2 ba1.7k sqft1710 Western Park Dr, Dallas, TX 75211For Sale
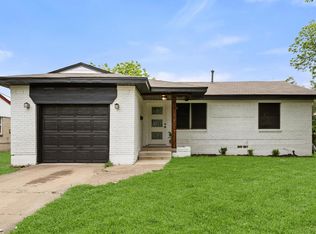 MLS ID #21250892, Jeanette Armstrong. NTREIS
 - $349,0004 bd2 ba1.9k sqft5534 Mandarin Way, Dallas, TX 75249For Sale
 MLS ID #21278520, Hokyung Chang. NTREIS
 - $309,0004 bd2 ba1.4k sqft1211 Robin Glen Dr, Dallas, TX 75232For Sale
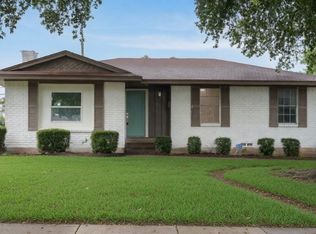 MLS ID #21298780, Edwin Acosta. NTREIS
 - $259,9996 bd2 ba2k sqft745 Clearwood Dr, Dallas, TX 75232For Sale
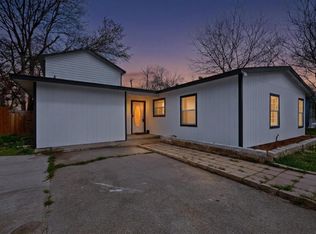 MLS ID #21348495, Yesinia Perez. NTREIS
 - $294,9003 bd3 ba2k sqft2549 Pilgrim Rest Dr, Dallas, TX 75237For SaleMLS ID #21278834, Reggie McMullin. NTREIS
- $259,0003 bd2 ba1.3k sqft946 Highland Oaks Dr, Dallas, TX 75232For SaleMLS ID #21327258, Cindy Herbert. NTREIS
- $379,9503 bd3 ba1.8k sqft8955 Boundbrook Ave, Dallas, TX 75243For SaleMLS ID #21335516, Shari Covens. NTREIS
- $265,0003 bd2 ba1.5k sqft723 Walnut St, Duncanville, TX 75116For SaleMLS ID #21317456, Dora Favella. NTREIS
- $310,0003 bd2 ba1.2k sqft730 Mr Haney Dr, Midlothian, TX 76065For SaleMLS ID #21346242, Diana Colunga. NTREIS
- $350,0004 bd3 ba1.8k sqft907 Red Oak Dr, Mansfield, TX 76063For SaleMLS ID #21325771, Karen Emery. NTREIS
- $329,0004 bd3 ba1.8k sqft5105 Foley Dr, Arlington, TX 76013For SaleMLS ID #21334359, Crystal Solensky. NTREIS
- $340,0003 bd2 ba1.4k sqft12680 Hillcrest Rd APT 4101, Dallas, TX 75230For SaleMLS ID #21273113, Patricia Guerrero. NTREIS
- $365,9003 bd2 ba1.4k sqft3061 Old North Rd, Farmers Branch, TX 75234For SaleMLS ID #21322741, Nicole Farren. NTREIS
- $325,0003 bd2 ba1.6k sqft330 Mesquite Hill Dr, Arlington, TX 76002For SaleMLS ID #21338395, Jordan Davis. NTREIS
- $315,0002 bd2 ba1.1k sqft3025 Bryan St APT 3E, Dallas, TX 75204For SaleMLS ID #21297373, Laura Evans. NTREIS
- $268,0003 bd2 ba1.9k sqft1039 Oak Meadow Ln, Desoto, TX 75115For SaleMLS ID #21296923, Clifton A J Johnson. NTREIS
- $475,0003 bd2 ba1.8k sqft3101 Ouida Ave, Dallas, TX 75211For SaleMLS ID #21275808, Perla Vazquez. NTREIS
- $329,9904 bd2 ba1.2k sqft1030 Joslin St, Irving, TX 75060For SaleMLS ID #21297835, Amanda Rivard. NTREIS
- $300,0003 bd2 ba1.6k sqft706 Crenshaw Dr, Cedar Hill, TX 75104For SaleMLS ID #21293708, Cristina Rodela. NTREIS
- $319,9003 bd2 ba1.3k sqft2227 Cambridge Dr, Irving, TX 75061For SaleMLS ID #21301733, Christopher Madrigal. NTREIS
