1039 Oak Meadow is available to BOTH owner-occupant buyers and investors. This property may be purchased individually AS-IS for $249,900, making it a great opportunity for a first-time homebuyer, owner-occupant, or investor looking for a Fort Worth property with value-add potential.
IMPORTANT PRICING NOTICE: The home will NOT be sold individually for $199,975. That figure reflects the allocated per-property pricing only when all four homes are purchased together as part of the $799,900 DFW investment portfolio package.
For investors seeking scale, the seller is also offering FOUR single-family homes together for $799,900 through one portfolio transaction. The package includes MLS numbers 21296979, 21296940, 21296932, and 21296923 and offers more than $200,000 in potential equity based on current market conditions and value-add potential.
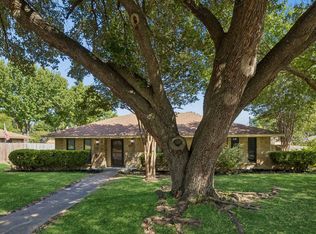
1039 Oak Meadow is located in an established Fort Worth neighborhood and offers a functional floor plan, spacious living areas, abundant natural light, and a generously sized backyard. The property is being sold as-is and offers an opportunity for a buyer to personalize the home or for an investor to complete light cosmetic improvements and pursue rental income and future appreciation. Whether you are a first-time homebuyer looking for an affordable entry into homeownership, an owner-occupant wanting a home with improvement potential, or an investor pursuing a buy-and-hold, BRRRR, or 1031 exchange strategy, this property offers multiple paths to ownership.
Individual Purchase: $259,900 AS-IS
Four-Home Portfolio Purchase: $799,900 total
The $199,975 allocated portfolio price is not available for an individual purchase of 3821 Bonnie Dr.
Portfolio Highlights
? 4 Single-Family Homes
? One Package Price: ONLY $799,900
? Over $200,000+ Potential Equity Opportunity
? Light Cosmetic Value-Add Opportunity
? Ideal for BRRRR Strategy
? Long-Term Appreciation Potential
? One Closing • Four Assets
For sale
Price increase: $59.9K (8/10)
$259,900
1039 Oak Meadow Ln, Desoto, TX 75115
3beds
1,903sqft
Single Family Residence
Built in 1974
9,278 Square Feet Lot
$254,700 Zestimate®
$137/sqft
$-- HOA
What's special
Abundant natural lightFunctional floor planGenerously sized backyard
- 16 days |
- 1,832 |
- 152 |
Zillow last checked:
Listing updated:
Listed by:
Clifton A J Johnson 0607143 888-519-7431,
eXp Realty, LLC 888-519-7431
Source: NTREIS,MLS#: 21296923
Facts & features
Interior
Bedrooms & bathrooms
- Bedrooms: 3
- Bathrooms: 2
- Full bathrooms: 2
Primary bedroom
- Features: Ceiling Fan(s), Walk-In Closet(s)
- Level: First
- Dimensions: 12 x 11
Bedroom
- Features: Built-in Features, Ceiling Fan(s)
- Level: First
- Dimensions: 11 x 11
Bedroom
- Level: First
- Dimensions: 10 x 10
Primary bathroom
- Level: First
- Dimensions: 10 x 11
Family room
- Level: First
- Dimensions: 13 x 12
Living room
- Level: First
- Dimensions: 1 x 1
Heating
- Central, Electric
Cooling
- Central Air, Electric
Appliances
- Included: Dishwasher, Electric Range, Disposal, Microwave
- Laundry: Washer Hookup, Electric Dryer Hookup, Laundry in Utility Room
Features
- Decorative/Designer Lighting Fixtures, High Speed Internet, Pantry, Cable TV
- Flooring: Carpet, Ceramic Tile, Luxury Vinyl Plank
- Has basement: No
- Number of fireplaces: 1
- Fireplace features: Gas Starter
Interior area
- Total interior livable area: 1,903 sqft
Video & virtual tour
Property
Parking
- Total spaces: 1
- Parking features: Driveway, Garage, Garage Door Opener
- Attached garage spaces: 1
Features
- Levels: One
- Stories: 1
- Exterior features: Private Yard
- Pool features: None
- Fencing: Wood
Lot
- Size: 9,278 Square Feet
- Features: Interior Lot, Landscaped, Subdivision
Details
- Parcel number: 20054500050200000
Construction
Type & style
- Home type: SingleFamily
- Architectural style: Traditional,Detached
- Property subtype: Single Family Residence
- Attached to another structure: Yes
Materials
- Brick
- Foundation: Slab
- Roof: Tile
Condition
- Year built: 1974
Utilities & green energy
- Sewer: Public Sewer
- Water: Public
- Utilities for property: Sewer Available, Water Available, Cable Available
Community & HOA
Community
- Subdivision: High Meadows 02
HOA
- Has HOA: No
Location
- Region: Desoto
Financial & listing details
- Price per square foot: $137/sqft
- Tax assessed value: $301,240
- Annual tax amount: $7,363
- Date on market: 7/31/2026
- Cumulative days on market: 52 days
- Listing terms: Cash,Conventional,FHA,VA Loan
Estimated market value
$254,700
$242,000 - $267,000
$2,236/mo
Price history
| Date | Event | Price |
|---|---|---|
| 8/10/2026 | Price change | $259,900+30%$137/sqft |
Source: NTREIS #21296923 Report a problem | ||
| 8/8/2026 | Price change | $199,975-25.4%$105/sqft |
Source: NTREIS #21296923 Report a problem | ||
| 7/31/2026 | Listed for sale | $268,000-0.7%$141/sqft |
Source: NTREIS #21296923 Report a problem | ||
| 7/14/2026 | Listing removed | $269,900$142/sqft |
Source: eXp Realty #21296923 Report a problem | ||
| 6/16/2026 | Listed for sale | $269,900$142/sqft |
Source: NTREIS #21296923 Report a problem | ||
Public tax history
| Year | Property taxes | Tax assessment |
|---|---|---|
| 2025 | $7,363 +7.1% | $301,240 |
| 2024 | $6,878 +15.5% | $301,240 +16.5% |
| 2023 | $5,958 -8.9% | $258,670 |
| 2022 | $6,543 +36.5% | $258,670 +46.1% |
| 2021 | $4,793 +168.6% | $177,070 |
| 2020 | $1,784 +8.9% | $177,070 |
| 2019 | $1,639 +6.7% | $177,070 +21.3% |
| 2018 | $1,536 +7.6% | $145,980 +6.5% |
| 2017 | $1,428 +6.6% | $137,110 +21.7% |
| 2016 | $1,339 +10.5% | $112,700 +9.3% |
| 2015 | $1,212 | $103,090 +15.5% |
| 2014 | $1,212 | $89,240 |
| 2013 | -- | -- |
| 2012 | -- | -- |
| 2011 | -- | -- |
| 2010 | -- | -- |
| 2009 | -- | -- |
| 2008 | -- | -- |
| 2007 | -- | -- |
| 2005 | -- | -- |
| 2004 | -- | -- |
| 2003 | -- | -- |
| 2002 | -- | -- |
| 2001 | -- | -- |
Find assessor info on the county website
Monthly payment
Est. payment
Payment breakdown
Explore the cost of this home by adjusting the details. Changes won't be saved.Climate risks
Neighborhood: High Meadows
Nearby schools
GreatSchools rating
- 2/10The Meadows Elementary SchoolGrades: K-5Distance: 0.1 mi
- 2/10Desoto West Middle SchoolGrades: 6-8Distance: 2.4 mi
- 3/10Desoto High SchoolGrades: 9-12Distance: 3 mi
Schools provided by the listing agent
- Elementary: The Meadows
- Middle: Curtistene S Mccowan,Young
- High: Desoto
- District: Desoto ISD
Source: NTREIS. This data may not be complete. We recommend contacting the local school district to confirm school assignments for this home.
- $309,2003 bd2 ba1.8k sqft1043 Oak Meadow Ln, Desoto, TX 75115Off Market
- $262,8003 bd2 ba1.9k sqft1035 Oak Meadow Ln, Desoto, TX 75115Off Market
- $320,5003 bd3 ba2k sqft1052 Briarwood Ln, Desoto, TX 75115Off Market
- $325,3004 bd3 ba2.4k sqft1056 Briarwood Ln, Desoto, TX 75115Off Market

- $261,4003 bd2 ba1.6k sqft1047 Oak Meadow Ln, Desoto, TX 75115Off Market
- $288,5004 bd2 ba2.2k sqft1031 Oak Meadow Ln, Desoto, TX 75115Off Market
- $--3 bd2 ba2k sqft1036 Oak Meadow Ln, Desoto, TX 75115Sold
- $--4 bd3 ba2.5k sqft1048 Briarwood Ln, Desoto, TX 75115Sold
A local agent can set up tours, give advice and negotiate with sellers.
Similar homes
- $277,0003 bd2 ba1.5k sqft304 Brook Hollow Dr, Desoto, TX 75115For Sale
 MLS ID #21343298, Sitra Seman. NTREIS
 - $299,0003 bd2 ba2.2k sqft117 Wesley Dr, Desoto, TX 75115For Sale
 MLS ID #21357608, Michael Hershenberg. NTREIS
 - $269,0003 bd2 ba1.8k sqft1917 Shady Glen Ln, Dallas, TX 75232For Sale
 MLS ID #21352201, Katy Hubener. NTREIS
 - $290,0003 bd2 ba1.8k sqft225 California Dr, Glenn Heights, TX 75154For Sale
 MLS ID #21231579, Marisol Leon. NTREIS
 - $300,0003 bd2 ba1.9k sqft430 Timberline Dr, Duncanville, TX 75137For SaleMLS ID #21352960, Heather Clay. NTREIS
- $265,0003 bd2 ba1.5k sqft723 Walnut St, Duncanville, TX 75116For SaleMLS ID #21317456, Dora Favella. NTREIS
- $279,4003 bd2 ba1.6k sqft5620 Marblehead Dr, Dallas, TX 75232For SaleMLS ID #21340742, Edwin Liddie. NTREIS
- $249,0003 bd2 ba1.3k sqft946 Highland Oaks Dr, Dallas, TX 75232For SaleMLS ID #21327258, Cindy Herbert. NTREIS
- $265,0004 bd3 ba1.4k sqft2126 Marfa Ave, Dallas, TX 75216For SaleMLS ID #21353294, Noemi Hernandez. NTREIS
- $235,9003 bd2 ba1.5k sqft1465 Allegro Dr, Dallas, TX 75241For SaleMLS ID #21193516, Keidra Thompkins. NTREIS
- $230,0003 bd2 ba1.2k sqft527 Shelly Ct, Duncanville, TX 75137For SaleMLS ID #21283359, Joshua Thrash. NTREIS
- $294,9003 bd3 ba2k sqft2549 Pilgrim Rest Dr, Dallas, TX 75237For SaleMLS ID #21278834, Reggie McMullin. NTREIS
- $289,0003 bd3 ba1.7k sqft5121 Chalet Ln, Dallas, TX 75232For SaleMLS ID #21292586, Steven Thomas. NTREIS
- $250,0004 bd2 ba1.5k sqft2243 Inca Dr, Dallas, TX 75216For SaleMLS ID #21260066, Stacey Haynes. NTREIS
- $320,0004 bd2 ba2.1k sqft6830 Golf Hill Dr, Dallas, TX 75232For SaleMLS ID #21313877, Ivy Nguyen. NTREIS
- $279,9993 bd2 ba1.7k sqft6342 Teague Dr, Dallas, TX 75241For SaleMLS ID #21348385, Olga Duran. NTREIS
- $315,0003 bd2 ba1.5k sqft610 Brookside Dr, Cedar Hill, TX 75104For SaleMLS ID #21343393, Tien Phan. NTREIS
- $309,0004 bd2 ba1.4k sqft1211 Robin Glen Dr, Dallas, TX 75232For SaleMLS ID #21298780, Edwin Acosta. NTREIS
- $259,9003 bd2 ba1.4k sqft2550 Eugene St, Dallas, TX 75215For SaleMLS ID #21341769, Mosarrof Hossain. NTREIS
- $255,0003 bd2 ba1.2k sqft2402 Norwood Dr, Dallas, TX 75228For SaleMLS ID #21343253, Katy Hubener. NTREIS
