Welcome to 6830 Golf Hill Drive in the established Country Club Fairways neighborhood! This updated 4-bedroom, 2-bath brick home offers 2,194 sq. ft. of living space across two levels. The bright, open floor plan connects the spacious living room, dining area, and kitchen, with stylish vinyl flooring throughout and a cozy wood-burning fireplace. The kitchen comes equipped with an electric cooktop and oven, dishwasher, disposal, and microwave. Upstairs, the large primary bedroom offers a private retreat. Outside, the 0.23-acre lot features a fenced backyard, a 2-car garage, and a driveway for extra parking. No HOA! Located just minutes from I-20, US-67, shopping, dining, parks, and Downtown Dallas. Schedule your showing today!
Under contract
$310,000
6830 Golf Hill Dr, Dallas, TX 75232
4beds
2,194sqft
Single Family Residence
Built in 1963
10,105 Square Feet Lot
$307,700 Zestimate®
$141/sqft
$-- HOA
What's special
Cozy wood-burning fireplaceBright open floor planDriveway for extra parkingDining areaStylish vinyl flooring throughoutFenced backyard
- 16 days
- 436
- 62
Likely to sell faster than
Zillow last checked:
Listing updated:
Listed by:
Tu Anh Tran 0689097 972-679-8365,
eXp Realty LLC 888-519-7431,
Minh Quinn 0822192 832-518-7169,
EXP REALTY
Source: NTREIS,MLS#: 21428969
Facts & features
Interior
Bedrooms & bathrooms
- Bedrooms: 4
- Bathrooms: 2
- Full bathrooms: 2
Primary bedroom
- Level: Second
- Dimensions: 15 x 17
Bedroom
- Features: Ceiling Fan(s)
- Level: First
- Dimensions: 11 x 12
Bedroom
- Features: Ceiling Fan(s)
- Level: First
- Dimensions: 11 x 13
Bedroom
- Features: Ceiling Fan(s)
- Level: Second
- Dimensions: 11 x 13
Living room
- Level: First
- Dimensions: 22 x 13
Heating
- Central, Fireplace(s)
Cooling
- Central Air, Electric
Appliances
- Included: Dishwasher, Electric Cooktop, Electric Oven, Disposal, Microwave
- Laundry: Electric Dryer Hookup, In Garage
Features
- Open Floorplan
- Flooring: Vinyl
- Has basement: No
- Number of fireplaces: 1
- Fireplace features: Wood Burning
Interior area
- Total interior livable area: 2,194 sqft
Video & virtual tour
Property
Parking
- Total spaces: 2
- Parking features: Driveway, Garage
- Garage spaces: 2
- Has uncovered spaces: Yes
Features
- Levels: Two
- Stories: 2
- Pool features: None
- Fencing: Wood
Lot
- Size: 10,105 Square Feet
Details
- Parcel number: 00000653509000000
Construction
Type & style
- Home type: SingleFamily
- Architectural style: Detached
- Property subtype: Single Family Residence
Materials
- Brick
- Foundation: Slab
- Roof: Shingle
Condition
- Resale
- Year built: 1963
Utilities & green energy
- Water: Public
- Utilities for property: Water Available
Community & HOA
Community
- Subdivision: Country Club Fairways
HOA
- Has HOA: No
Location
- Region: Dallas
Financial & listing details
- Price per square foot: $141/sqft
- Tax assessed value: $311,410
- Annual tax amount: $6,934
- Date on market: 11/6/2026
- Cumulative days on market: 148 days
- Listing terms: Cash,Conventional,FHA,VA Loan
Estimated market value
$307,700
$292,000 - $323,000
$2,017/mo
Price history
| Date | Event | Price |
|---|---|---|
| 11/14/2026 | Contingent | $310,000$141/sqft |
Source: NTREIS #21428969 Report a problem | ||
| 11/6/2026 | Listed for sale | $310,000$141/sqft |
Source: NTREIS #21428969 Report a problem | ||
| 11/4/2026 | Listing removed | $310,000$141/sqft |
Source: NTREIS #21313877 Report a problem | ||
| 10/20/2026 | Price change | $310,000-1.6%$141/sqft |
Source: NTREIS #21313877 Report a problem | ||
| 8/28/2026 | Price change | $315,000-1.6%$144/sqft |
Source: NTREIS #21313877 Report a problem | ||
| 8/10/2026 | Price change | $320,000-1.5%$146/sqft |
Source: NTREIS #21313877 Report a problem | ||
| 7/23/2026 | Price change | $325,000-1.5%$148/sqft |
Source: NTREIS #21313877 Report a problem | ||
| 7/10/2026 | Price change | $330,000-2.8%$150/sqft |
Source: NTREIS #21313877 Report a problem | ||
| 6/26/2026 | Listed for sale | $339,500$155/sqft |
Source: NTREIS #21313877 Report a problem | ||
Public tax history
| Year | Property taxes | Tax assessment |
|---|---|---|
| 2025 | $6,934 -5.2% | $311,410 -6.2% |
| 2024 | $7,316 +16.9% | $332,090 +21.7% |
| 2023 | $6,259 -8.6% | $272,770 |
| 2022 | $6,848 +58.2% | $272,770 +66.3% |
| 2021 | $4,328 -2.8% | $164,060 |
| 2020 | $4,451 +13.9% | $164,060 +14.8% |
| 2019 | $3,907 -3.9% | $142,930 |
| 2018 | $4,067 +37.7% | $142,930 +31.6% |
| 2017 | $2,953 0% | $108,610 |
| 2016 | $2,953 +19.5% | $108,610 +19.1% |
| 2015 | $2,472 | $91,230 +1.2% |
| 2014 | $2,472 | $90,130 |
| 2013 | -- | -- |
| 2012 | -- | -- |
| 2011 | -- | -- |
| 2010 | -- | -- |
| 2009 | -- | -- |
| 2008 | -- | -- |
| 2007 | -- | -- |
| 2005 | -- | -- |
| 2004 | -- | -- |
| 2003 | -- | -- |
| 2002 | -- | -- |
| 2001 | -- | -- |
Find assessor info on the county website
Monthly payment
Est. payment
Payment breakdown
Explore the cost of this home by adjusting the details. Changes won't be saved.Climate risks
Neighborhood: 75232
Nearby schools
Schools provided by the listing agent
- Elementary: Alexander
- Middle: Stafford,Patton
- High: Carter
- District: Dallas ISD
Source: NTREIS. This data may not be complete. We recommend contacting the local school district to confirm school assignments for this home.

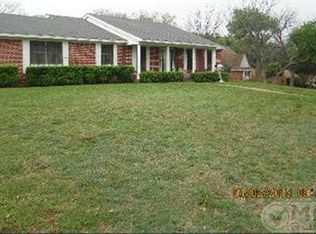
Similar homes
- $285,0003 bd2 ba1.8k sqft2214 Trinidad Dr, Dallas, TX 75232For Sale
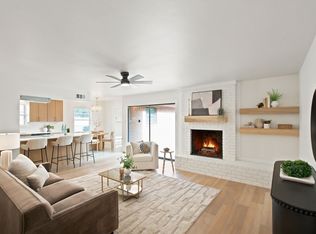 MLS ID #21422436, Tyler Maten. NTREIS
- $399,0004 bd4 ba2k sqft7250 Ridge Park Ln, Dallas, TX 75232For Sale
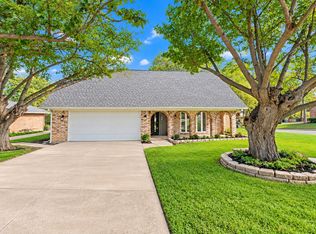 MLS ID #21418967, Gloria Guajardo. NTREIS
- $307,0003 bd3 ba1.8k sqft906 Pinedale Ln, Dallas, TX 75241For Sale
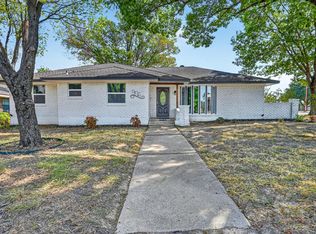 MLS ID #21396562, Alejandra Gonzalez Ruiz. NTREIS
- $325,0004 bd2 ba1.6k sqft3423 Boulder Dr, Dallas, TX 75233For Sale
 MLS ID #21372976, Jessi Chavez. NTREIS
