Welcome home! Completely renovated and move-in ready! This beautifully remodeled 4-bedroom, 2-bath home offers approximately 2,022 square feet of open-concept living designed for today's lifestyle. From the moment you walk inside, you'll appreciate the soaring vaulted ceilings, luxury vinyl plank flooring, recessed LED lighting, fresh neutral finishes, and abundant natural light throughout.
The spacious living room flows effortlessly into the stunning kitchen featuring quartz countertops, white shaker cabinetry, stainless steel appliances, subway tile backsplash, matte black hardware, and an oversized peninsula that's perfect for entertaining.
The private primary suite offers a beautifully remodeled ensuite bath, while three additional bedrooms provide plenty of space for family, guests, or a home office.
Beyond the beautiful finishes, this home has been extensively updated with a brand-new roof, HVAC system, electrical, plumbing, and foundation repairs, giving buyers confidence that the major work has already been completed.
Conveniently located near major highways, shopping, dining, schools, and Downtown Dallas, this turnkey home offers modern style, exceptional functionality, and lasting value. Book your showing today.
For sale
Price cut: $10K (9/15)
$280,000
3027 Morgan Dr, Dallas, TX 75241
4beds
2,022sqft
Single Family Residence
Built in 1958
0.25 Acres Lot
$279,700 Zestimate®
$138/sqft
$-- HOA
What's special
Beautifully remodeled ensuite bathAbundant natural light throughoutStainless steel appliancesLuxury vinyl plank flooringQuartz countertopsFresh neutral finishesSubway tile backsplash
- 85 days
- 554
- 76
Zillow last checked:
Listing updated:
Listed by:
Samuel Austin 0735274 214-914-0708,
DFW Elite Living 214-506-0634
Source: NTREIS,MLS#: 21320131
Facts & features
Interior
Bedrooms & bathrooms
- Bedrooms: 4
- Bathrooms: 2
- Full bathrooms: 2
Primary bedroom
- Features: Ceiling Fan(s)
- Level: First
- Dimensions: 11 x 12
Bedroom
- Features: Ceiling Fan(s)
- Level: First
- Dimensions: 11 x 11
Bedroom
- Features: Ceiling Fan(s)
- Level: First
- Dimensions: 11 x 11
Bedroom
- Features: Ceiling Fan(s)
- Level: First
- Dimensions: 13 x 12
Kitchen
- Features: Ceiling Fan(s)
- Level: First
- Dimensions: 13 x 12
Living room
- Features: Ceiling Fan(s)
- Level: First
- Dimensions: 14 x 13
Heating
- Central
Cooling
- Central Air
Appliances
- Included: Dishwasher, Gas Cooktop, Microwave, Refrigerator
- Laundry: Washer Hookup, Dryer Hookup
Features
- Cable TV
- Flooring: Tile, Vinyl
- Has basement: No
- Has fireplace: No
Interior area
- Total interior livable area: 2,022 sqft
Video & virtual tour
Property
Parking
- Parking features: Driveway
Features
- Levels: One
- Stories: 1
- Pool features: None
- Fencing: Chain Link
Lot
- Size: 0.25 Acres
Details
- Parcel number: 00000755782000000
Construction
Type & style
- Home type: SingleFamily
- Architectural style: Traditional,Detached
- Property subtype: Single Family Residence
Materials
- Brick
- Roof: Composition
Condition
- Year built: 1958
Utilities & green energy
- Sewer: Public Sewer
- Water: Public
- Utilities for property: Sewer Available, Water Available, Cable Available
Community & HOA
Community
- Subdivision: Alta Mesa Park
HOA
- Has HOA: No
Location
- Region: Dallas
Financial & listing details
- Price per square foot: $138/sqft
- Tax assessed value: $212,350
- Annual tax amount: $4,728
- Date on market: 7/3/2026
- Cumulative days on market: 86 days
- Listing terms: Cash,Conventional,FHA,VA Loan
Estimated market value
$279,700
$266,000 - $294,000
$2,085/mo
Price history
| Date | Event | Price |
|---|---|---|
| 9/15/2026 | Price change | $280,000-3.4%$138/sqft |
Source: NTREIS #21320131 Report a problem | ||
| 8/26/2026 | Price change | $290,000-3.3%$143/sqft |
Source: NTREIS #21320131 Report a problem | ||
| 7/27/2026 | Price change | $300,000-4.7%$148/sqft |
Source: NTREIS #21320131 Report a problem | ||
| 7/17/2026 | Price change | $314,900-1.6%$156/sqft |
Source: NTREIS #21320131 Report a problem | ||
| 7/3/2026 | Listed for sale | $319,900$158/sqft |
Source: NTREIS #21320131 Report a problem | ||
Public tax history
| Year | Property taxes | Tax assessment |
|---|---|---|
| 2025 | $4,728 +504.7% | $212,350 |
| 2024 | $782 +1.4% | $212,350 +7.9% |
| 2023 | $771 +962.1% | $196,770 |
| 2022 | $73 +51.3% | $196,770 +88% |
| 2021 | $48 +71.3% | $104,680 |
| 2020 | $28 +123.6% | $104,680 +32.8% |
| 2019 | $13 | $78,840 |
| 2018 | -- | $78,840 +7.5% |
| 2017 | -- | $73,310 +22.7% |
| 2016 | -- | $59,730 |
| 2015 | -- | $59,730 |
| 2014 | -- | $59,730 |
| 2013 | -- | -- |
| 2012 | -- | -- |
| 2011 | -- | -- |
| 2010 | -- | -- |
| 2009 | -- | -- |
| 2008 | -- | -- |
| 2007 | -- | -- |
| 2005 | -- | -- |
| 2004 | -- | -- |
| 2003 | -- | -- |
| 2002 | -- | -- |
| 2001 | -- | -- |
Find assessor info on the county website
Monthly payment
Est. payment
Payment breakdown
Explore the cost of this home by adjusting the details. Changes won't be saved.Climate risks
Neighborhood: 75241
Nearby schools
Schools provided by the listing agent
- Elementary: Wilmerhutc
- Middle: Kennedy
- High: Wilmerhutc
- District: Dallas ISD
Source: NTREIS. This data may not be complete. We recommend contacting the local school district to confirm school assignments for this home.
Similar homes
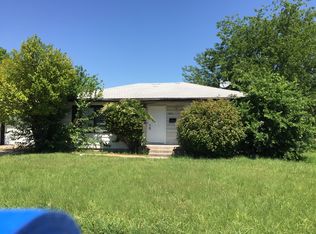
- $259,9004 bd2 ba1.2k sqft7917 Woodshire Dr, Dallas, TX 75232For Sale
 MLS ID #21382726, Helio Garza. NTREIS
 - $229,0003 bd1 ba1k sqft6106 Flagstaff Dr, Dallas, TX 75241For Sale
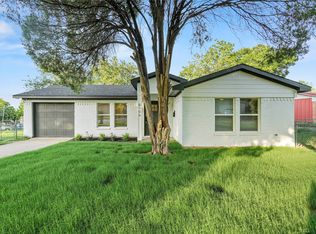 MLS ID #21380311, LESTON Eustache. NTREIS
 - $305,0004 bd2 ba1.6k sqft2626 Crest Ave, Dallas, TX 75216For Sale
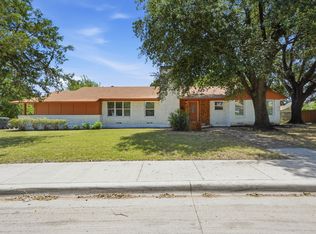 MLS ID #21319542, Krystal Hicks. NTREIS
 - $259,9003 bd2 ba1.4k sqft2661 Hudspeth Ave, Dallas, TX 75216For Sale
 MLS ID #21384393, Britaney Hughes. NTREIS
