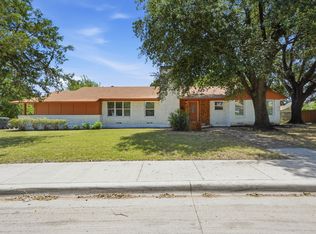
Welcome to this newly renovated spacious 3-bedroom, 2.5 bath home. Thoughtfully designed for modern family living, this house offers 2 Living room & 2 Dining areas. The open floor plan makes it easy to stay connected throughout the entire house. The updated kitchen features beautiful countertops, island, plenty of cabinet space, and stainless-steel appliances. Fresh flooring, neutral finishes, and plenty of natural light give the home a warm and inviting feel. The primary suite offers a spacious walk-in closet with built in mirror along with another separate closet. Step outside to a large deck overlooking spacious backyard that’s perfect for relaxing evenings, weekend barbecues, or creating a fun play area for kids and pets. Conveniently located near schools, parks, and shopping, this move-in-ready home is ready for you to make lasting memories.
For sale
Price cut: $5K (6/25)
$349,999
831 Glen Arbor Dr, Dallas, TX 75241
3beds
2,250sqft
:
Get pre-qualified$2,531/mo
Single Family Residence
Built in 1956
10,585 Square Feet Lot
$347,400 Zestimate®
$156/sqft
$-- HOA
What's special
Open floor planStainless-steel appliancesWarm and inviting feelFresh flooringPlenty of natural lightNeutral finishesBeautiful countertops
- 95 days |
- 305 |
- 32 |
Zillow last checked:
Listing updated:
Listed by:
Godwin Assiogbon 0722542,
The Doddy Realty LLC 903-343-6235
Source: NTREIS,MLS#: 21246797
Facts & features
Interior
Bedrooms & bathrooms
- Bedrooms: 3
- Bathrooms: 3
- Full bathrooms: 2
- 1/2 bathrooms: 1
Primary bedroom
- Features: Ceiling Fan(s), Dual Sinks, Double Vanity, Fireplace, Walk-In Closet(s)
- Level: First
- Dimensions: 18 x 13
Bedroom
- Features: Ceiling Fan(s), Walk-In Closet(s)
- Level: First
- Dimensions: 14 x 12
Bedroom
- Features: Ceiling Fan(s), Walk-In Closet(s)
- Level: First
- Dimensions: 14 x 12
Primary bathroom
- Features: Dual Sinks, Double Vanity, En Suite Bathroom, Granite Counters, Stone Counters, Sink
- Level: First
- Dimensions: 8 x 12
Dining room
- Level: First
- Dimensions: 10 x 8
Living room
- Features: Ceiling Fan(s), Fireplace
- Level: First
- Dimensions: 20 x 25
Heating
- Central, Electric, Fireplace(s)
Cooling
- Central Air, Ceiling Fan(s), Electric
Appliances
- Included: Dishwasher, Gas Cooktop, Disposal, Gas Range, Microwave
- Laundry: Washer Hookup, Electric Dryer Hookup, Laundry in Utility Room
Features
- Chandelier, Decorative/Designer Lighting Fixtures, Double Vanity, Eat-in Kitchen, Granite Counters, High Speed Internet, Kitchen Island, Open Floorplan, Pantry, Cable TV, Walk-In Closet(s)
- Flooring: Vinyl
- Has basement: No
- Number of fireplaces: 2
- Fireplace features: Bedroom, Electric, Living Room
Interior area
- Total interior livable area: 2,250 sqft
Video & virtual tour
Property
Parking
- Total spaces: 2
- Parking features: Attached Carport
- Carport spaces: 2
Features
- Levels: One
- Stories: 1
- Patio & porch: Deck, Front Porch
- Pool features: None
- Fencing: Wood
Lot
- Size: 10,585 Square Feet
- Dimensions: 57 x 138
- Features: Back Yard, Lawn, Subdivision
Details
- Parcel number: 00000483736000000
Construction
Type & style
- Home type: SingleFamily
- Architectural style: Traditional,Detached
- Property subtype: Single Family Residence
Materials
- Brick, Wood Siding
- Foundation: Pillar/Post/Pier
- Roof: Shingle
Condition
- Year built: 1956
Utilities & green energy
- Sewer: Public Sewer
- Water: Public
- Utilities for property: Electricity Connected, Natural Gas Available, Sewer Available, Separate Meters, Water Available, Cable Available
Community & HOA
Community
- Security: Carbon Monoxide Detector(s), Smoke Detector(s)
- Subdivision: Glenview
HOA
- Has HOA: No
Location
- Region: Dallas
Financial & listing details
- Price per square foot: $156/sqft
- Tax assessed value: $291,030
- Annual tax amount: $6,480
- Date on market: 4/23/2026
- Cumulative days on market: 96 days
- Listing terms: Cash,Conventional,FHA,VA Loan
Estimated market value
$347,400
$330,000 - $365,000
$2,408/mo
Price history
| Date | Event | Price |
|---|---|---|
| 6/25/2026 | Price change | $349,999-1.4%$156/sqft |
Source: NTREIS #21246797 Report a problem | ||
| 6/8/2026 | Price change | $354,999-1.4%$158/sqft |
Source: NTREIS #21246797 Report a problem | ||
| 4/23/2026 | Listed for sale | $359,999+67.4%$160/sqft |
Source: NTREIS #21246797 Report a problem | ||
| 12/8/2025 | Sold | -- |
Source: NTREIS #21106729 Report a problem | ||
| 11/15/2025 | Pending sale | $215,000$96/sqft |
Source: NTREIS #21106729 Report a problem | ||
| 11/7/2025 | Listed for sale | $215,000$96/sqft |
Source: NTREIS #21106729 Report a problem | ||
Public tax history
| Year | Property taxes | Tax assessment |
|---|---|---|
| 2025 | $122 +46% | $291,030 +0.7% |
| 2024 | $84 +67.1% | $289,010 +2.9% |
| 2023 | $50 -82.8% | $280,800 +28.7% |
| 2022 | $291 +1.8% | $218,180 +8.9% |
| 2021 | $286 +11.9% | $200,270 +18.6% |
| 2020 | $256 +19.5% | $168,840 |
| 2019 | $214 +136.4% | $168,840 +98.9% |
| 2018 | $91 +31.5% | $84,900 |
| 2017 | $69 +413.4% | $84,900 |
| 2016 | $13 -62.8% | $84,900 +22.7% |
| 2015 | $36 | $69,210 |
| 2014 | $36 | $69,210 |
| 2013 | -- | -- |
| 2012 | -- | -- |
| 2011 | -- | -- |
| 2010 | -- | -- |
| 2009 | -- | -- |
| 2008 | -- | -- |
| 2007 | -- | -- |
| 2005 | -- | -- |
| 2004 | -- | -- |
| 2003 | -- | -- |
| 2002 | -- | -- |
| 2001 | -- | -- |
Find assessor info on the county website
Monthly payment
Est. payment
Payment breakdown
Explore the cost of this home by adjusting the details. Changes won't be saved.Climate risks
Neighborhood: 75241
Nearby schools
GreatSchools rating
- 7/10Thomas L Marsalis Elementary SchoolGrades: PK-5Distance: 0.4 mi
- 2/10Boude Storey Middle SchoolGrades: 6-8Distance: 1.8 mi
- 4/10South Oak Cliff High SchoolGrades: 9-12Distance: 1.2 mi
Schools provided by the listing agent
- Elementary: Marsalis
- Middle: Storey
- High: Southoakcl
- District: Dallas ISD
Source: NTREIS. This data may not be complete. We recommend contacting the local school district to confirm school assignments for this home.
- $224,9003 bd2 ba1.4k sqft827 Glen Arbor Dr, Dallas, TX 75241Off Market
- $228,1003 bd2 ba1.5k sqft835 Glen Arbor Dr, Dallas, TX 75241Off Market

- $197,9003 bd1 ba1.7k sqft823 Glen Arbor Dr, Dallas, TX 75241Off Market
- $198,8003 bd1 ba1.7k sqft841 Glen Arbor Dr, Dallas, TX 75241Off Market
- $231,2003 bd2 ba1.6k sqft819 Glen Arbor Dr, Dallas, TX 75241Off Market
- $246,6003 bd2 ba1.7k sqft822 Glen Arbor Dr, Dallas, TX 75241Off Market
- $230,3003 bd2 ba1.4k sqft847 Glen Arbor Dr, Dallas, TX 75241Off Market
- $215,1003 bd2 ba1.3k sqft815 Glen Arbor Dr, Dallas, TX 75241Off Market
A local agent can set up tours, give advice and negotiate with sellers.
Similar homes
- $349,9993 bd2 ba1.6k sqft2626 Crest Ave, Dallas, TX 75216For Sale
 MLS ID #21319542, Krystal Hicks. NTREIS
 - $349,9003 bd3 ba2k sqft2010 Swansee Dr, Dallas, TX 75232For Sale
 MLS ID #21290352, Tanya Lang. NTREIS
 - $300,0004 bd2 ba2k sqft3027 Morgan Dr, Dallas, TX 75241For Sale
 MLS ID #21320131, Samuel Austin. NTREIS
 - $309,9003 bd2 ba2.2k sqft707 W Red Bird Ln, Dallas, TX 75232For Sale
 MLS ID #21295192, Chaz Cameli. NTREIS
 - $375,0004 bd3 ba1.9k sqft1631 Windchime Dr, Dallas, TX 75224For SaleMLS ID #21321623, Cruz Gonzalez. NTREIS
- $340,0003 bd2 ba1.4k sqft1303 Arizona Ave, Dallas, TX 75216For SaleMLS ID #21276484, Laura Cano. NTREIS
- $319,0003 bd2 ba1.5k sqft3818 Wenatche Dr, Dallas, TX 75233For SaleMLS ID #21219523, Lanesa Valentine. NTREIS
- $325,0004 bd3 ba1.8k sqft312 Leads St, Dallas, TX 75203For SaleMLS ID #21269889, Bradley Marshall. NTREIS
- $335,0003 bd2 ba1.2k sqft922 S Windomere Ave, Dallas, TX 75208For SaleMLS ID #21245580, Lola Martinez. NTREIS
- $439,0004 bd2 ba2k sqft3309 Tennessee Ave, Dallas, TX 75224For SaleMLS ID #21324096, Nicholas McMayon. NTREIS
- $337,0003 bd3 ba1.7k sqft813 Misty Glen Dr, Desoto, TX 75115For SaleMLS ID #21298078, Gabriella Garcia Medina. NTREIS
- $295,0003 bd2 ba1.2k sqft3134 W Jefferson Blvd, Dallas, TX 75211For SaleMLS ID #21329161, Labeebah Thomas. NTREIS
- $355,0004 bd3 ba1.8k sqft1241 Springbrook Dr, Desoto, TX 75115For SaleMLS ID #21136514, Ruth Banda Batista. NTREIS
- $314,5003 bd2 ba1.5k sqft215 Tanco Ln, Duncanville, TX 75116For SaleMLS ID #21278412, Steven Nieves. NTREIS
- $479,0004 bd3 ba3.1k sqft1440 Acapulco Dr, Dallas, TX 75232For SaleMLS ID #21302920, Bobby Broyles. NTREIS
- $409,0004 bd2 ba1.9k sqft5737 Everglade Rd, Dallas, TX 75227For SaleMLS ID #21341213, Jeremy Earnest. NTREIS
- $295,0003 bd2 ba1.2k sqft4577 Silver Springs Dr, Dallas, TX 75211For SaleMLS ID #21328396, Vivian Tejeda. NTREIS
- $279,0003 bd2 ba1.4k sqft1247 Georgia Ave, Dallas, TX 75216For SaleMLS ID #21225995, Perry Flowers. NTREIS
- $307,0003 bd2 ba1.3k sqft4540 Western Oaks Dr, Dallas, TX 75211For SaleMLS ID #21196493, Laura Lopez. NTREIS
- $399,9994 bd3 ba2.5k sqft344 Woodbrook Dr, Desoto, TX 75115For SaleMLS ID #21315366, Yurika Soto. NTREIS
