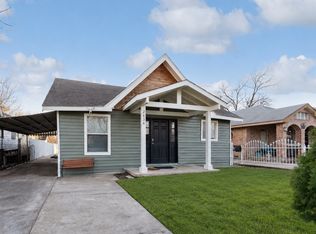
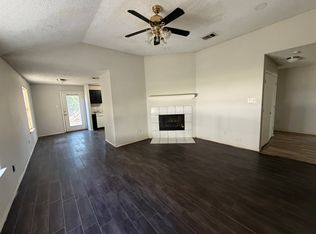
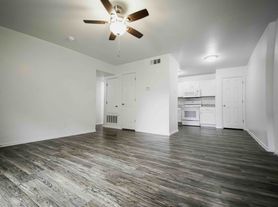
Character meets intention in this fully renovated 3-bedroom, 2-bathroom home for sale in the Cedar Crest area of north Oak Cliff. This 1,442 sq ft corner-lot bungalow flows effortlessly from a chef's kitchen quartzite island, refined cabinetry into sun-filled living spaces designed for how you actually live. A new primary suite with en-suite bath, LVP flooring throughout, 5-ton HVAC, and tankless water heater deliver move-in-ready comfort. Newer energy efficient windows throughout the entire home to help cut down on energy costs. Outside, fresh siding, a landscaped stone walkway, and private gravel drive set the tone. A huge over-sized lot makes parking recreational vehicles a breeze. Minutes from the Cedar Crest Golf Course, Dallas Zoo, Trinity Forest Trail,Bishop Arts, DART rail & the soon to open Halperin Park. No need to look any further, this is the one! 2026-08-26
House for rent
Singlefamily
Available now
Air conditioner, central air
What's special
- 172 days |
- -- |
- -- |
Zillow last checked:
Listing updated:
Travel times

Let’s turn your rent into credit progress
Build credit history with every on-time payment and get credit for the payment you’re already making.
Facts & features
Interior
Bedrooms & bathrooms
- Bedrooms: 3
- Bathrooms: 2
- Full bathrooms: 2
Cooling
- Air Conditioner, Central Air
Appliances
- Included: Dryer, Garbage Disposal, Refrigerator
Features
- Ceiling Fan(s)
- Flooring: Laminate
Interior area
- Total interior livable area: 1,442 sqft
Video & virtual tour
Property
Parking
- Details: Contact manager
Details
- Parcel number: 00000284851000000
Construction
Type & style
- Home type: SingleFamily
- Property subtype: SingleFamily
Condition
- Year built: 1914
Community & HOA
Location
- Region: Dallas
Financial & listing details
- Lease term: Contact For Details
Nearby apartments for rent


Price history
| Date | Event | Price |
|---|---|---|
| 10/1/2026 | Listing removed | $279,000$193/sqft |
Source:  Ebby Halliday Realtors #21225995 Report a problem Ebby Halliday Realtors #21225995 Report a problem | ||
| 6/20/2026 | Price change | $2,100-12.3%$1/sqft |
Source: Zillow Rentals Report a problem | ||
| 6/9/2026 | Price change | $279,000-3.1%$193/sqft |
Source: NTREIS #21225995 Report a problem | ||
| 5/21/2026 | Price change | $2,395-4%$2/sqft |
Source: Zillow Rentals Report a problem | ||
| 5/20/2026 | Price change | $288,000-0.3%$200/sqft |
Source: NTREIS #21225995 Report a problem | ||
| 4/25/2026 | Listed for rent | $2,495$2/sqft |
Source: Zillow Rentals Report a problem | ||
| 4/24/2026 | Price change | $289,000-2%$200/sqft |
Source: NTREIS #21225995 Report a problem | ||
| 4/2/2026 | Listed for sale | $295,000+68.6%$205/sqft |
Source: NTREIS #21225995 Report a problem | ||
| 12/30/2025 | Sold | -- |
Source: NTREIS #20835870 Report a problem | ||
| 11/28/2025 | Pending sale | $174,999$121/sqft |
Source: NTREIS #20835870 Report a problem | ||
| 11/24/2025 | Contingent | $174,999$121/sqft |
Source: NTREIS #20835870 Report a problem | ||
| 10/5/2025 | Listed for sale | $174,999$121/sqft |
Source: NTREIS #20835870 Report a problem | ||
| 9/29/2025 | Contingent | $174,999$121/sqft |
Source: NTREIS #20835870 Report a problem | ||
| 7/15/2025 | Listed for sale | $174,999$121/sqft |
Source: NTREIS #20835870 Report a problem | ||
| 7/3/2025 | Contingent | $174,999$121/sqft |
Source: NTREIS #20835870 Report a problem | ||
| 2/5/2025 | Listed for sale | $174,999-1.1%$121/sqft |
Source: NTREIS #20835870 Report a problem | ||
| 11/19/2024 | Listing removed | $176,900-4.3%$123/sqft |
Source: NTREIS #20755142 Report a problem | ||
| 10/15/2024 | Listed for sale | $184,900-0.1%$128/sqft |
Source: NTREIS #20755142 Report a problem | ||
| 9/30/2024 | Listing removed | $185,000$128/sqft |
Source: NTREIS #20615400 Report a problem | ||
| 8/30/2024 | Price change | $185,000-2.1%$128/sqft |
Source: NTREIS #20615400 Report a problem | ||
| 5/28/2024 | Price change | $189,000-7.8%$131/sqft |
Source: NTREIS #20615400 Report a problem | ||
| 5/13/2024 | Listed for sale | $205,000-10.8%$142/sqft |
Source: NTREIS #20615400 Report a problem | ||
| 5/1/2024 | Listing removed | -- |
Source: NTREIS #20461631 Report a problem | ||
| 1/11/2024 | Price change | $229,900-17.9%$159/sqft |
Source: NTREIS #20461631 Report a problem | ||
| 10/24/2023 | Listed for sale | $279,900$194/sqft |
Source: NTREIS #20461631 Report a problem | ||