Welcome to this beautifully transformed 3-bedroom, 2.5-bath home where modern upgrades meet timeless style. From the moment you arrive, you’ll appreciate the spacious driveway, rear-entry two-car garage, and exceptional curb appeal. Step inside to discover a thoughtfully designed open-concept floor plan that seamlessly connects the living, dining, and kitchen areas, creating the perfect space for both everyday living and entertaining. The stunning kitchen is the heart of the home, featuring elegant quartz countertops, a large center island, designer backsplash, brand-new gas range, new dishwasher, abundant cabinetry, and a spacious walk-in pantry filled with natural light. As you enter, you’re welcomed by a formal dining area that flows effortlessly into the expansive living room and breakfast nook. The home has been extensively renovated with attention to every detail, including all-new electrical wiring, a new main electrical panel, updated GFCI outlets, all-new PVC plumbing, beautifully remodeled bathrooms, and modern fixtures throughout. Luxury vinyl plank flooring extends through the main living areas, while two bedrooms feature brand-new carpet for added comfort. The spacious primary suite offers a private retreat with a beautifully updated bathroom designed with modern finishes. Additional features include a functional mudroom, a new fire-rated garage access door for enhanced safety, and an abundance of storage throughout the home.
Every inch of this property has been thoughtfully updated, offering peace of mind and move-in-ready convenience. With quality renovations, stylish finishes, and an ideal layout, this home is ready to welcome its next owners. $4500 lender credit when you work with preferred lender!
For sale
Price cut: $8K (7/8)
$337,000
813 Misty Glen Dr, Desoto, TX 75115
3beds
1,742sqft
Single Family Residence
Built in 1967
0.27 Acres Lot
$334,200 Zestimate®
$193/sqft
$-- HOA
What's special
Modern fixtures throughoutBeautifully remodeled bathroomsNew dishwasherFormal dining areaExceptional curb appealElegant quartz countertopsLarge center island
- 77 days |
- 341 |
- 28 |
Zillow last checked:
Listing updated:
Listed by:
Gabriella Garcia Medina 0776003 214-560-0422,
Elite Real Estate Texas 623-570-2789
Source: NTREIS,MLS#: 21298078
Facts & features
Interior
Bedrooms & bathrooms
- Bedrooms: 3
- Bathrooms: 3
- Full bathrooms: 2
- 1/2 bathrooms: 1
Primary bedroom
- Level: First
- Dimensions: 0 x 0
Bedroom
- Level: First
- Dimensions: 0 x 0
Bedroom
- Level: First
- Dimensions: 0 x 0
Primary bathroom
- Level: First
- Dimensions: 0 x 0
Dining room
- Level: First
- Dimensions: 0 x 0
Other
- Level: First
- Dimensions: 0 x 0
Half bath
- Level: First
- Dimensions: 0 x 0
Kitchen
- Features: Built-in Features, Eat-in Kitchen, Kitchen Island, Stone Counters
- Level: First
- Dimensions: 0 x 0
Laundry
- Level: First
- Dimensions: 0 x 0
Living room
- Features: Ceiling Fan(s), Fireplace
- Level: First
- Dimensions: 0 x 0
Heating
- Central, Natural Gas
Cooling
- Central Air, Electric
Appliances
- Included: Some Gas Appliances, Dishwasher, Disposal, Gas Range, Gas Water Heater, Microwave, Plumbed For Gas
Features
- Built-in Features, Chandelier, Decorative/Designer Lighting Fixtures, Double Vanity, High Speed Internet, Kitchen Island, Open Floorplan, Cable TV
- Flooring: Carpet, Luxury Vinyl Plank, Tile
- Has basement: No
- Number of fireplaces: 1
- Fireplace features: Gas, Living Room
Interior area
- Total interior livable area: 1,742 sqft
Video & virtual tour
Property
Parking
- Total spaces: 2
- Parking features: Alley Access, Garage, Garage Faces Rear
- Attached garage spaces: 2
Features
- Levels: One
- Stories: 1
- Patio & porch: Front Porch
- Pool features: None
- Fencing: Back Yard,Chain Link
Lot
- Size: 0.27 Acres
- Features: Landscaped, Subdivision, Few Trees
Details
- Parcel number: 20078500040080000
Construction
Type & style
- Home type: SingleFamily
- Architectural style: Traditional,Detached
- Property subtype: Single Family Residence
Materials
- Brick
- Foundation: Pillar/Post/Pier
- Roof: Composition
Condition
- Resale
- Year built: 1967
Utilities & green energy
- Sewer: Public Sewer
- Water: Public
- Utilities for property: Sewer Available, Water Available, Cable Available
Community & HOA
Community
- Security: Smoke Detector(s)
- Subdivision: Northwest Estates
HOA
- Has HOA: No
Location
- Region: Desoto
Financial & listing details
- Price per square foot: $193/sqft
- Tax assessed value: $288,270
- Annual tax amount: $7,046
- Date on market: 6/10/2026
- Cumulative days on market: 71 days
- Listing terms: Cash,Conventional,FHA,VA Loan
- Exclusions: Any and all personal items NOT considered a fixture.
Estimated market value
$334,200
$317,000 - $351,000
$2,114/mo
Price history
| Date | Event | Price |
|---|---|---|
| 7/8/2026 | Price change | $337,000-2.3%$193/sqft |
Source: NTREIS #21298078 Report a problem | ||
| 6/10/2026 | Listed for sale | $345,000+38%$198/sqft |
Source: NTREIS #21298078 Report a problem | ||
| 4/1/2026 | Sold | -- |
Source: NTREIS #21197175 Report a problem | ||
| 3/25/2026 | Pending sale | $250,000$144/sqft |
Source: NTREIS #21197175 Report a problem | ||
| 3/17/2026 | Contingent | $250,000$144/sqft |
Source: NTREIS #21197175 Report a problem | ||
| 3/4/2026 | Listed for sale | $250,000$144/sqft |
Source: NTREIS #21197175 Report a problem | ||
Public tax history
| Year | Property taxes | Tax assessment |
|---|---|---|
| 2025 | $1,444 +14.8% | $288,270 |
| 2024 | $1,258 +14.9% | $288,270 +16.3% |
| 2023 | $1,095 -31.8% | $247,910 |
| 2022 | $1,606 +5.4% | $247,910 +33.2% |
| 2021 | $1,523 +9.5% | $186,130 +5.8% |
| 2020 | $1,392 +9.8% | $175,920 +27.6% |
| 2019 | $1,268 +7.5% | $137,870 |
| 2018 | $1,179 +8.6% | $137,870 +27.4% |
| 2017 | $1,086 +7.1% | $108,250 +0.2% |
| 2016 | $1,014 +14% | $108,060 +19.9% |
| 2015 | $890 | $90,150 +18.7% |
| 2014 | $890 | $75,940 |
| 2013 | -- | -- |
| 2012 | -- | -- |
| 2011 | -- | -- |
| 2010 | -- | -- |
| 2009 | -- | -- |
| 2008 | -- | -- |
| 2007 | -- | -- |
| 2005 | -- | -- |
| 2004 | -- | -- |
| 2003 | -- | -- |
| 2002 | -- | -- |
| 2001 | -- | -- |
Find assessor info on the county website
Monthly payment
Est. payment
Payment breakdown
Explore the cost of this home by adjusting the details. Changes won't be saved.Climate risks
Neighborhood: 75115
Nearby schools
GreatSchools rating
- NACockrell Hill Elementary SchoolGrades: K-2Distance: 2.1 mi
- 2/10Desoto West Middle SchoolGrades: 6-8Distance: 0.5 mi
- 3/10Desoto High SchoolGrades: 9-12Distance: 1.6 mi
Schools provided by the listing agent
- Elementary: The Meadows
- Middle: Desoto West
- High: Desoto
- District: Desoto ISD
Source: NTREIS. This data may not be complete. We recommend contacting the local school district to confirm school assignments for this home.
- $287,9003 bd2 ba2.1k sqft817 Misty Glen Dr, Desoto, TX 75115Off Market
- $--3 bd2 ba1.6k sqft809 Misty Glen Dr, Desoto, TX 75115Sold

- $278,7003 bd2 ba2k sqft812 Dennis Dr, Desoto, TX 75115Off Market
- $270,5003 bd2 ba1.5k sqft821 Misty Glen Dr, Desoto, TX 75115Off Market
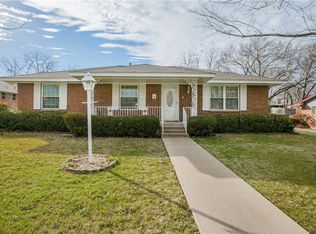
- $252,9003 bd2 ba1.6k sqft816 Dennis Dr, Desoto, TX 75115Off Market
- $304,2004 bd3 ba1.9k sqft805 Misty Glen Dr, Desoto, TX 75115Off Market
- $268,3003 bd2 ba1.8k sqft808 Dennis Dr, Desoto, TX 75115Off Market
- $316,0003 bd3 ba2k sqft812 Misty Glen Dr, Desoto, TX 75115Off Market
A local agent can set up tours, give advice and negotiate with sellers.
Similar homes
- $315,0003 bd3 ba2k sqft241 Shockley Ave, Desoto, TX 75115For Sale
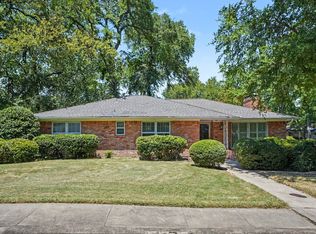 MLS ID #21363602, Suzanne Rieter. NTREIS
 - $289,9903 bd2 ba1.5k sqft1032 Twin Falls Dr, Desoto, TX 75115For Sale
 MLS ID #21243851, Jessica Negrete. NTREIS
 - $325,0004 bd2 ba1.8k sqft1941 Indian Lilac Dr, Lancaster, TX 75146For Sale
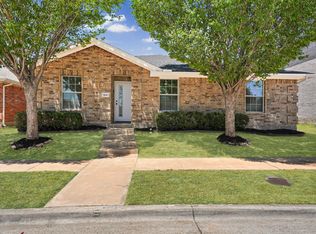 MLS ID #21359183, Aglae Gonzalez. NTREIS
 - $346,8993 bd2 ba2.1k sqft3914 Shady Hollow Ln, Dallas, TX 75233For Sale
 MLS ID #21331199, Casey Smith. NTREIS
 - $345,0003 bd3 ba1.5k sqft1530 Allen Dr, Cedar Hill, TX 75104For SaleMLS ID #21319191, Rocio Ortiz. NTREIS
- $320,0004 bd2 ba2.1k sqft6830 Golf Hill Dr, Dallas, TX 75232For SaleMLS ID #21313877, Ivy Nguyen. NTREIS
- $349,9003 bd2 ba1.9k sqft3406 Country Club Dr, Grand Prairie, TX 75052For SaleMLS ID #21366922, Emmanuel Luna Gregorio. NTREIS
- $320,0003 bd3 ba1.8k sqft906 Pinedale Ln, Dallas, TX 75241For SaleMLS ID #21311098, Cristina Mendoza. NTREIS
- $314,9904 bd3 ba2k sqft5054 Corrigan Ct, Dallas, TX 75241For SaleMLS ID #21360875, Roxanne Stanford. NTREIS
- $334,9993 bd2 ba1.7k sqft2122 Lemart Dr, Grand Prairie, TX 75051For SaleMLS ID #21351511, Jennifer Ulloa. NTREIS
- $420,9504 bd3 ba2k sqft1529 Briarcrest Dr, Dallas, TX 75224For SaleMLS ID #21355764, Barbara Alvarado. NTREIS
- $385,0003 bd2 ba2.1k sqft605 Meadow Heath Cir, Dallas, TX 75232For SaleMLS ID #21175973, Jason Saucedo. NTREIS
- $344,9003 bd2 ba1.4k sqft3535 Virginia Blvd, Dallas, TX 75211For SaleMLS ID #21343007, DIANA DEL RIO. NTREIS
- $400,0004 bd3 ba2.5k sqft214 Pearly Top Dr, Glenn Heights, TX 75154For SaleMLS ID #21336376, Gary Silansky. NTREIS
- $349,7773 bd2 ba1.5k sqft5131 E Fm 875, Waxahachie, TX 75167For SaleMLS ID #21339013, Krissy Mireles. NTREIS
- $379,9993 bd3 ba2.4k sqft106 Pecan Creek St, Red Oak, TX 75154For SaleMLS ID #21262509, Rey Rocha. NTREIS
- $389,0004 bd2 ba2.2k sqft2631 Deep Hill Cir, Dallas, TX 75233For SaleMLS ID #21357095, Luis Enrique Palomino. NTREIS
- $349,9903 bd2 ba1.4k sqft3459 Palacios Ave, Dallas, TX 75212For SaleMLS ID #21356574, Alan Hopper. NTREIS
- $335,0004 bd2 ba1.3k sqft1202 Arizona Ave, Dallas, TX 75216For SaleMLS ID #21357754, Michael Scott. NTREIS
- $379,0003 bd2 ba1.8k sqft109 Shadow Dr, Red Oak, TX 75154For SaleMLS ID #21313950, Cory Badreddine. NTREIS
