O M G!!!! THIS IS THE ONE!!! NO CITY TAXES & NO HOA!! THIS ONE 6-GENERATIONAL REMODELED HOME Sitting on almost an ACRE has been TRANSFORMED to a NEW GORGEOUS MODERN STYLE RANCH HOME!! FIRST TIME Being Offered ON THE MARKET & Ready for it's New Homeowners to create priceless memories! WELCOME HOME TO THIS MOVE-IN READY, BEAUTIFULLY REMODELED RANCH STYLE HOME TO INCLUDE A NEW ROOF, NEW GLEAMING LUXURY PLANK FLOORING, NEW AC SYSTEM, NEW KITCHEN, NEW BATHROOMS, NEW INTERIOR & EXTERIOR PAINT AND NEW APPLIANCES!! Escape to the COUNTRY to ENJOY PEACE, TEXAS SUNSETS, ROOM TO ROAM, CONVENIENTLY LOCATED BETWEEN MIDLOTHIAN AND WAXAHACHIE. This STYLISH 3-BEDROOM, 2-BATHROOM HOME offers you both nature and the flexibility to add a Pool, Workshop, Guest Home or come run your BUSINESS out of the Property! Enjoy the OPEN CONCEPT LIVING AREAS AND KITCHEN with all the RIGHT SPACE, a separate laundry room & you could use the 2nd Living Space as a Huge 2nd Primary Bedroom. The primary bedroom offers its own ensuite bath. After a long day, you can unwind with plenty of room in the LARGE FAMILY ROOM WITH A FIREPLACE. This home offers the best to relax after a long day or for the active family, you can easily host a baseball game and BBQ with family and friends in the HUGE BACKYARD or watch the cows grazing in the pastures behind the property and observe local wildlife, and a variety of birds. Whether you're looking to relax or entertain, indoors or out, this home offers the best of ranch living and yet the convenience of being minutes to everything like Waxahachie High School and the newly built STEAM Academy. And it's only 10 minutes to the charming historic downtown Waxahachie, where you’ll stroll the quaint shops and enjoy a variety of dining options. Schedule a private tour of this unique home today! Seller requires a 1031 exchange, Buyer to cooperate at no cost or liability.
For sale
$377,777
5131 E Fm 875, Waxahachie, TX 75167
3beds
1,572sqft
:
Get pre-qualified$2,835/mo
Single Family Residence
Built in 1965
0.85 Acres Lot
$370,900 Zestimate®
$240/sqft
$-- HOA
What's special
Huge backyardNew appliancesNew kitchenSeparate laundry roomNew bathroomsNew ac systemNew roof
- 9 days |
- 664 |
- 52 |
Likely to sell faster than
Zillow last checked:
Listing updated:
Listed by:
Krissy Mireles 0436632 512-903-1121,
eXp Realty - Krissy Mireles Team 512-903-1121
Source: NTREIS,MLS#: 21339013
Facts & features
Interior
Bedrooms & bathrooms
- Bedrooms: 3
- Bathrooms: 2
- Full bathrooms: 2
Primary bedroom
- Features: Ceiling Fan(s), En Suite Bathroom, Walk-In Closet(s)
- Level: First
- Dimensions: 0 x 0
Bedroom
- Features: Ceiling Fan(s)
- Level: First
- Dimensions: 0 x 0
Bedroom
- Features: Ceiling Fan(s)
- Level: First
- Dimensions: 0 x 0
Family room
- Features: Ceiling Fan(s), Fireplace
- Level: First
- Dimensions: 0 x 0
Other
- Features: Built-in Features, Linen Closet, Solid Surface Counters
- Level: First
- Dimensions: 0 x 0
Kitchen
- Features: Breakfast Bar, Built-in Features, Ceiling Fan(s), Eat-in Kitchen, Granite Counters, Pantry
- Level: First
- Dimensions: 0 x 0
Living room
- Level: First
- Dimensions: 0 x 0
Utility room
- Features: Built-in Features, Utility Room
- Level: First
- Dimensions: 0 x 0
Heating
- Central, Fireplace(s), Propane
Cooling
- Attic Fan, Central Air, Ceiling Fan(s), ENERGY STAR Qualified Equipment
Appliances
- Included: Dryer, Dishwasher, Gas Oven, Gas Range, Gas Water Heater, Ice Maker, Microwave, Refrigerator, Washer, Wine Cooler
- Laundry: Common Area, Washer Hookup, Dryer Hookup, Laundry in Utility Room, Stacked
Features
- Decorative/Designer Lighting Fixtures, Eat-in Kitchen, Granite Counters, High Speed Internet, Open Floorplan, Pantry, Cable TV, Walk-In Closet(s)
- Flooring: Luxury Vinyl Plank
- Windows: Window Coverings
- Has basement: No
- Number of fireplaces: 1
- Fireplace features: Family Room, Masonry, Wood Burning
Interior area
- Total interior livable area: 1,572 sqft
Video & virtual tour
Property
Parking
- Parking features: Additional Parking, Aggregate, Driveway, No Garage, Parking Pad, Boat, RV Access/Parking
Features
- Levels: One
- Stories: 1
- Patio & porch: Covered, Front Porch, Patio
- Exterior features: Private Entrance, Private Yard
- Pool features: None
- Fencing: Partial
Lot
- Size: 0.85 Acres
- Features: Back Yard, Interior Lot, Lawn, Landscaped, Level, Many Trees
Details
- Additional structures: Storage
- Parcel number: 179508
Construction
Type & style
- Home type: SingleFamily
- Architectural style: Ranch,Detached
- Property subtype: Single Family Residence
Materials
- Brick
- Foundation: Slab
- Roof: Composition
Condition
- Year built: 1965
Utilities & green energy
- Sewer: Septic Tank
- Water: Rural
- Utilities for property: Electricity Connected, Propane, Septic Available, Cable Available
Community & HOA
Community
- Features: Playground
- Security: Carbon Monoxide Detector(s), Smoke Detector(s)
- Subdivision: J Barker
HOA
- Has HOA: No
Location
- Region: Waxahachie
Financial & listing details
- Price per square foot: $240/sqft
- Tax assessed value: $265,055
- Annual tax amount: $4,022
- Date on market: 7/24/2026
- Cumulative days on market: 9 days
- Listing terms: Cash,Conventional,1031 Exchange,FHA,VA Loan
Estimated market value
$370,900
$352,000 - $389,000
$1,913/mo
Price history
| Date | Event | Price |
|---|---|---|
| 7/24/2026 | Listed for sale | $377,777$240/sqft |
Source: NTREIS #21339013 Report a problem | ||
Public tax history
| Year | Property taxes | Tax assessment |
|---|---|---|
| 2025 | $4,022 +4.3% | $265,055 +4.3% |
| 2024 | $3,858 -9.5% | $254,212 -10.5% |
| 2023 | $4,262 +28.8% | $283,922 +44.7% |
| 2022 | $3,310 | $196,223 +8.4% |
| 2021 | -- | $181,050 +70.7% |
| 2020 | -- | $106,075 +7.7% |
| 2019 | $816 +1.7% | $98,480 +2.6% |
| 2018 | $802 | $95,990 +18.3% |
| 2017 | $802 +1% | $81,160 +12% |
| 2016 | $794 -6.5% | $72,450 +5.2% |
| 2015 | $850 | $68,850 -0.9% |
| 2014 | $850 | $69,460 -0.5% |
| 2013 | -- | $69,830 -1.3% |
| 2012 | -- | $70,780 -2% |
| 2011 | -- | $72,220 -1.2% |
| 2010 | -- | $73,120 -0.9% |
| 2009 | -- | $73,780 +0.2% |
| 2008 | -- | $73,630 -2.3% |
| 2007 | -- | $75,380 +0.2% |
| 2006 | -- | $75,260 -1.6% |
| 2005 | -- | $76,460 -1.2% |
| 2004 | -- | $77,360 |
Find assessor info on the county website
Monthly payment
Est. payment
Payment breakdown
Explore the cost of this home by adjusting the details. Changes won't be saved.Climate risks
Neighborhood: 75167
Nearby schools
GreatSchools rating
- 5/10Wedgeworth Elementary SchoolGrades: K-5Distance: 3.6 mi
- 7/10Evelyn Love Coleman Junior High SchoolGrades: 6-8Distance: 4.4 mi
- 5/10Waxahachie High SchoolGrades: 9-12Distance: 1.5 mi
Schools provided by the listing agent
- Elementary: Wedgeworth
- Middle: Finley
- High: Waxahachie
- District: Waxahachie ISD
Source: NTREIS. This data may not be complete. We recommend contacting the local school district to confirm school assignments for this home.
- $245,5003 bd2 ba1.3k sqft5323 E Fm 875, Waxahachie, TX 75167Off Market
- $1,199,500-- bd-- ba4.2k sqft5239 E Fm 875, Waxahachie, TX 75167Off Market
- $198,9003 bd1 ba1.2k sqft1041 Saralvo Rd, Midlothian, TX 76065Off Market
- $675,3904 bd4 ba2.7k sqftFm 875, Midlothian, TX 75167New Construction
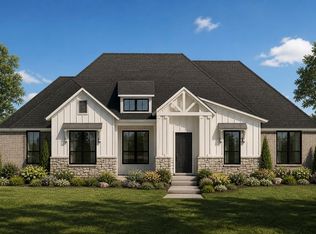
- $279,3003 bd2 ba1.3k sqft1031 Saralvo Rd, Midlothian, TX 76065Off Market
- $159,9973 bd2 ba1.8k sqft1021 Saralvo Rd, Midlothian, TX 76065For Sale
- $69,692-- bd-- ba360 sqft1021 Saralvo Rd, Midlothian, TX 76065Off Market
- $524,6004 bd3 ba3.1k sqft5266 E Fm 875, Midlothian, TX 76065Off Market
A local agent can set up tours, give advice and negotiate with sellers.
Similar homes
- $349,7773 bd1 ba1.6k sqft358 Wright Rd, Waxahachie, TX 75167For Sale
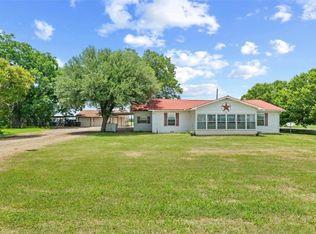 MLS ID #21278361, Krissy Mireles. NTREIS
 - $384,9903 bd2 ba1.5k sqft114 Becky Ln, Waxahachie, TX 75165For Sale
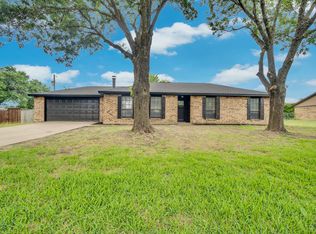 MLS ID #21291710, Brandee Escalante. NTREIS
 - $339,0003 bd2 ba1.4k sqft921 High Point Dr, Midlothian, TX 76065For Sale
 MLS ID #21264128, Andria Moore. NTREIS
 - $349,9903 bd2 ba2.1k sqft1121 The Meadows Pkwy, Desoto, TX 75115For Sale
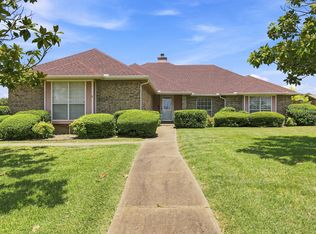 MLS ID #21342109, Nadine Castro. NTREIS
 - $425,0004 bd2 ba2.1k sqft500 Little Creek Trl, Red Oak, TX 75154For SaleMLS ID #21340533, Taryn Rogers. NTREIS
- $420,0003 bd2 ba1.8k sqft309 Josey Ln, Red Oak, TX 75154For SaleMLS ID #21336761, Lori Miller. NTREIS
- $389,0003 bd2 ba1.8k sqft109 Shadow Dr, Red Oak, TX 75154For SaleMLS ID #21313950, Cory Badreddine. NTREIS
- $339,0003 bd2 ba1.7k sqft824 Cherlynne Dr, Cedar Hill, TX 75104For SaleMLS ID #21344086, Adrian Manriquez. NTREIS
- $365,0003 bd2 ba1.9k sqft409 Stone Creek Blvd, Glenn Heights, TX 75154For SaleMLS ID #21328971, MRider Rider. NTREIS
- $435,0004 bd3 ba2.3k sqft101 S Haven Pl, Waxahachie, TX 75165For SaleMLS ID #21174411, Jessica Baldwin. NTREIS
- $320,0003 bd2 ba1.6k sqft1830 S Hillcroft Dr, Duncanville, TX 75137For SaleMLS ID #21308935, Norma Flores. NTREIS
- $290,0003 bd2 ba1.4k sqft516 E Ross St, Waxahachie, TX 75165For SaleMLS ID #21207075, Christina Danner. NTREIS
- $329,6003 bd2 ba1.7k sqft209 W Avenue K, Midlothian, TX 76065For SaleMLS ID #21264552, Wendy Fisher. NTREIS
- $450,0004 bd3 ba2.1k sqft3961 Joe Wilson Rd, Midlothian, TX 76065For SaleMLS ID #21145691, Sitra Seman. NTREIS
- $375,0004 bd3 ba2.1k sqft4535 Westchester Glen Dr, Grand Prairie, TX 75052For SaleMLS ID #21343527, Mike Delgado. NTREIS
- $435,0003 bd2 ba2k sqft1438 Vicki Dr, Cedar Hill, TX 75104For SaleMLS ID #21318603, Lillian Hudson. NTREIS
- $275,0004 bd3 ba2.1k sqft206 Farley St, Waxahachie, TX 75165For SaleMLS ID #21282863, Danae Hewitt. NTREIS
- $295,0003 bd2 ba1.1k sqft314 E Center St, Duncanville, TX 75116For SaleMLS ID #21344085, Federico Resendis. NTREIS
- $364,9904 bd3 ba2.1k sqft464 Hocking Hills Dr, Waxahachie, TX 75165New ConstructionNTREIS
- $290,0004 bd2 ba1.8k sqft615 Misty Glen Dr, Desoto, TX 75115For SaleMLS ID #21343684, Rob Sandefur. NTREIS
