Welcome home to 615 Misty Glen Drive in DeSoto! This charming property offers thoughtful updates and inviting spaces throughout. Step inside to a tiled entry with a brick foyer that sets the tone for the home. The front bedroom offers flexibility for guests or a home office, conveniently located near a full bath. A second bedroom has been freshly painted and features a walk-in closet, while a third bedroom boasts a walk-in closet with custom built-ins and laminate flooring.
The primary suite has been freshly painted and features elegant crown molding. The ensuite bath includes built-ins, a doorless walk-in closet, double sink vanity, and a shower and tub combination, plus a dedicated AC closet for added convenience. A hallway air circulation system adds comfort throughout the home.
The sunken living room is a standout space with custom built-ins and a cozy wood burning fireplace. Note the gas line to the fireplace has been capped.
The kitchen shines with granite countertops, gas cooking, a tile backsplash, and a mix of 42 inch and 30 inch cabinetry with freshly repainted lower cabinets, plus a dishwasher added in place of the previous small refrigerator. Enjoy the breakfast nook or the adjacent dining room, which offers flexible use as a second living area.
Additional conveniences include a laundry room with built-in shelving and a two car garage featuring two closets, extra shelving, and a tool bench.
Outside, unwind on the back patio or the newly pressure washed back deck. A large two story storage building, approximately 20 by 13 feet, includes a built-in table. Cool off in the above ground pool, complete with a water pump replaced May 2026 and included pool chemicals and tarps. If a buyer prefers no pool, seller will remove it and resod the area.
The home also features gutters and a roof installed in 2020. Don't miss this move in ready home with character, updates, and options to make it your own!
Pending
$290,000
615 Misty Glen Dr, Desoto, TX 75115
4beds
1,832sqft
Single Family Residence
Built in 1964
0.3 Acres Lot
$289,700 Zestimate®
$158/sqft
$-- HOA
What's special
Cozy wood burning fireplaceGas cookingLaminate flooringBack patioTile backsplashWalk-in closetDoorless walk-in closet
- 31 days
- 871
- 98
Likely to sell faster than
Zillow last checked:
Listing updated:
Listed by:
Rob Sandefur 0620737 888-519-7431,
eXp Realty, LLC 888-519-7431,
Becky Sandefur 0631883 817-688-7150,
eXp Realty, LLC
Source: NTREIS,MLS#: 21343684
Facts & features
Interior
Bedrooms & bathrooms
- Bedrooms: 4
- Bathrooms: 2
- Full bathrooms: 2
Primary bedroom
- Features: Ceiling Fan(s), En Suite Bathroom
- Level: First
- Dimensions: 13 x 13
Bedroom
- Features: Ceiling Fan(s)
- Level: First
- Dimensions: 14 x 13
Bedroom
- Features: Ceiling Fan(s)
- Level: First
- Dimensions: 12 x 11
Bedroom
- Features: Ceiling Fan(s)
- Level: First
- Dimensions: 12 x 11
Primary bathroom
- Features: Built-in Features, Dual Sinks, Double Vanity, En Suite Bathroom, Linen Closet
- Level: First
- Dimensions: 18 x 8
Breakfast room nook
- Level: First
- Dimensions: 10 x 7
Dining room
- Level: First
- Dimensions: 10 x 11
Kitchen
- Features: Breakfast Bar, Built-in Features, Galley Kitchen, Granite Counters, Kitchen Island, Pantry
- Level: First
- Dimensions: 13 x 8
Living room
- Features: Built-in Features, Ceiling Fan(s), Fireplace
- Level: First
- Dimensions: 22 x 12
Utility room
- Features: Utility Room
- Level: First
- Dimensions: 9 x 6
Heating
- Central
Cooling
- Central Air, Ceiling Fan(s), Electric
Appliances
- Included: Dishwasher, Gas Cooktop, Gas Oven, Microwave
- Laundry: Washer Hookup, Dryer Hookup, ElectricDryer Hookup, Laundry in Utility Room
Features
- Built-in Features, Granite Counters, High Speed Internet, Pantry
- Flooring: Ceramic Tile, Laminate
- Windows: Window Coverings
- Has basement: No
- Number of fireplaces: 1
- Fireplace features: Living Room, Wood Burning
Interior area
- Total interior livable area: 1,832 sqft
Video & virtual tour
Property
Parking
- Total spaces: 2
- Parking features: Additional Parking, Concrete, Door-Single, Driveway, Garage, Garage Door Opener, Garage Faces Side, Storage
- Attached garage spaces: 2
Features
- Levels: One
- Stories: 1
- Patio & porch: Deck, Patio
- Exterior features: Rain Gutters
- Pool features: Above Ground, Pool Cover, Pool
- Fencing: Back Yard
Lot
- Size: 0.3 Acres
- Features: Back Yard, Interior Lot, Lawn, Few Trees
Details
- Additional structures: Storage
- Parcel number: 20076500070080000
Construction
Type & style
- Home type: SingleFamily
- Architectural style: Traditional,Detached
- Property subtype: Single Family Residence
Materials
- Brick
- Foundation: Slab
- Roof: Composition
Condition
- Year built: 1964
Utilities & green energy
- Sewer: Public Sewer
- Water: Public
- Utilities for property: Natural Gas Available, Overhead Utilities, Sewer Available, Separate Meters, Water Available
Community & HOA
Community
- Features: Curbs, Sidewalks
- Security: Smoke Detector(s)
- Subdivision: Northwest Estates
HOA
- Has HOA: No
Location
- Region: Desoto
Financial & listing details
- Price per square foot: $158/sqft
- Tax assessed value: $295,350
- Annual tax amount: $7,219
- Date on market: 7/28/2026
- Cumulative days on market: 28 days
- Listing terms: Cash,Conventional,FHA,Texas Vet,VA Loan
- Exclusions: Mounted TV's & bkts, Security Cameras, Ring doorbell
Estimated market value
$289,700
$275,000 - $304,000
$2,200/mo
Price history
| Date | Event | Price |
|---|---|---|
| 8/10/2026 | Pending sale | $290,000$158/sqft |
Source: NTREIS #21343684 Report a problem | ||
| 8/7/2026 | Contingent | $290,000$158/sqft |
Source: NTREIS #21343684 Report a problem | ||
| 7/28/2026 | Listed for sale | $290,000+45%$158/sqft |
Source: NTREIS #21343684 Report a problem | ||
| 5/29/2020 | Sold | -- |
Source: Agent Provided Report a problem | ||
| 4/22/2020 | Listed for sale | $200,000+66.7%$109/sqft |
Source: Keller Williams Realty #14325494 Report a problem | ||
| 9/17/2016 | Listing removed | $120,000$66/sqft |
Source: Keller Williams Realty Arlington #13436583 Report a problem | ||
| 8/9/2016 | Pending sale | $120,000$66/sqft |
Source: Keller Williams Realty Arlington #13436583 Report a problem | ||
| 8/7/2016 | Listed for sale | $120,000-11.1%$66/sqft |
Source: Keller Williams Realty Arlington #13436583 Report a problem | ||
| 12/5/2015 | Listing removed | $135,000$74/sqft |
Source: RE/MAX BEST REALTY #13233060 Report a problem | ||
| 9/23/2015 | Price change | $135,000-1.8%$74/sqft |
Source: RE/MAX BEST REALTY #13233060 Report a problem | ||
| 9/5/2015 | Listed for sale | $137,500$75/sqft |
Source: RE/MAX Best #13233060 Report a problem | ||
Public tax history
| Year | Property taxes | Tax assessment |
|---|---|---|
| 2025 | $5,188 +4.2% | $295,350 |
| 2024 | $4,979 +11.5% | $295,350 +17% |
| 2023 | $4,466 -14.2% | $252,430 |
| 2022 | $5,204 0% | $252,430 +17.4% |
| 2021 | $5,206 +41.1% | $214,970 +19.6% |
| 2020 | $3,690 +10.9% | $179,740 +33.1% |
| 2019 | $3,327 +0.1% | $135,000 |
| 2018 | $3,322 +5.7% | $135,000 +5.8% |
| 2017 | $3,144 +57.4% | $127,620 +14.8% |
| 2016 | $1,997 +13.9% | $111,170 +37% |
| 2015 | $1,753 | $81,170 +13.5% |
| 2014 | $1,753 | $71,540 |
| 2013 | -- | -- |
| 2012 | -- | -- |
| 2011 | -- | -- |
| 2010 | -- | -- |
| 2009 | -- | -- |
| 2008 | -- | -- |
| 2007 | -- | -- |
| 2005 | -- | -- |
| 2004 | -- | -- |
| 2003 | -- | -- |
| 2002 | -- | -- |
| 2001 | -- | -- |
Find assessor info on the county website
Monthly payment
Est. payment
Payment breakdown
Explore the cost of this home by adjusting the details. Changes won't be saved.Climate risks
Neighborhood: 75115
Nearby schools
Schools provided by the listing agent
- Elementary: The Meadows
- Middle: Desoto West
- High: Desoto
- District: Desoto ISD
Source: NTREIS. This data may not be complete. We recommend contacting the local school district to confirm school assignments for this home.


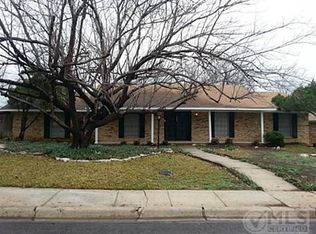
Similar homes
- $289,9003 bd2 ba1.9k sqft1047 Westlake Dr, Desoto, TX 75115For Sale
 MLS ID #21291344, Gabby Garcia. NTREIS
 - $289,9903 bd2 ba1.5k sqft1032 Twin Falls Dr, Desoto, TX 75115For Sale
 MLS ID #21243851, Jessica Negrete. NTREIS
 - $295,0004 bd2 ba1.5k sqft347 Merribrook Trl, Duncanville, TX 75116For Sale
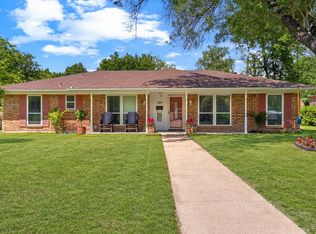 MLS ID #21370975, Aglae Gonzalez. NTREIS
 - $255,0004 bd1 ba1.7k sqft516 E Wintergreen Rd, Desoto, TX 75115For Sale
 MLS ID #21270128, Larissa Irizarry. NTREIS
