Welcome home to this beautiful property tucked away in a quiet cul-de-sac!
Featuring 3 bedrooms, 2 bathrooms, a dedicated office, and TWO spacious living areas perfect for entertaining this home has the space and comfort your family has been looking for.
From the warm inviting feel to the functional layout, you won’t want to miss this one!
For sale
$312,000
813 Oakbluff Dr, Lancaster, TX 75146
3beds
2,243sqft
Single Family Residence
Built in 1976
0.36 Acres Lot
$311,700 Zestimate®
$139/sqft
$-- HOA
What's special
Warm inviting feelDedicated officeQuiet cul-de-sacFunctional layout
- 17 hours
- 62
- 6
Zillow last checked:
Listing updated:
Listed by:
Jennifer Guillen 0700008 469-835-0443,
Monument Realty 214-705-7827
Source: NTREIS,MLS#: 21416379
Facts & features
Interior
Bedrooms & bathrooms
- Bedrooms: 3
- Bathrooms: 2
- Full bathrooms: 2
Primary bedroom
- Level: First
- Dimensions: 0 x 0
Bedroom
- Level: First
- Dimensions: 0 x 0
Bedroom
- Level: First
- Dimensions: 0 x 0
Other
- Level: First
- Dimensions: 0 x 0
Other
- Level: First
- Dimensions: 0 x 0
Living room
- Level: First
- Dimensions: 0 x 0
Living room
- Level: First
- Dimensions: 0 x 0
Office
- Level: First
- Dimensions: 0 x 0
Appliances
- Included: Electric Cooktop, Electric Oven, Electric Water Heater, Disposal, Wine Cooler
Features
- Granite Counters, High Speed Internet, Open Floorplan, Vaulted Ceiling(s), Walk-In Closet(s)
- Flooring: Carpet, Ceramic Tile, Luxury Vinyl Plank
- Has basement: No
- Number of fireplaces: 1
- Fireplace features: Family Room, Wood Burning
Interior area
- Total interior livable area: 2,243 sqft
Video & virtual tour
Property
Parking
- Total spaces: 3
- Parking features: Driveway, Garage, Garage Door Opener
- Attached garage spaces: 2
- Carport spaces: 1
Features
- Levels: One
- Stories: 1
- Pool features: None
Lot
- Size: 0.36 Acres
- Features: Cul-De-Sac
Details
- Parcel number: 36013500010070000
Construction
Type & style
- Home type: SingleFamily
- Architectural style: Detached
- Property subtype: Single Family Residence
Materials
- Foundation: Slab
- Roof: Shingle
Condition
- Resale
- Year built: 1976
Utilities & green energy
- Sewer: Public Sewer
- Water: Public
- Utilities for property: Sewer Available, Water Available
Community & HOA
Community
- Security: Smoke Detector(s)
- Subdivision: Clover Meadow
HOA
- Has HOA: No
Location
- Region: Lancaster
Financial & listing details
- Price per square foot: $139/sqft
- Tax assessed value: $347,270
- Annual tax amount: $8,189
- Date on market: 10/20/2026
- Cumulative days on market: 35 days
- Listing terms: Cash,Conventional,FHA,VA Loan
- Exclusions: Any and all personal Belongings NOT considered a Fixture
Estimated market value
$311,700
$296,000 - $327,000
$2,205/mo
Price history
| Date | Event | Price |
|---|---|---|
| 10/20/2026 | Listed for sale | $312,000$139/sqft |
Source: NTREIS #21416379 Report a problem | ||
| 10/9/2026 | Listing removed | $312,000$139/sqft |
Source: NTREIS #21249384 Report a problem | ||
| 9/25/2026 | Price change | $312,000-2.5%$139/sqft |
Source: NTREIS #21249384 Report a problem | ||
| 7/23/2026 | Price change | $320,000-3%$143/sqft |
Source: NTREIS #21249384 Report a problem | ||
| 7/7/2026 | Price change | $330,000-1.5%$147/sqft |
Source: NTREIS #21249384 Report a problem | ||
| 6/12/2026 | Listed for sale | $335,000$149/sqft |
Source: NTREIS #21249384 Report a problem | ||
| 6/9/2026 | Contingent | $335,000$149/sqft |
Source: NTREIS #21249384 Report a problem | ||
| 6/3/2026 | Price change | $335,000-4.3%$149/sqft |
Source: NTREIS #21249384 Report a problem | ||
| 5/8/2026 | Listed for sale | $350,000$156/sqft |
Source: NTREIS #21249384 Report a problem | ||
Public tax history
| Year | Property taxes | Tax assessment |
|---|---|---|
| 2025 | $8,189 -0.2% | $347,270 |
| 2024 | $8,203 -2% | $347,270 |
| 2023 | $8,373 +9.7% | $347,270 +20.5% |
| 2022 | $7,634 +24.6% | $288,140 +34.3% |
| 2021 | $6,127 -3.5% | $214,510 |
| 2020 | $6,348 +265.6% | $214,510 +27.8% |
| 2019 | $1,736 +7% | $167,840 |
| 2018 | $1,623 +9.5% | $167,840 +20.9% |
| 2017 | $1,482 +7.8% | $138,870 +17.1% |
| 2016 | $1,375 +6.9% | $118,580 +21.9% |
| 2015 | $1,287 | $97,280 +8.6% |
| 2014 | $1,287 | $89,560 |
| 2013 | -- | -- |
| 2012 | -- | -- |
| 2011 | -- | -- |
| 2010 | -- | -- |
| 2009 | -- | -- |
| 2008 | -- | -- |
| 2007 | -- | -- |
| 2005 | -- | -- |
| 2004 | -- | -- |
| 2003 | -- | -- |
| 2002 | -- | -- |
| 2001 | -- | -- |
Find assessor info on the county website
Monthly payment
Est. payment
Payment breakdown
Explore the cost of this home by adjusting the details. Changes won't be saved.Climate risks
Neighborhood: 75146
Nearby schools
Schools provided by the listing agent
- Elementary: Rolling Hills
- Middle: Lancaster
- High: Lancaster
- District: Lancaster ISD
Source: NTREIS. This data may not be complete. We recommend contacting the local school district to confirm school assignments for this home.

Similar homes
- $297,0003 bd2 ba1.6k sqft710 Waynelee Dr, Lancaster, TX 75146For Sale
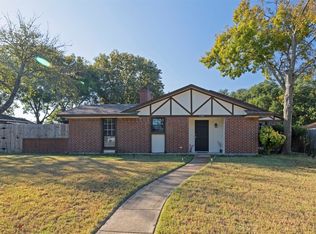 MLS ID #21202717, Rebecca Dominguez. NTREIS
- $270,0005 bd2 ba2k sqft1202 Canyon Oaks Dr, Lancaster, TX 75146For Sale
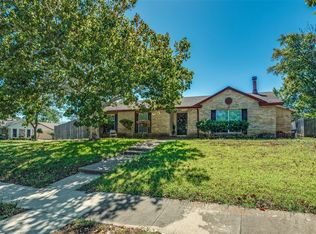 MLS ID #21406151, Matthew Gallagher. NTREIS
- $294,5003 bd2 ba1.3k sqft2014 Berwick Ave, Dallas, TX 75203For Sale
 MLS ID #21399237, Jer'leigh Thompson. NTREIS
- $400,0004 bd3 ba2.6k sqft3323 Dasher St, Lancaster, TX 75146For Sale
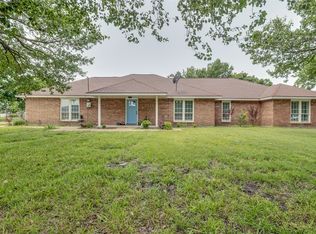 MLS ID #21263988, Alejandra Cohen. NTREIS
